Step Inside This Picturesque 3-Bedroom Craftsman Home with Expansive Details (2,173 Sq. Ft. Floor Plan Included)
Step Inside This Stunning 4-Bedroom Blue Craftsman Home with 2,528 Sq. Ft. of Versatile Living Space (Explore the Comprehensive Floor Plan)
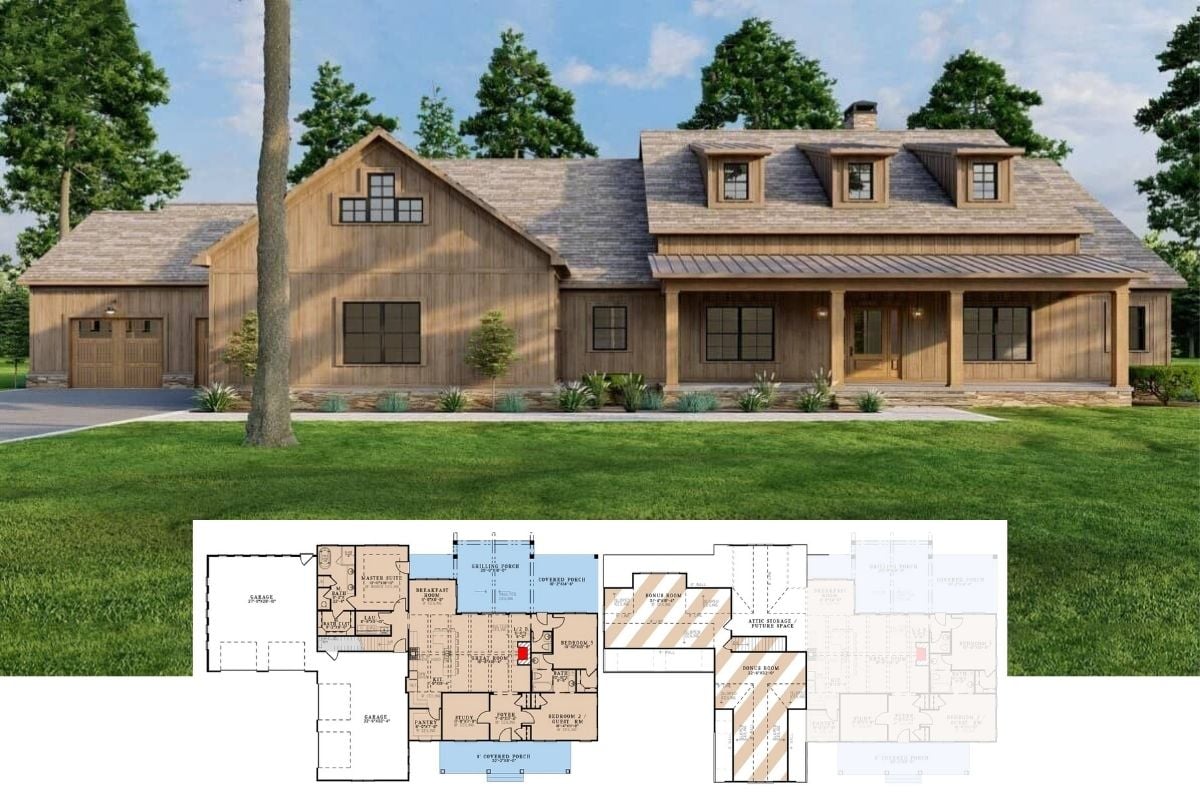
Uncover the Blend of Rustic and Contemporary in This Stunning 3-Bedroom 2,717 Sq. Ft. Farmhouse (See the Detailed Floor Plan Layout)
Discover This Striking 1,690 Sq. Ft. 2-Bedroom Modern Cabin Nestled in a Snowy Landscape (See the Detailed Floor Plan Layout)
Discover This Striking 2,410 Sq. Ft. 3-Bedroom Metal-Clad Barn-Style Home with Wraparound Porch (Don’t Miss This Floor Plan)
Explore This Charming 5-Bedroom Craftsman Home With a Thoughtful Layout and Outdoor Appeal (Don’t Miss This 2,715 Sq. Ft. Floor Plan)
Introducing This 3,464 Sq. Ft. Craftsman Home with 4 Bedrooms and Expansive Outdoor Living Spaces (View the Detailed Floor Plan Sketches)
Peek Into This 2,638 Sq. Ft. 4-Bedroom Country Style Home with Versatile Spaces and Charming Details (See the Detailed Floor Plan Layout)
Step Inside This Unique 1,230 Sq. Ft. 2-Bedroom Barn-Style Home with Thoughtful Design Elements (Explore This Floor Plan)
Troutdale 3-Bedroom Country Home with Jack & Jill Bath and Bonus Above the Angled Garage (Floor Plan)
Discover This Craftsman Home with a Unique Touch of Southern Charm and a Golf Cart Garage (Includes 3,026 Sq. Ft. Floor Plan)
Tour This Stunning 3,680 Sq. Ft. Craftsman 3-Bedroom Country Home with a Thoughtful Design (See the Detailed Floor Plan Layout)
Unveil the Charm of This 2,199 Sq. Ft. 3-Bedroom Country Style Retreat with a Stone Facade (View the Detailed Floor Plan Sketches)
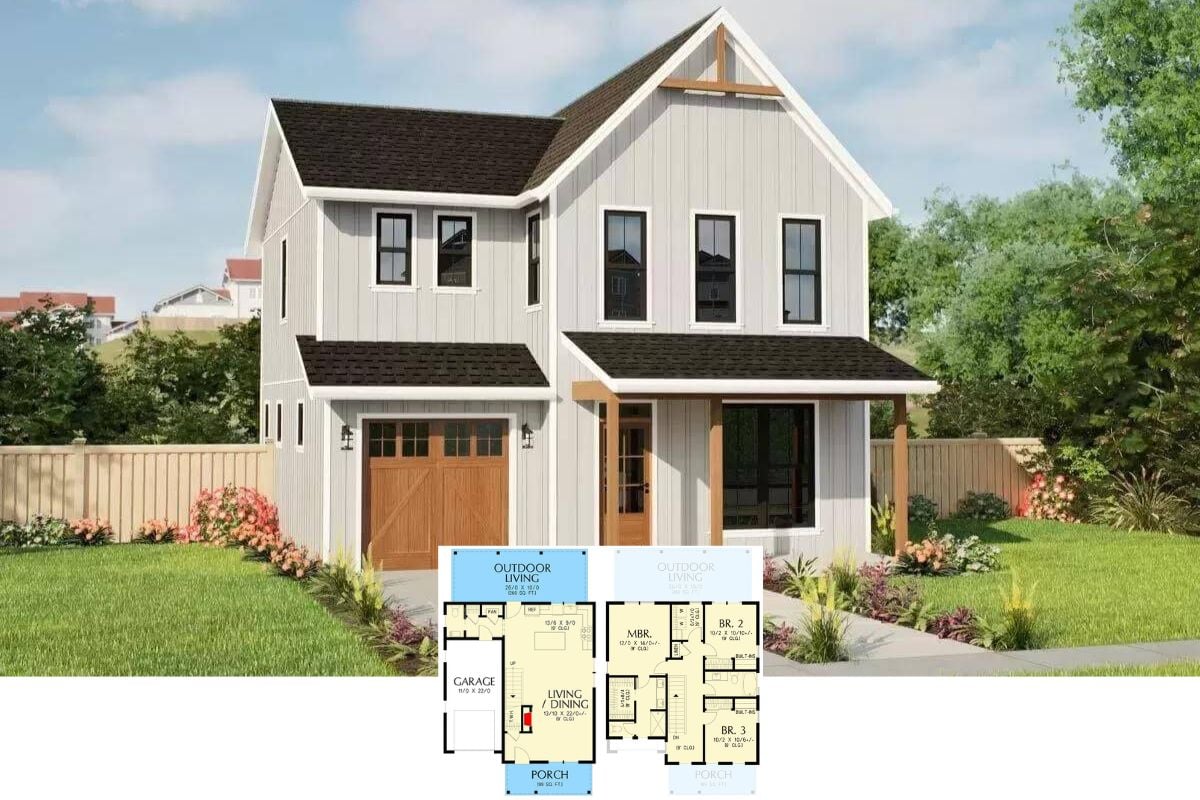
Step Inside This 1,296 Sq. Ft. Sleek Minimalist 3-Bedroom Ranch-Style Home with Welcoming Wood Accents (Explore This Floor Plan)