Tour This Stunning 4,377 Sq. Ft. 4-Bedroom Modern Prairie Home with Bonus Room, Ample Outdoor Spaces, and Covered Porches (Includes Floor Plan)
Explore This Classic 6-Bedroom 7,961 Sq. Ft. French-Style Country Home for Sloped and Wide Lots with a Bonus Room (Floor Plan Included)
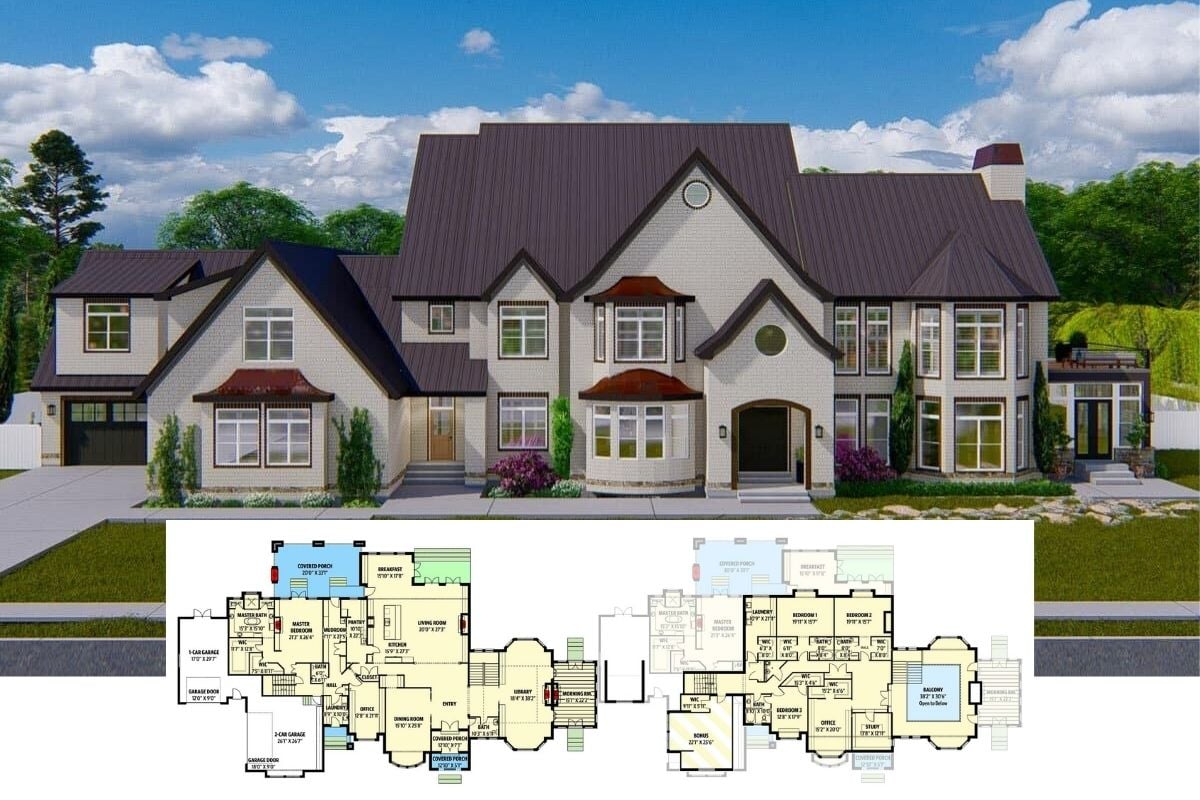
Step Into This Spacious 10,185 Sq. Ft. 4-Bedroom European Style Home with a Balcony and Bonus Room (Must-See Floor Plan)
Look Inside This Cozy 2,095 Sq. Ft. 4-Bedroom Craftsman Bungalow for a Narrow Lot with Bonus Room (Floor Plan Included)
Explore This Expansive 3,225 Sq. Ft.4-Bedroom Two-Story Modern Farmhouse with a Massive 6-Car Garage, Balcony Loft, and Bonus Room (Includes Floor Plan)
Tour the Delightful 3-Bedroom Cottage Home, Perfect for Comfort and Style (Check Out This 1,827 Sq. Ft. Floor Plan)
Experience Modern Farmhouse Charm: 2,545 Sq. Ft. 4-Bedroom Country Home with Loft and Bonus Room (Check Out This Floor Plan)
Explore This Enchanting 3-Bedroom 1,753 Sq. Ft. Cottage, Perfect for a Narrow Lot with Bonus Room (See the Floor Plan Sketches)
Step Inside This Inviting 3-Bedroom Craftsman Bungalow with Bonus Room (1,763 Sq. Ft. Floor Plan Included)
Discover Splendor in this Spacious 4,850 Sq. Ft. 5-Bedroom French Country Retreat With Balconies and a Bonus Room (Don’t Miss This Floor Plan)
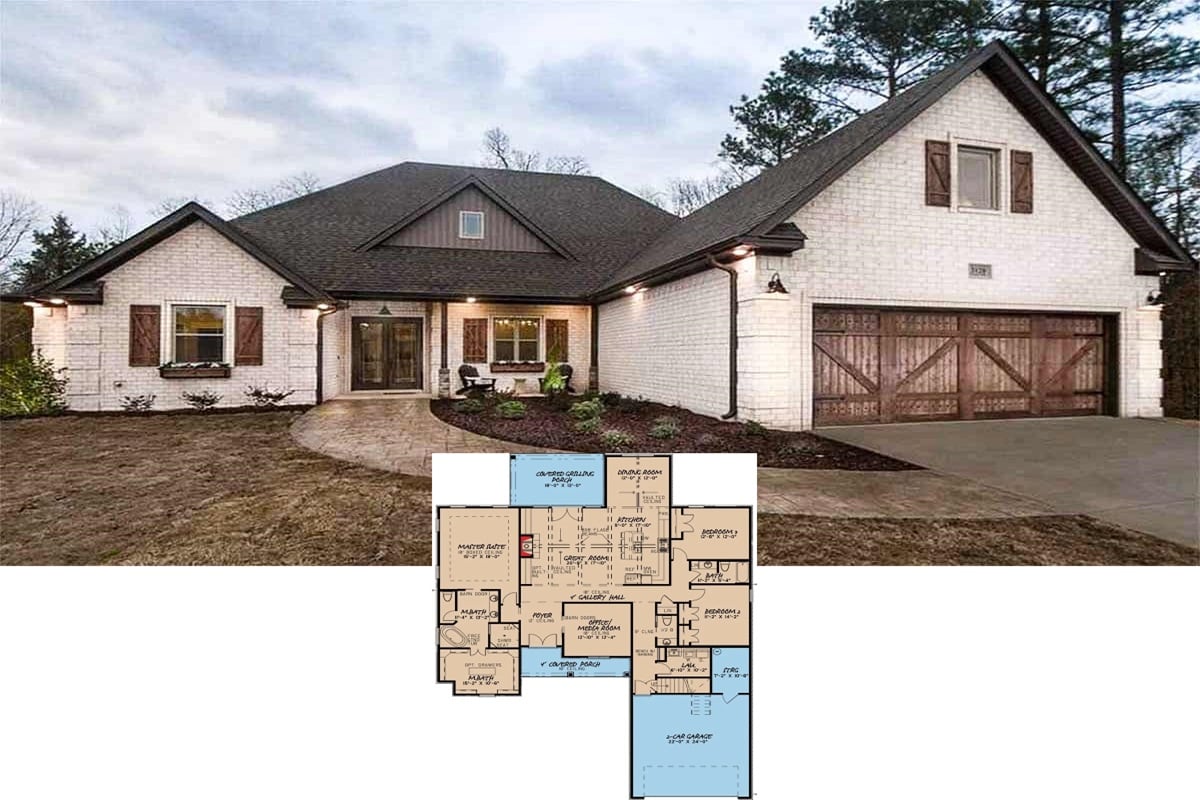
Discover This 2,199 Sq. Ft. 3-Bedroom Bungalow Ranch with a Bonus Room Over the Angled Garage (Floor Plan Details Included)
Explore “The Ivy Creek”: A 3-Bedroom 2,193 Sq. Ft. Rustic Beauty with a Balcony and Bonus Room (View the Detailed Floor Plan Sketches)
Step Inside This 4-Bedroom Classic Brick Beauty with Bonus Space Over the Garage (Explore The 2,500 Sq. Ft. Floor Plan)
Step Inside The Marley: A Beautiful 3-Bedroom Craftsman Style Home with a Bonus Room (Check Out This 2,046 Sq. Ft. Floor Plan)
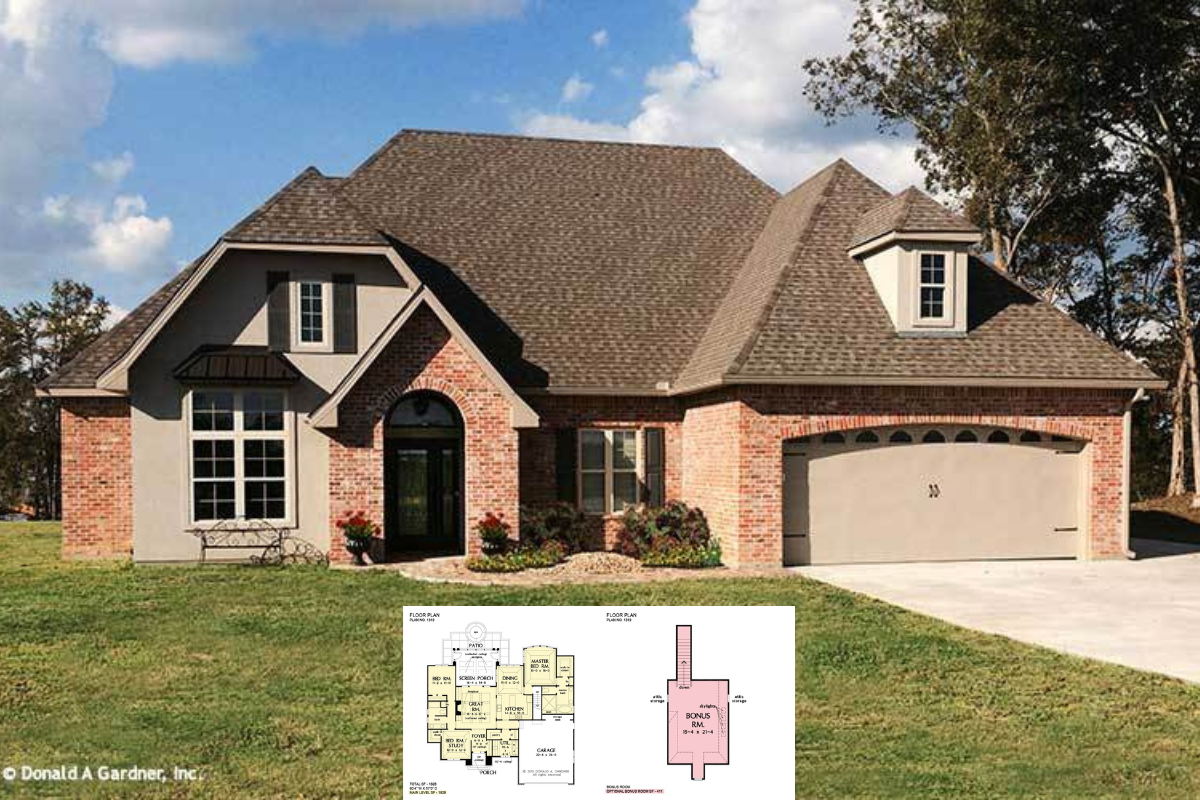
Discover the Charm of The Lucerne: A 3-Bedroom 1,828 Sq. Ft. European Cottage with a Bonus Room (View the Detailed Floor Plan Sketches)