Introducing This 5,684 Sq. Ft. 3-Bedroom New American Style Home with a Stunning Multi-Level Porch (Floor Plan Included)
Step Inside This 5,072 Sq. Ft. 4-Bedroom Traditional Home with Balconies and Multiple Garages (Floor Plan)
Step Inside the Timeless Charm of This European-Inspired 5-Bedroom Estate with a Balcony and Bars (Over 5,300 Sq. Ft. Floor Plan)
Step Inside This 6-Bedroom Three-Story Colonial Home: A Harmonious Blend of Classic and Contemporary Design (5,618 Sq. Ft. Floor Plan)
Peek Inside this 4-Bedroom Mountain-Style Home with Massively Oversized Decks for the Ultimate in Outdoor Living (Floor Plan)
Tour this Exceptional 5-Bedroom Rancher Home, aka “The Keswick Home” (Includes Detailed 2D Floor Plans)
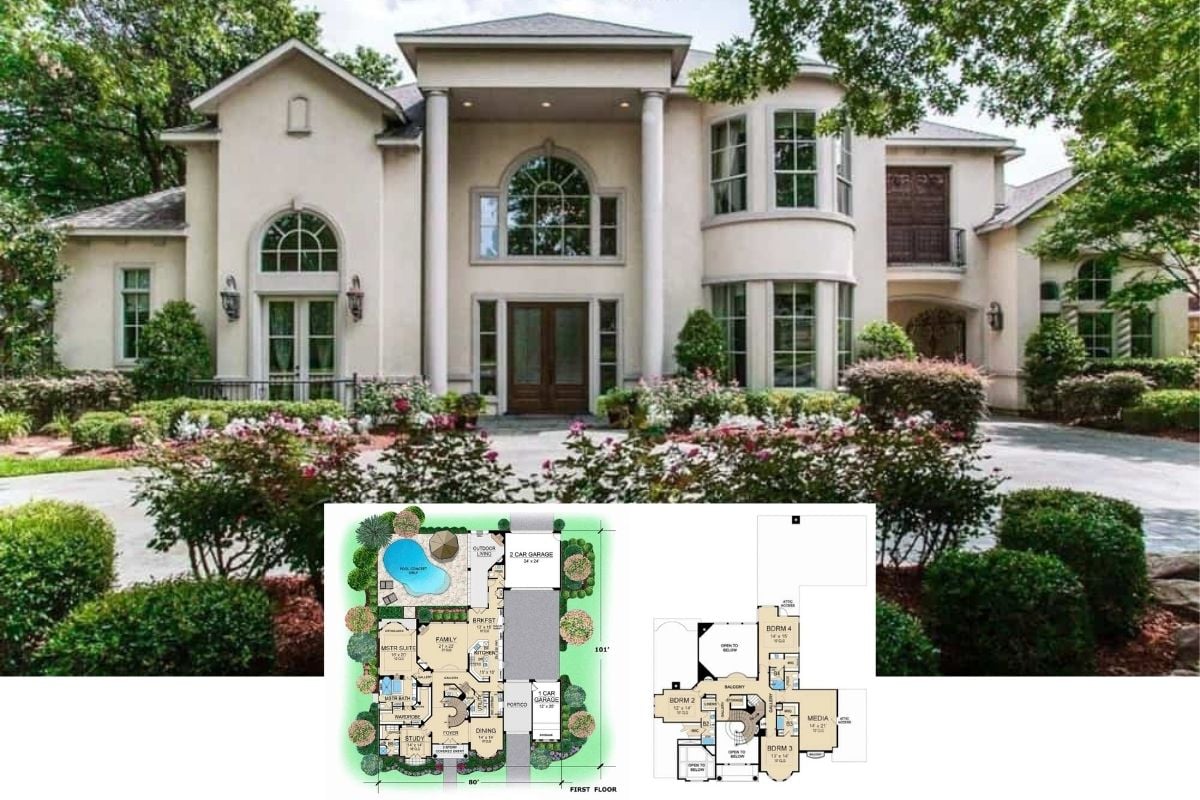
This Towering 4-Bedroom Home Has the Most Incredible 3-Story Rotunda Staircase I’ve Ever Seen (Floor Plan Drawings Included)
Unveiling this Sprawling and Exceptionally Well-Designed 4-Bedroom Contemporary Home Plan, aka “The Willowcrest Home” (Floor Plan)
This is a Fun Floor Plan to Look At with its 3 Separate Garages, Gymnasium (as in Basketball Court), Lawn Equipment Storage Room, Study, Media Room and a “Grand” Foyer (Floor Plan and Exterior Imagery Only)
If You Like the Grand Chateau Design, You’ll Love this Grand 5-Bedroom Chateau-Style Home and Layout (Floor Plan)
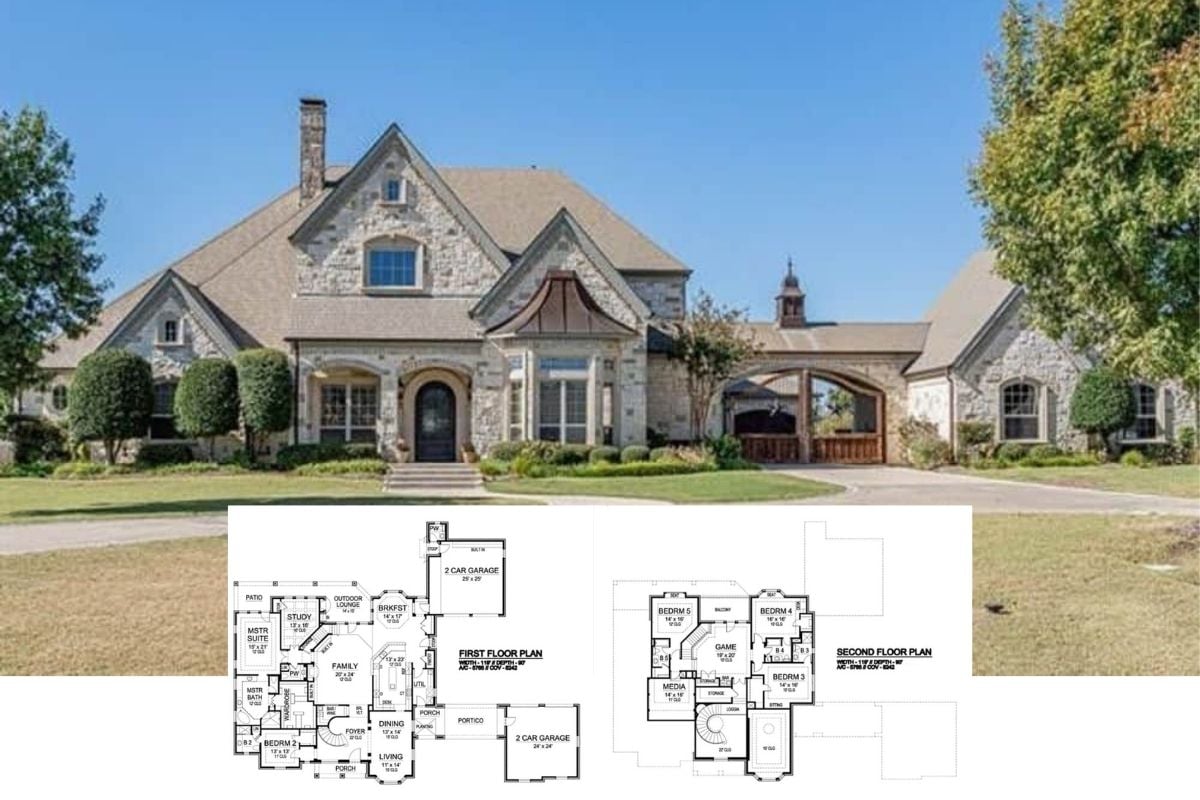
Check Out the Sprawling Layout for this Magnificent European-Style 4-Bedroom Luxury Home (Floor Plan)