Step Inside This Impressive 5-Bedroom Craftsman Home with Stone Elegance and Spacious Design (Don’t Miss This 5,266 Sq. Ft. Floor Plan)
Discover the Elegance of This Grand Craftsman Masterpiece with 4 to 5 Bedrooms and Over 5,000 Sq. Ft. of Space (Don’t Miss This Floor Plan)
Explore This Contemporary Haven: 4 Bedrooms and Expansive Balcony Views (See the Impressive 4,200 Sq. Ft. Floor Plan)
Embrace the Timeless Beauty of This 4-Bedroom Mid-Century Marvel with Modern Flair (Don’t Miss This 5,300+ Sq. Ft. Floor Plan)
Experience Mediterranean Elegance in This Enchanting 4-Bedroom Villa with Modern Luxuries (Check Out the 5,410 Sq. Ft. Floor Plan)
Welcome to This 5,000+ Sq. Ft. Traditional Style Cottage with 4 Bedrooms Plus a Bonus Room (Corner Lot Floor Plan Included)
Explore the Timeless Elegance of This Expansive 6-Bedroom Craftsman Home (View the 5,288 Sq. Ft. Floor Plan)
Step Inside This Luxurious 5,952 Sq. Ft. 4-Bedroom Chateau-Style Mansion with Elegant Arched Windows (Must-See Floor Plan)
Step Inside the Architectural Marvel: A 5-Bedroom, 5,993 Sq. Ft. Contemporary Gem (View the Detailed Floor Plan Sketches)
Discover the Timeless Mediterranean Elegance of This 5,839 Sq. Ft. 5-Bedroom Home (Don’t Miss This Floor Plan)
Experience Luxury in This Expansive Contemporary 5-Bedroom Home with Striking Features (See the Impressive 5,382 Sq. Ft. Floor Plan)
5-Bedroom Modern Mountain Home for a Wide Lot with Angled Garage and Lower Level Expansion (Floor Plan)
You Have to See This Huge 5-Bedroom Tuscan-Inspired Home with Finished Lower Level (5,831 Sq. Ft. Floor Plan Included)
Take a Tour of this Large 5,262 Sq. Ft. 4-Bedroom Tuscan Home with a Stunning Courtyard (Floor Plan Included)
Step Inside This Stunning 4-Bedroom Home With a Grand Turret and Modern Elegance (5,197 Sq. Ft. Floor Plan)
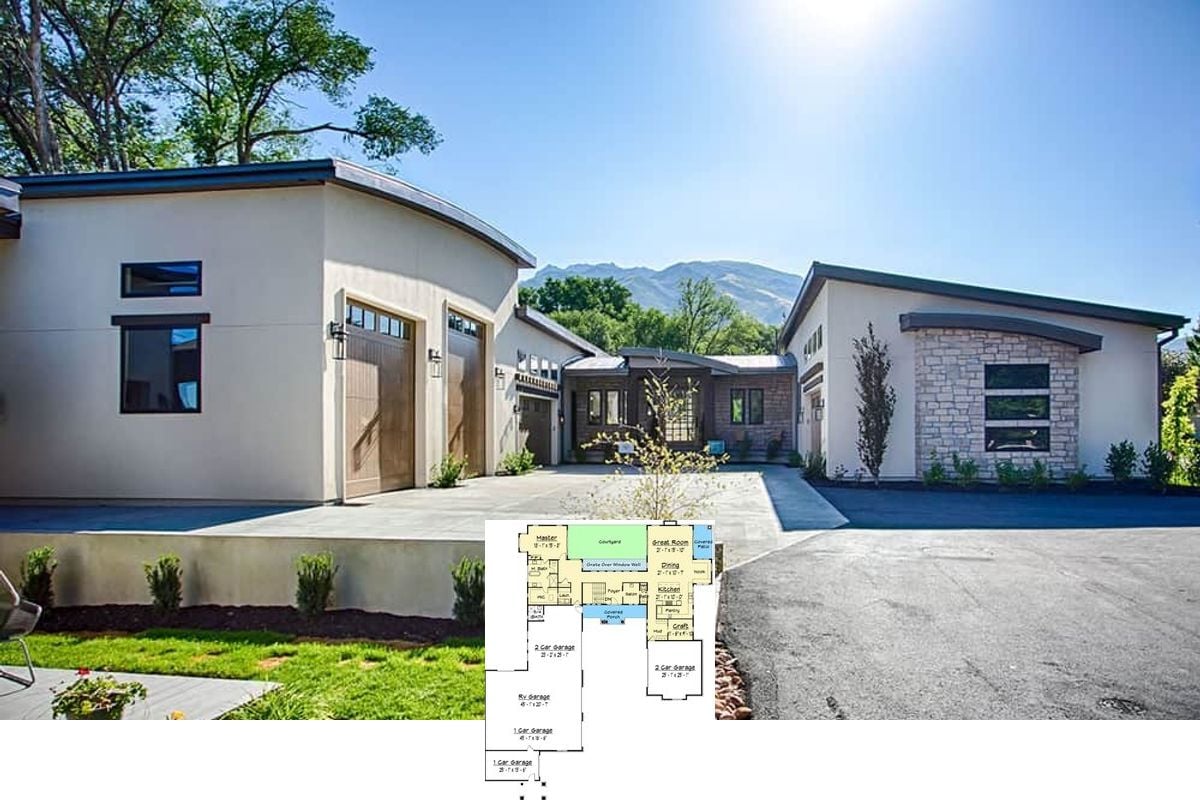
Explore This 3-Bedroom Contemporary Home with a 7-Car Garage and RV Space (See the Detailed 5,146 Sq. Ft. Floor Plan Layout)
Explore a Luxurious 5-Bedroom Prairie Wind Home with Unique Features (Don’t Miss This 5,876 Sq. Ft. Floor Plan)