Skip to content
Research
Other People’s Households
Expand
Submit
Design Systems
Expand
Get Paid for Great Taste
Kitchen Design Guide
Design by Personality Type
Read Any Room System
Astrology Home Design System
Japandi Home Design System
Minimalism Design System
Quiet Luxury Design System
Rate My Room
Expand
Rate My Curb Appeal
Rate My Backyard
Design Quizzes
House Plans
Interiors
Software
Expand
Paint Visualizer
Real Estate
Expand
Mortgage Pre-Approval
Rates
Expand
Mortgage Rates Table (Compared)
Home Equity Rates (Compared)
Equity Loan
Calculators
Expand
Home Affordability Calculator
Home Equity Calculator
Videos
Expand
Video Feed
Newsletter
Quizzes
Recent
Search
Toggle Menu
Search
3-Story House Plans
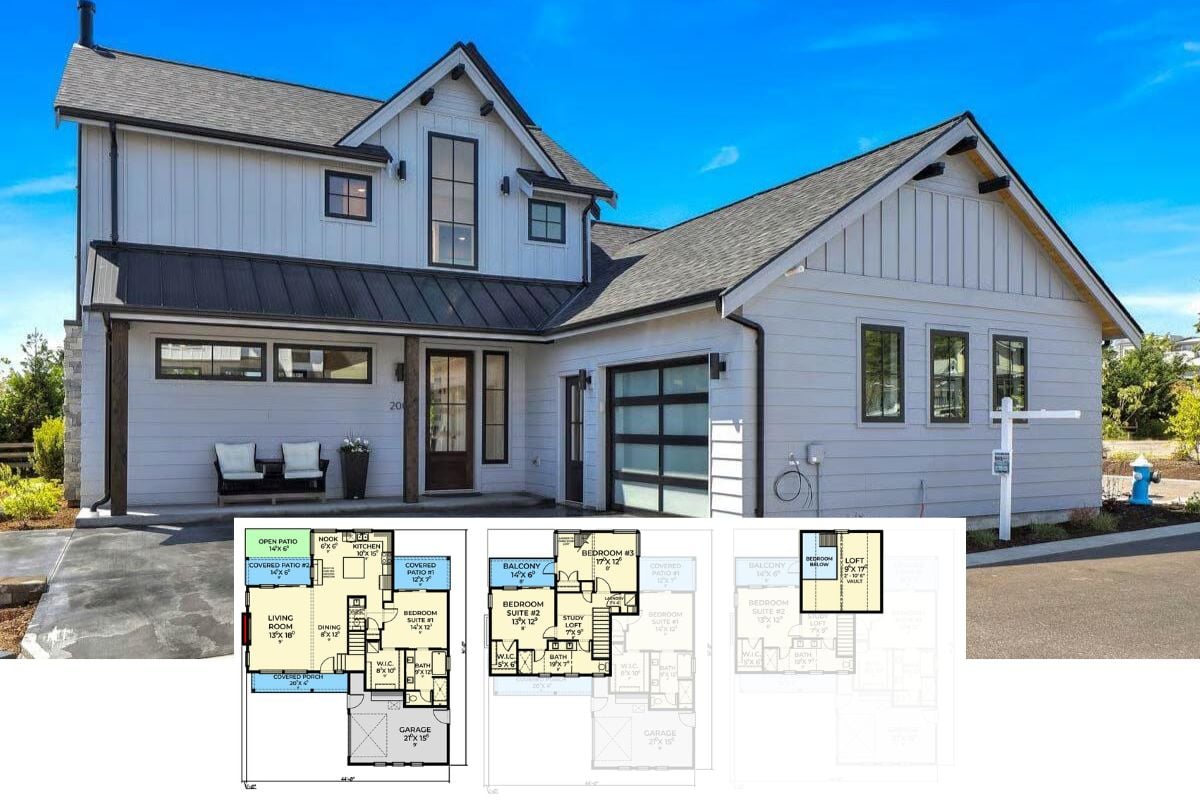
3-Bedroom Modern Farmhouse with Multiple Lofts and Covered Patios (Floor Plan)
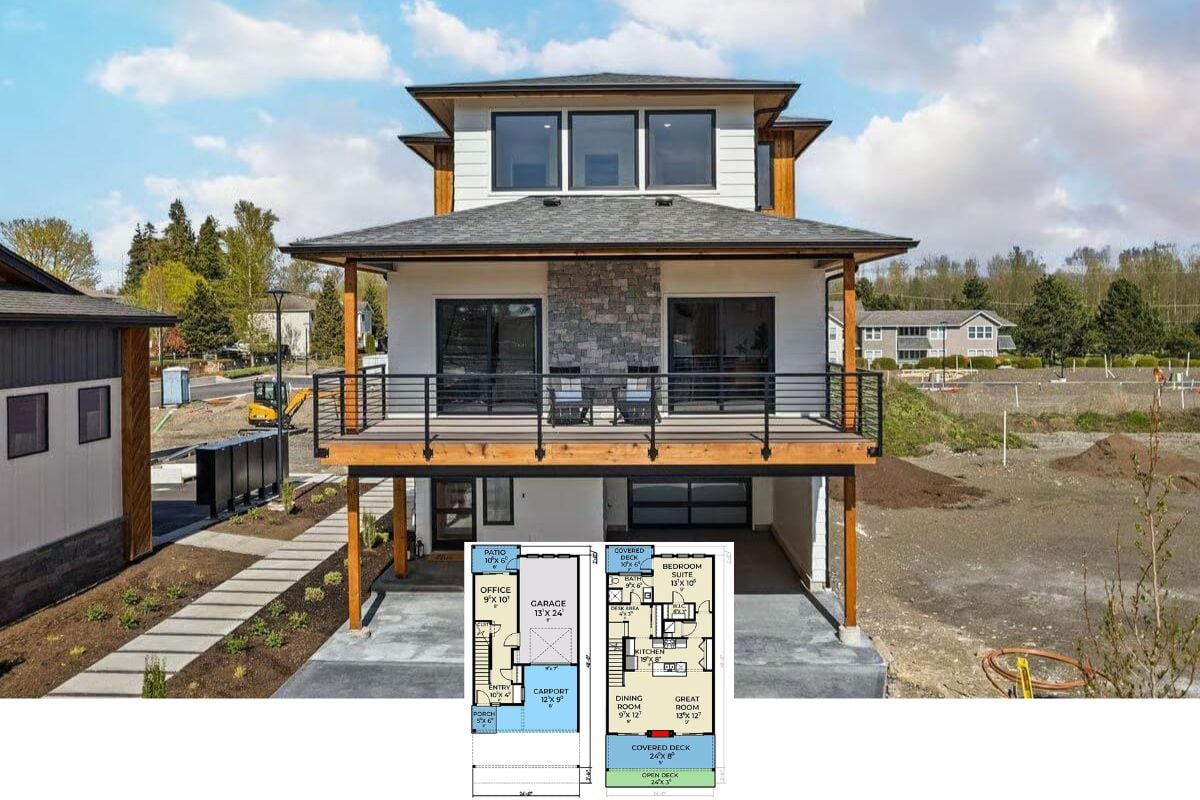
2-Bedroom Contemporary-Style Home for a Narrow Lot with Covered Front Deck (Floor Plan)
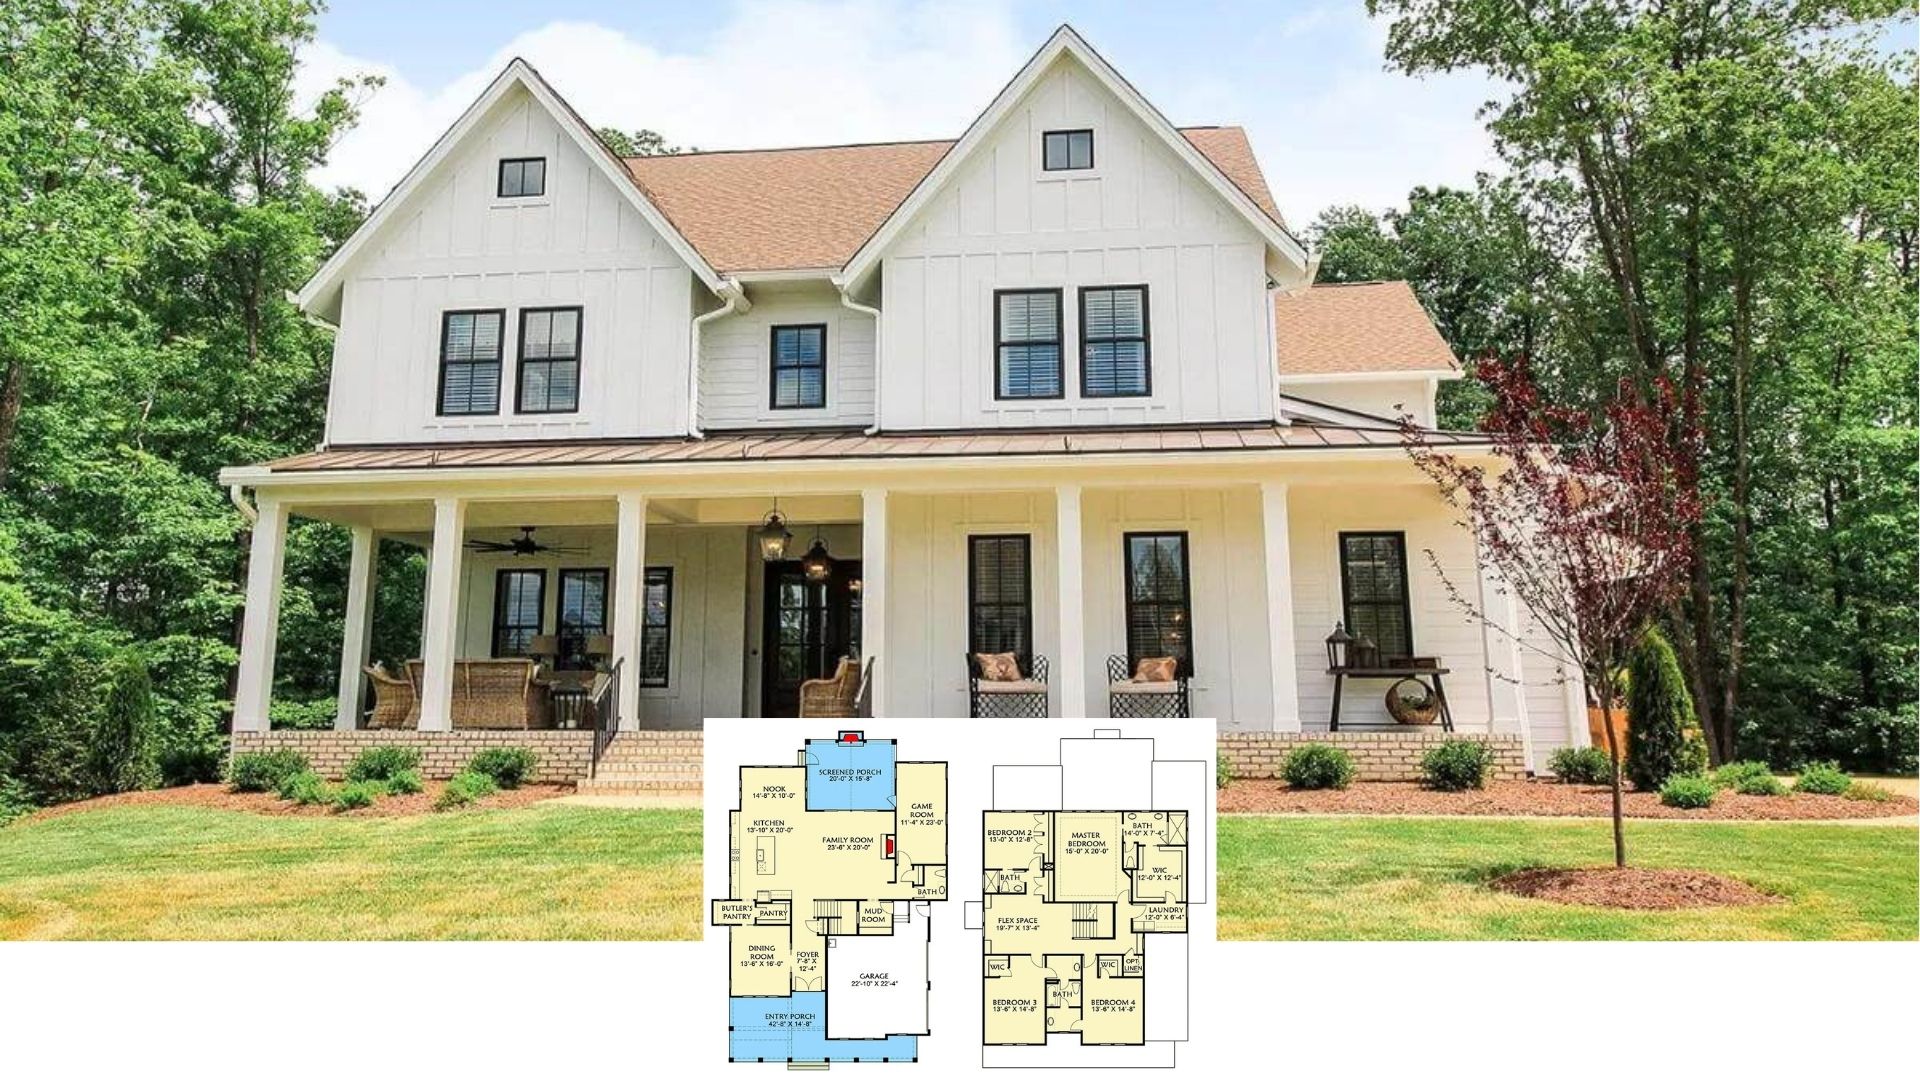
Discover 3,994 Sq. Ft. of Thoughtful Design in This 4 Bedroom Home – Floor Plan Inside
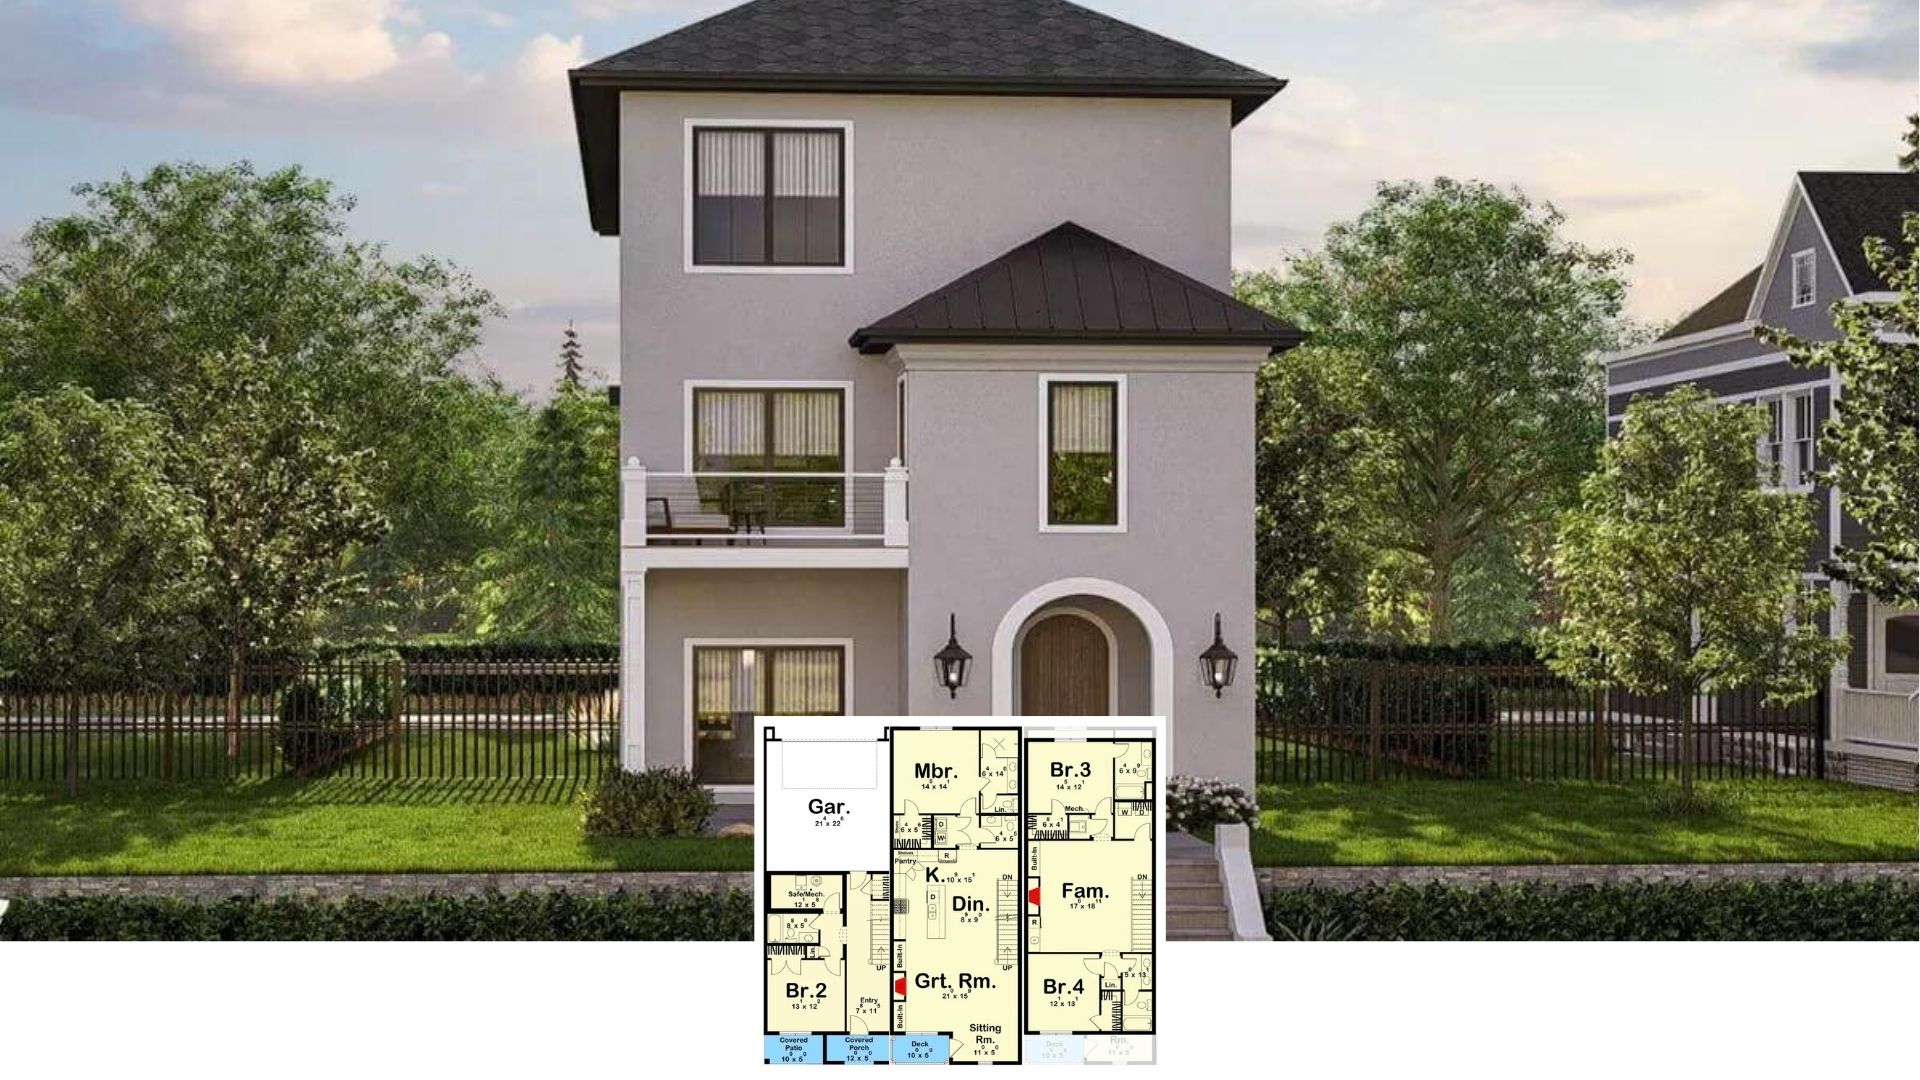
Get Inspired by This 2,770 Sq. Ft. 4 Bedroom Design With Smart Storage — See the Floor Plan
Welcome to 6,615 Sq. Ft. of Indoor-Outdoor Living – Explore the 2 Bedroom per Unit Floor Plan
Experience 5,041 Sq. Ft. of Comfort in This 4 Bedroom Home (Floor Plan Included)
Discover 6,820 Sq. Ft. of Luxury in This 5 Bedroom Colonial Home with Floor Plan Included
Get Inspired by This 4,125 Sq. Ft. Farmhouse – 5 Bedrooms and Floor Plan Inside
3-Bedroom Coastal Contemporary Home for a Narrow Lot with Jack & Jill Bath (Floor Plan)
Introducing a 3,218 Sq. Ft. 5 Bedroom Home – Check Out the Floor Plan That Brings It All Together
Tour This 3,200 Sq. Ft. Beachside Quadplex With Four 1-Bedroom Units (Floor Plan Included)
Discover 5,680 Sq. Ft. of Laid-Back Luxury – 4 Bedroom Home (Floor Plan Included)
Discover 5,135 Sq. Ft. of Luxury: 5 Bedrooms, 5.5 Baths and a Stunning Floor Plan
4-Bedroom Beach House with Loft and Narrow Footprint (Floor Plan)
Tour This 1,731 Sq. Ft. 2 Bedroom Home with a Striking Sloped Roof and Must See Floor Plan
Step Inside This 3,501 Sq. Ft. 4 Bedroom Home Made for Coastal Living (Floor Plan Included)
Experience the Flow of This 4,224 Sq. Ft. 5 Bedroom Home – Must See Floor Plan
Tour This 5,093 Sq. Ft. 4 Bedroom Home Designed for Relaxed Living – See the Floor Plan
Experience 5,435 Sq. Ft. of Comfort in This 5 Bedroom Home – Must See Floor Plan Inside
Introducing a 4,204 Sq. Ft. 5 Bedroom Home Built for Comfort and Style – Floor Plan Included
Discover This 5,618 Sq. Ft. 6 Bedroom Home with Incredible Design – Floor Plan Inside
Page navigation
Previous Page
Previous
1
2
3
4
…
6
Next Page
Next
Research
Other People’s Households
Toggle child menu
Expand
Submit
Design Systems
Toggle child menu
Expand
Get Paid for Great Taste
Kitchen Design Guide
Design by Personality Type
Read Any Room System
Astrology Home Design System
Japandi Home Design System
Minimalism Design System
Quiet Luxury Design System
Rate My Room
Toggle child menu
Expand
Rate My Curb Appeal
Rate My Backyard
Design Quizzes
House Plans
Interiors
Software
Toggle child menu
Expand
Paint Visualizer
Real Estate
Toggle child menu
Expand
Mortgage Pre-Approval
Rates
Toggle child menu
Expand
Mortgage Rates Table (Compared)
Home Equity Rates (Compared)
Equity Loan
Calculators
Toggle child menu
Expand
Home Affordability Calculator
Home Equity Calculator
Videos
Toggle child menu
Expand
Video Feed
Newsletter
Quizzes
Recent
Pinterest
Facebook
Instagram
YouTube
Linkedin
Toggle Menu Close
What are you looking for?
Search for:
Search