Discover “The Yarborough”: A 3-Bedroom Traditional Home for Modern Living (View the 2,222 Sq. Ft. Floor Plan)
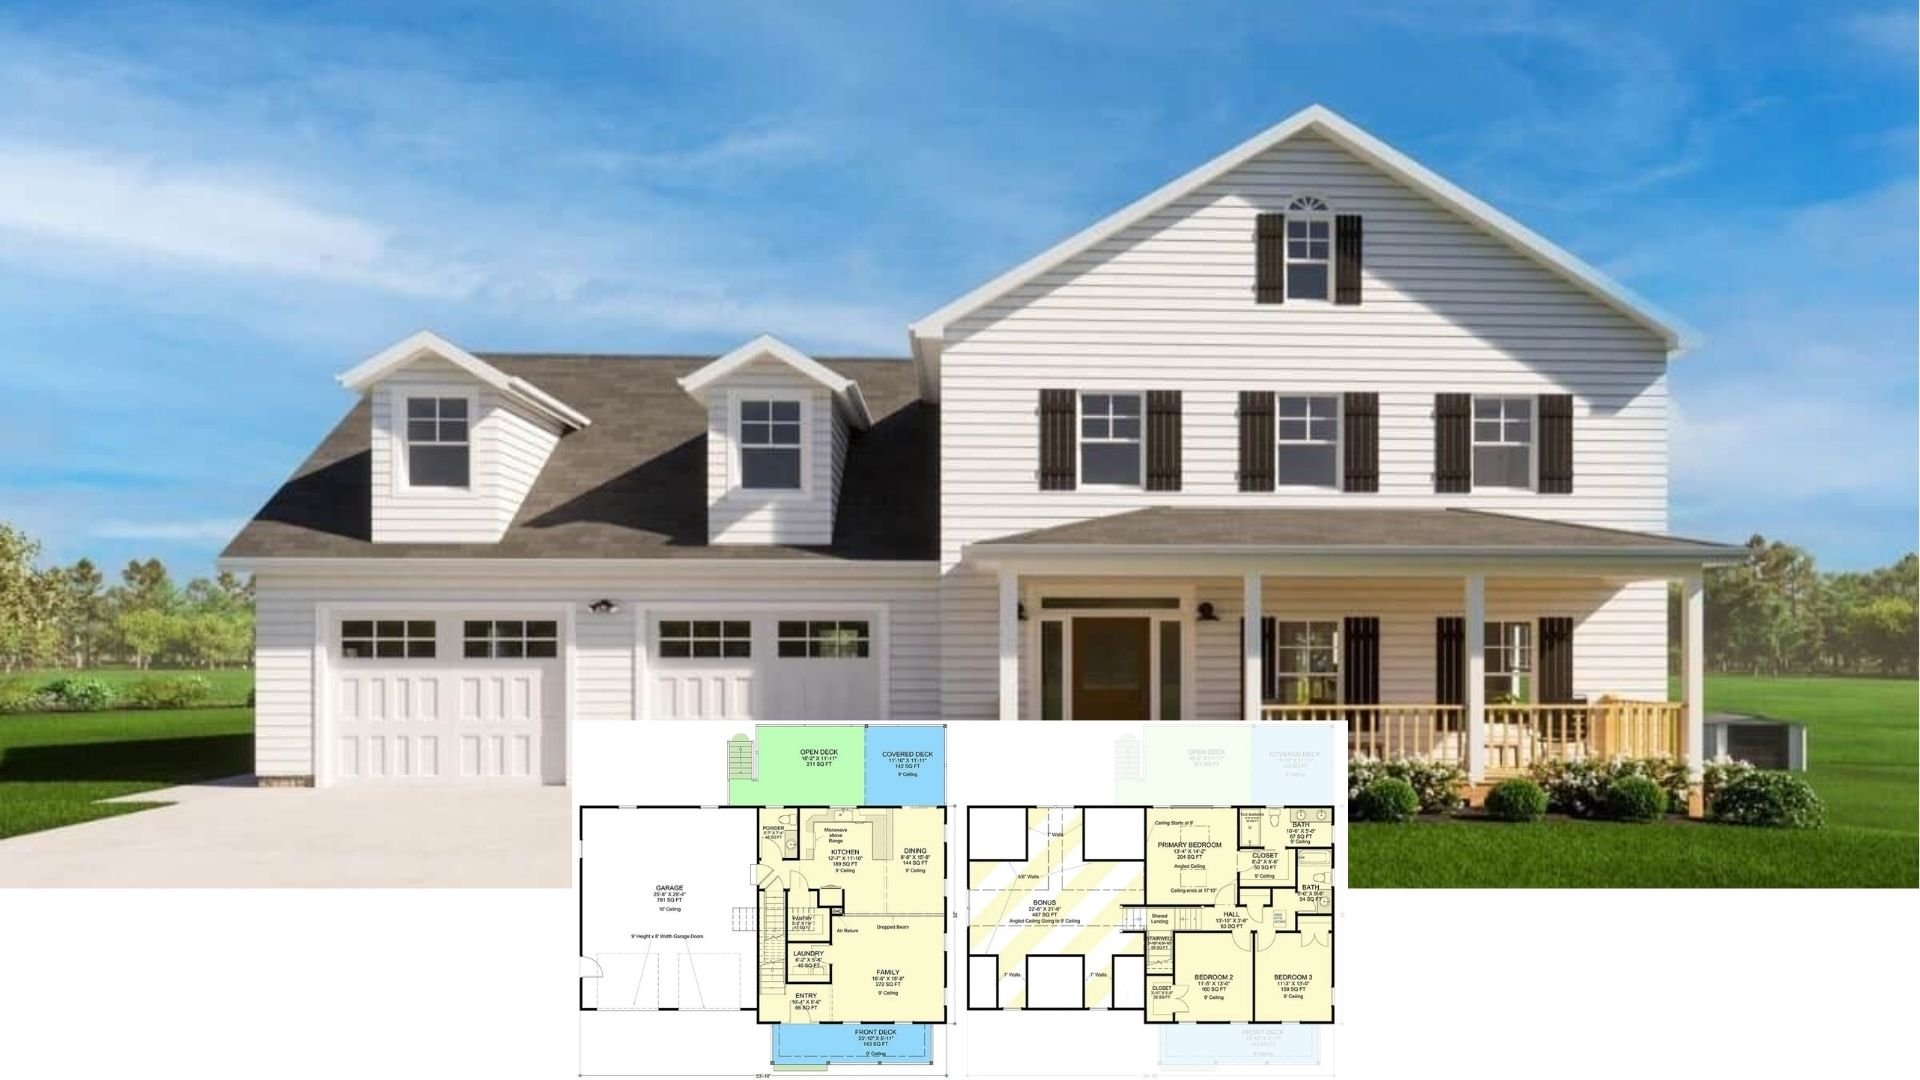
Explore The Radcliffe: A Timeless 3-Bedroom Beauty with a Bonus Room (Don’t Miss This 2,075 Sq. Ft. Floor Plan)
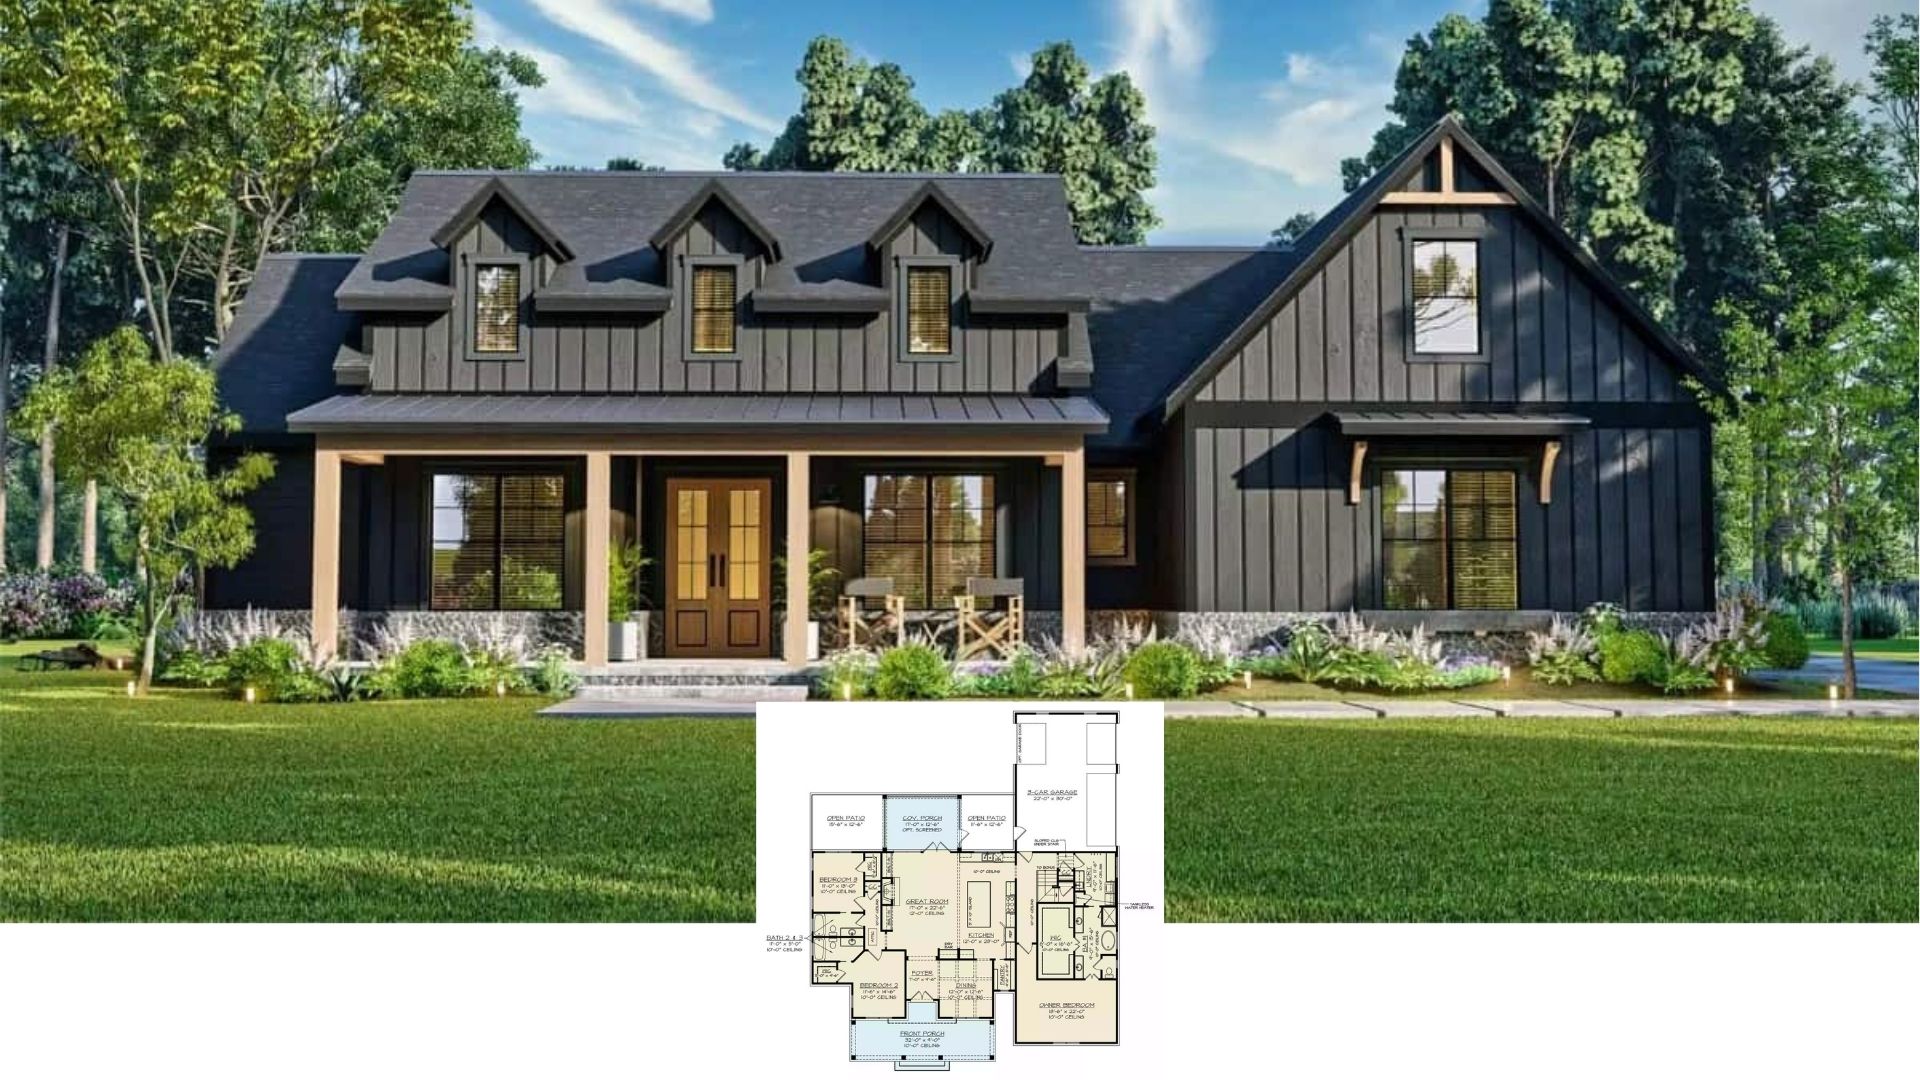
Explore The 3-Bedroom Cedar Creek: A 3,188 Sq. Ft Mountain Retreat with Rustic Charm (Don’t Miss This Floor Plan)
The Jerivale: Explore This Elegant 3,647 Sq. Ft. Craftsman with 3 Bedrooms and Bonus Room (Explore the Comprehensive Floor Plan)
Discover The Padgett Cottage: A Charming 3-Bedroom Home with Bonus Room (Explore the 1,784 Sq. Ft. Floor Plan)
Step Inside This 1,486 Sq. Ft. Cozy, 3-Bedroom Brick Ranch with a Bonus Room (Explore the Comprehensive Floor Plan)
Step Inside The Kellswater Cottage: A 3-Bedroom Craftsman Dream with Bonus Features (Check Out the 1,575 Sq. Ft. Floor Plan Here)
Tour The Calypso: Timeless Charm in a Spacious 2,477 Sq. Ft. 3-Bedroom Cottage (View the Detailed Floor Plan Sketches)
Discover The Summerhill: A Cozy 3-Bedroom Cottage with a Bonus Room (Don’t Miss This 2,193 Sq. Ft. Floor Plan)
Step into This Stunning 3,117 Sq. Ft. 3-Bedroom Craftsman Haven with a Stone Exterior, Wraparound Deck, and Metal Roof (Take a Look at This Floor Plan)
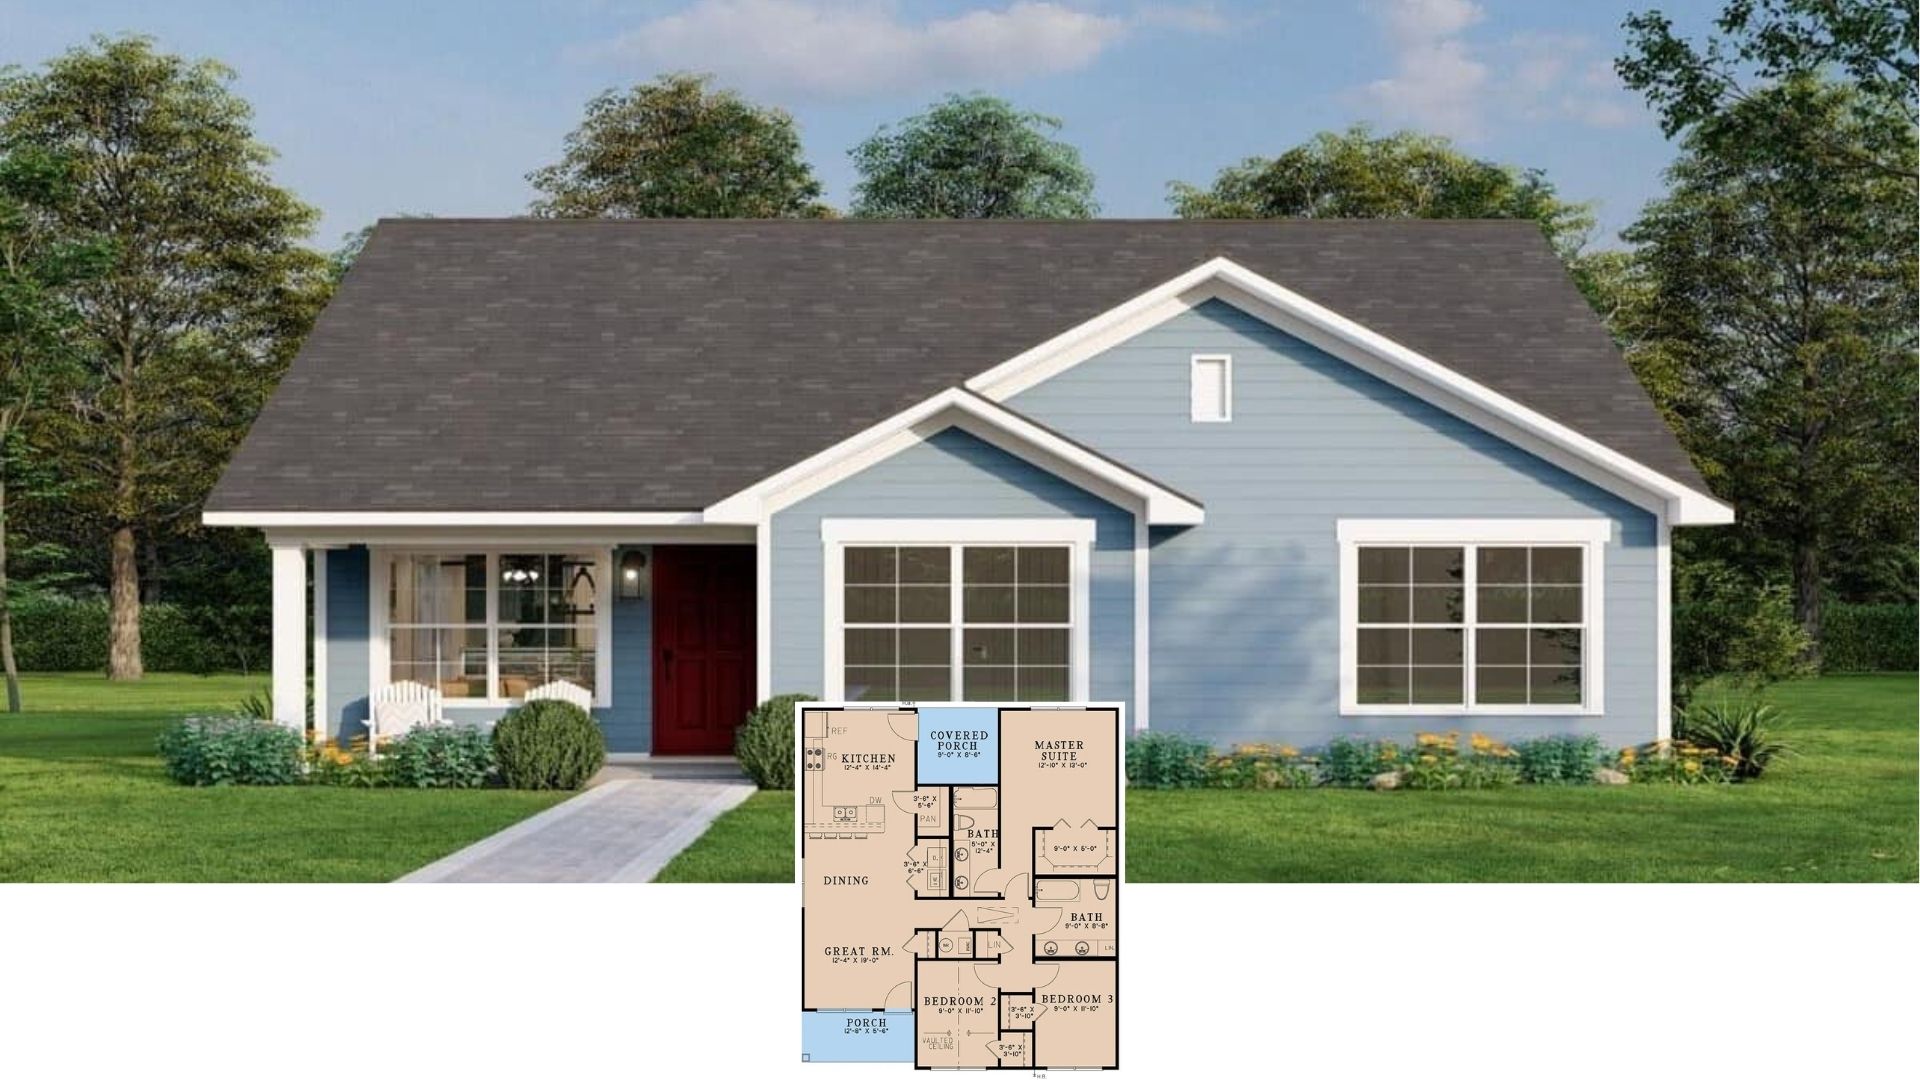
Discover This Modern 1,273 Sq. Ft. 3-Bedroom Cottage Designed for Narrow Spaces (Don’t Miss This Floor Plan)
Step Inside The Swansboro: Your Dreamy 3-Bedroom Colonial Retreat (1,787 Sq. Ft. Floor Plan Included)
Step Inside The Sorvino: A 2,000+ Sq. Ft. European-Style Home with 3-Bedrooms, Elegance, and Comfort (Don’t Miss This Floor Plan)
Step Inside This Inviting 3-Bedroom Home With Dormer Highlights and Smart Layout (Don’t Miss This 2,137 Sq. Ft. Floor Plan)
Step Inside This Timeless 3-Bedroom Craftsman Home with Thoughtful Layouts (Check Out the 2,082 Sq. Ft. Floor Plan Here)
Step into Snow-Capped Craftsman Elegance: A 3-Bedroom Home with Stone Accents and Spacious Layout (Explore This 2,766 Sq. Ft. Floor Plan)
Explore This 1,961 Sq. Ft. Classic Craftsman Gem with 3 Bedrooms and a Stone Chimney (View the Floor Plan)