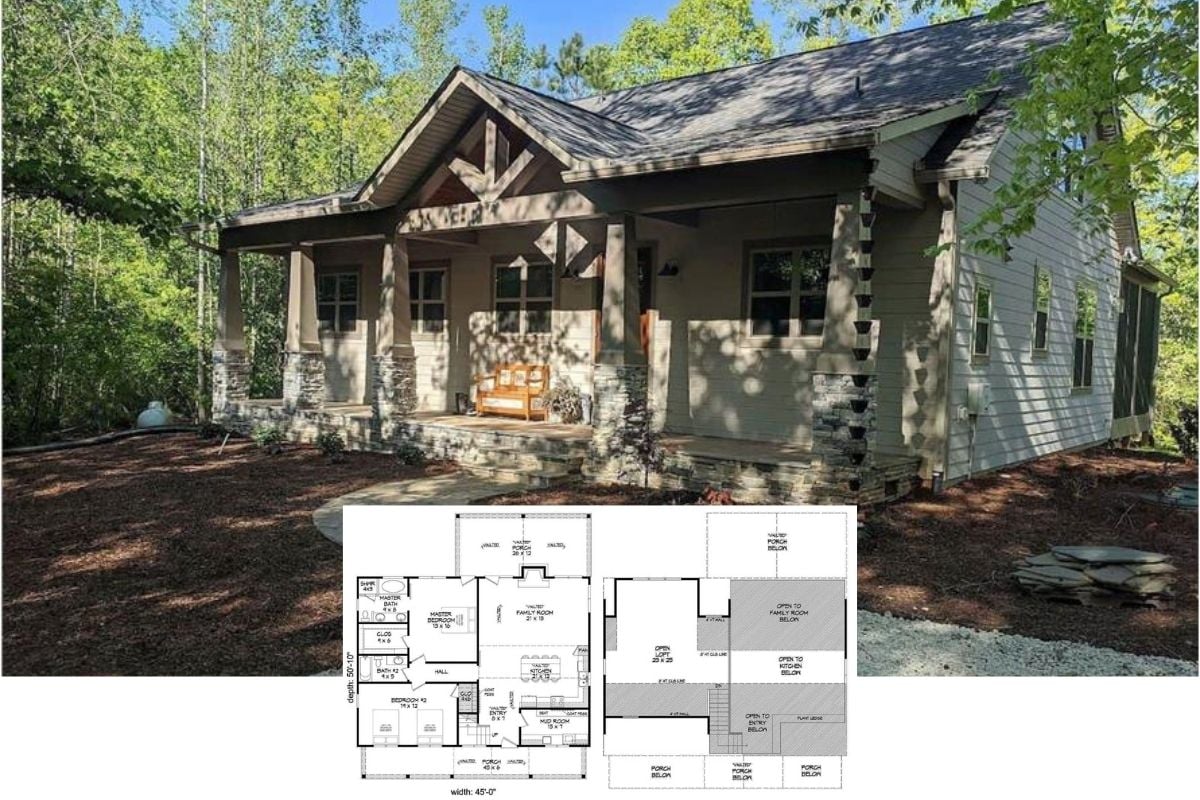
See Inside This Striking 2,018 Sq. Ft. Cape Cod Designed Home With Stylish Symmetry and Modern Touches (Floor Plan)
Step Inside This 4-Bedroom Single-Story Modern Cottage Home Bursting with Rustic Elegance That is Over 2,000 Sq. Ft. (See the Floor Plan)
Pure Elegance! Introducing the 3-Bedroom “Satchwell” Home Plan with a Sizeable Bonus Space (Floor Plan)
Introducing this 2,000 Sq. Ft. Rancher, aka “The Windsor” with an Optional Basement Layout (Floor Plan)
There is Nothing Not to Like About this 3-Bedroom Craftsman, aka “The Baskerville” Home Plan (Layout Drawings and Imagery Included)
Introducing “The Radford Cottage” Which is Clearly an Enchanting Bungalow-Style Home But It Was the Quality of the Interior Design that Really Got My Attention (See the Floor Plan and Interior Photos)
Explore this Seemingly Plan But Attractive 2-Bedroom New American-Style Home Plan (Open Concept and 3-Car Garage Floor Plan)
This is the Ultimate Car Lovers Home Plan Featuring an Epic Garage and Shop Big Enough for a Fleet of Cars (Plus a Cool Apartment with an Office)
Introducing this Handsome 3-Bedroom Cabin Plan with a 3-Sided Wraparound Porch (Floor Plan & Exterior Imagery Only)
This Cabin is Without a Doubt an Enchanting 2-Bedroom Get-a-Way Home – See the Layout and Tour Inside (Floor Plan)
Step Inside this 6-Bedroom Cozy Country Rancher Home Plan with Bonus Space (2,025 Sq. Ft. Floor Plan)