Take a Tour of This 1,453 Sq. Ft. 2 Bedroom Home with a 3-Car Garage – Open Concept Floor Plan Included
Get Inspired by This 1,550 Sq. Ft. 3 Bedroom Home with an Attic and 2-Car Garage (Floor Plan Included)
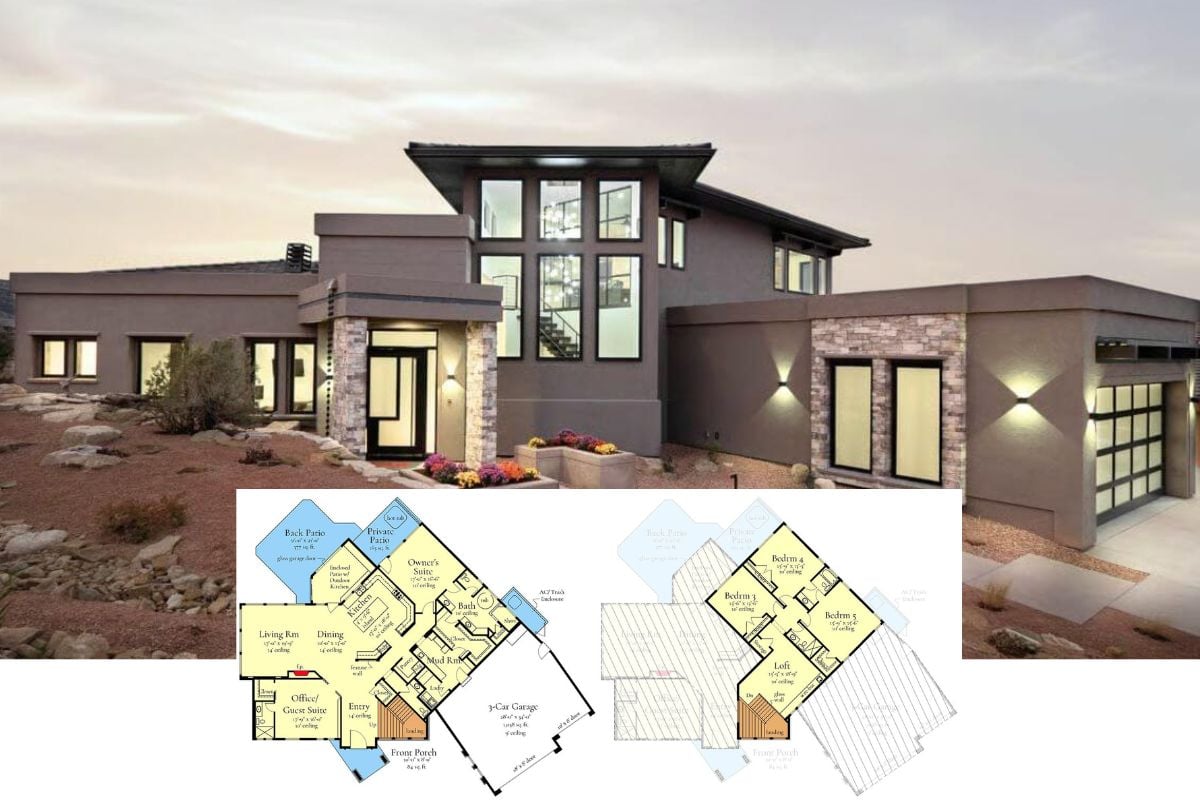
Experience This 2,816 Sq. Ft. 5 Bedroom Prairie Home with a Stunning Balcony Loft & Versatile Flex Room – Floor Plan Inside
Tour This 3,696 Sq. Ft. 3 Bedroom Mediterranean Home with Elevator and Storage Space – Floor Plan Included
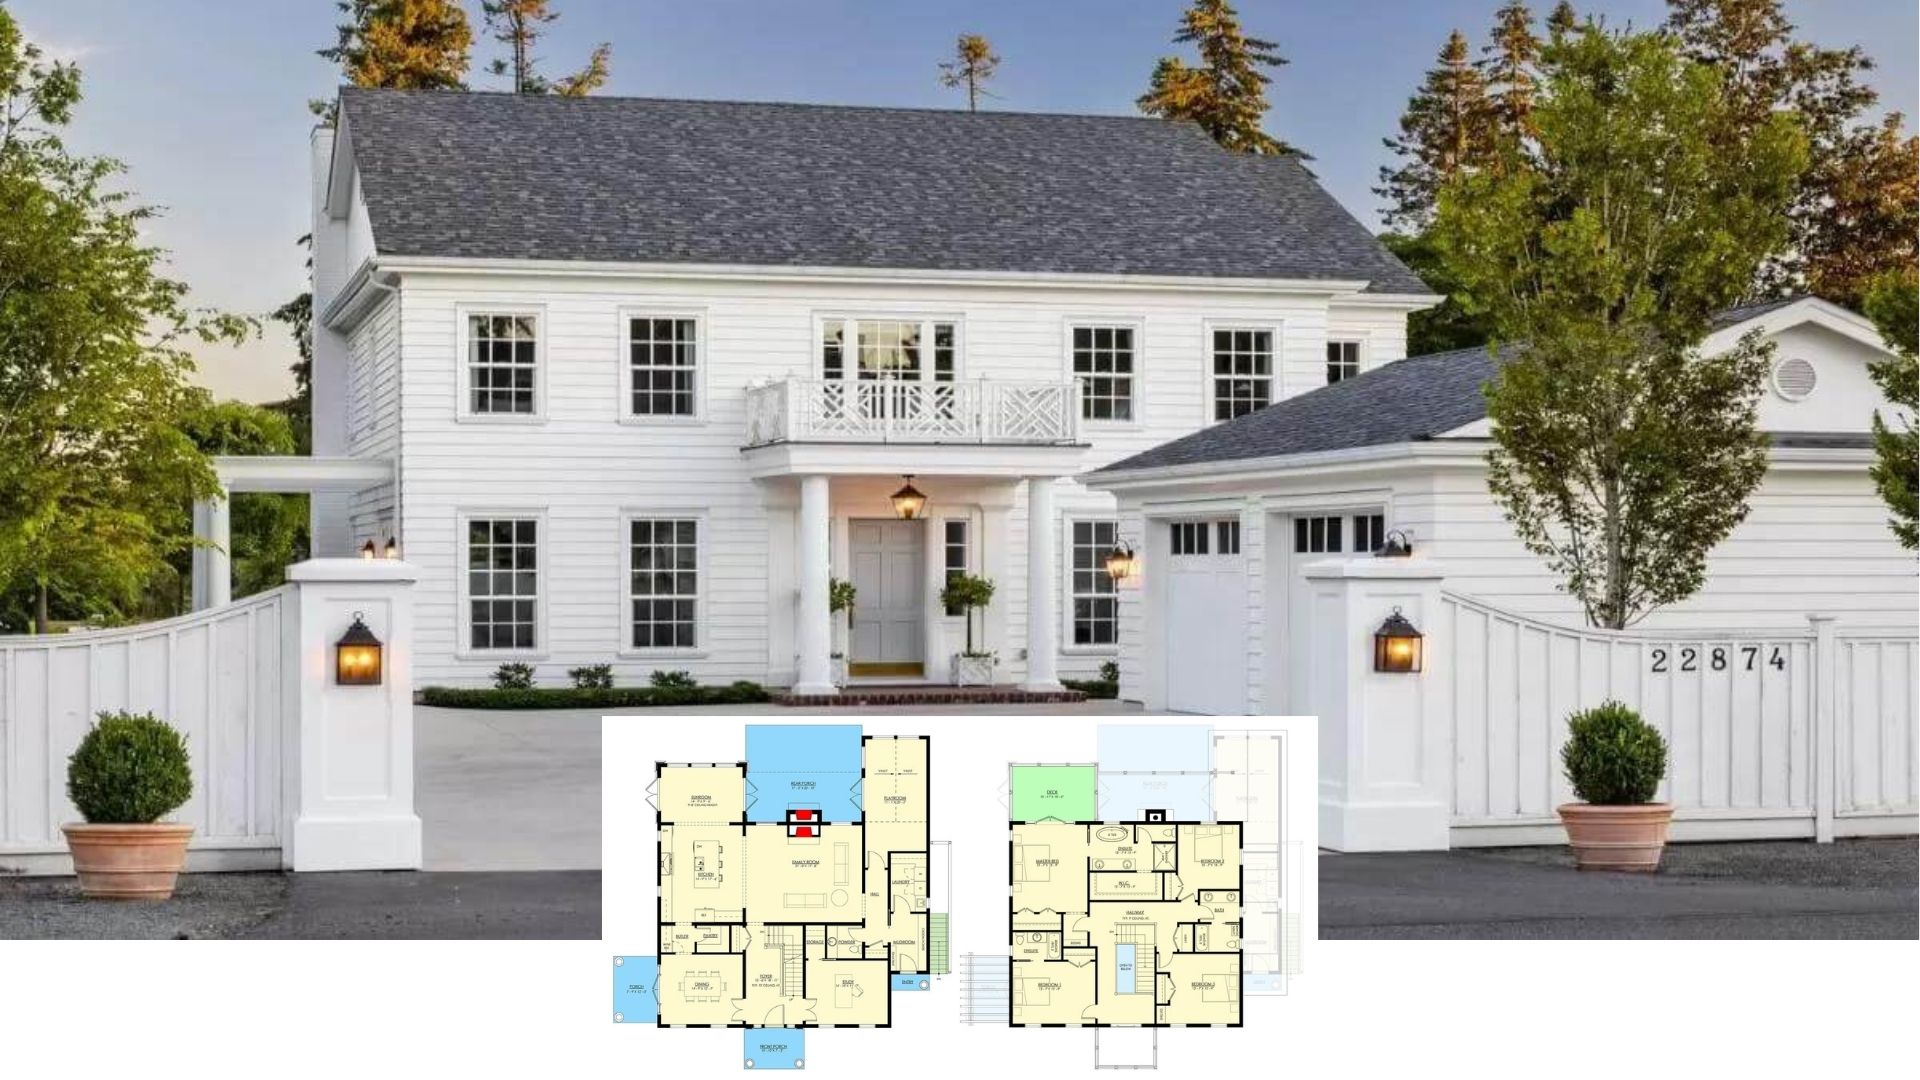
Get Inspired by This 2,793 Sq. Ft. 2 Bedroom Colonial Home with a Thoughtful Layout – Floor Plan Inside
Discover This 3,940 Sq. Ft. 3 Bedroom Contemporary Home Designed for a Narrow Lot (Floor Plan Included)
Discover This 3,210 Sq. Ft. 4 Bedroom Home with a Stunning Layout & Open Living (Floor Plan Included)
Introducing a 3,630 Sq. Ft. Mediterranean 4 Bedroom Home with Thoughtful Design – Explore the Floor Plan