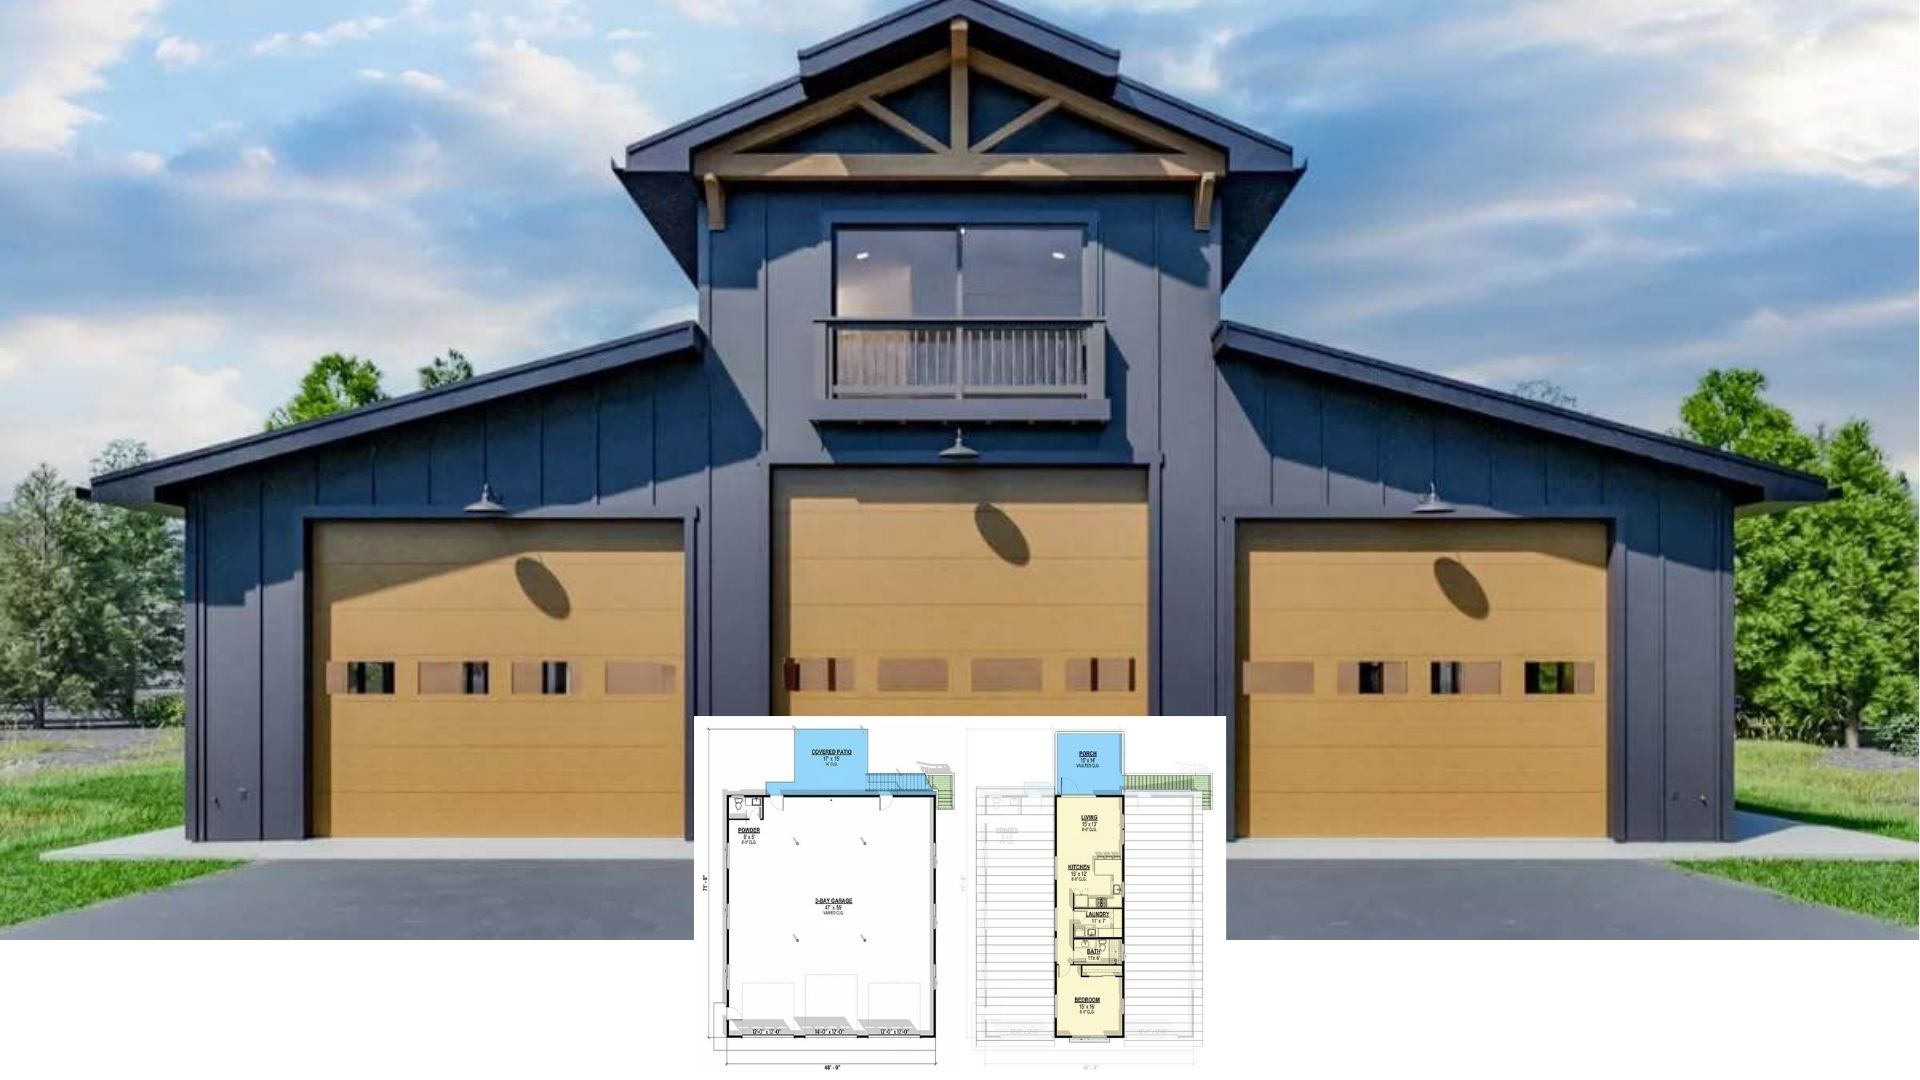
Introducing a 651 Sq. Ft. Carriage Home with an RV Garage & 1 Bedroom Studio – Get Inspired by the Floor Plan
Welcome to 4,006 Sq. Ft. of Inspired Living – A 4 Bedroom Home with a Spacious Courtyard & 3-Car Garage – Floor Plan Inside
Welcome to This 3,872 Sq. Ft. 4 Bedroom European Home with a Balcony & Rear Garage – Floor Plan Included
Step Inside This 2,105 Sq. Ft. Country-Style Home with 2 Bedrooms, a Wraparound Porch & Must-See Floor Plan
Experience 3,939 Sq. Ft. of Thoughtfully Designed Living in This 4 Bedroom Home – Check Out the Floor Plan
Discover This 1,000 Sq. Ft. 2 Bedroom Barndominium with Seamless Open Living – Check Out the Floor Plan
Tour This 2,575 Sq. Ft. 5 Bedroom European-Style Home with a Stunning Stone Entrance & Balcony (Floor Plan Included)
Discover This 2,409 Sq. Ft. 3 Bedroom Home with a Grand Front Porch and an Elevator – Check Out the Floor Plan