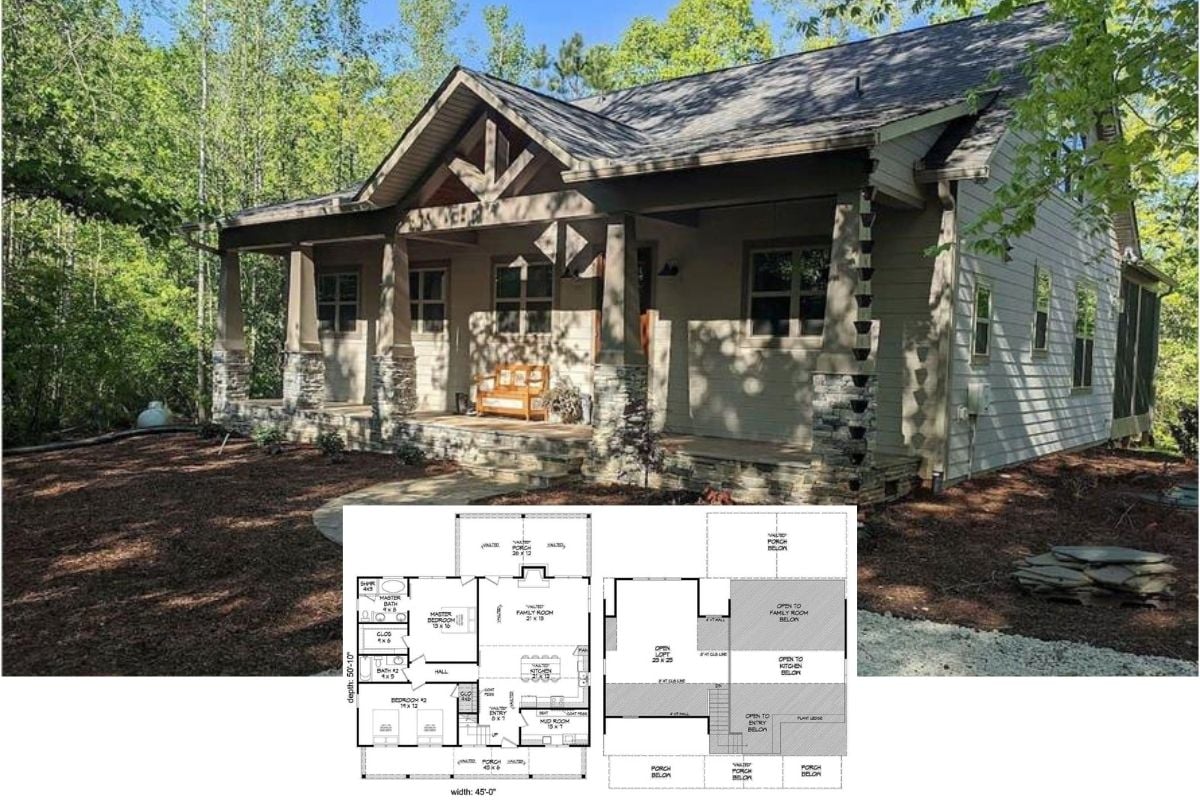
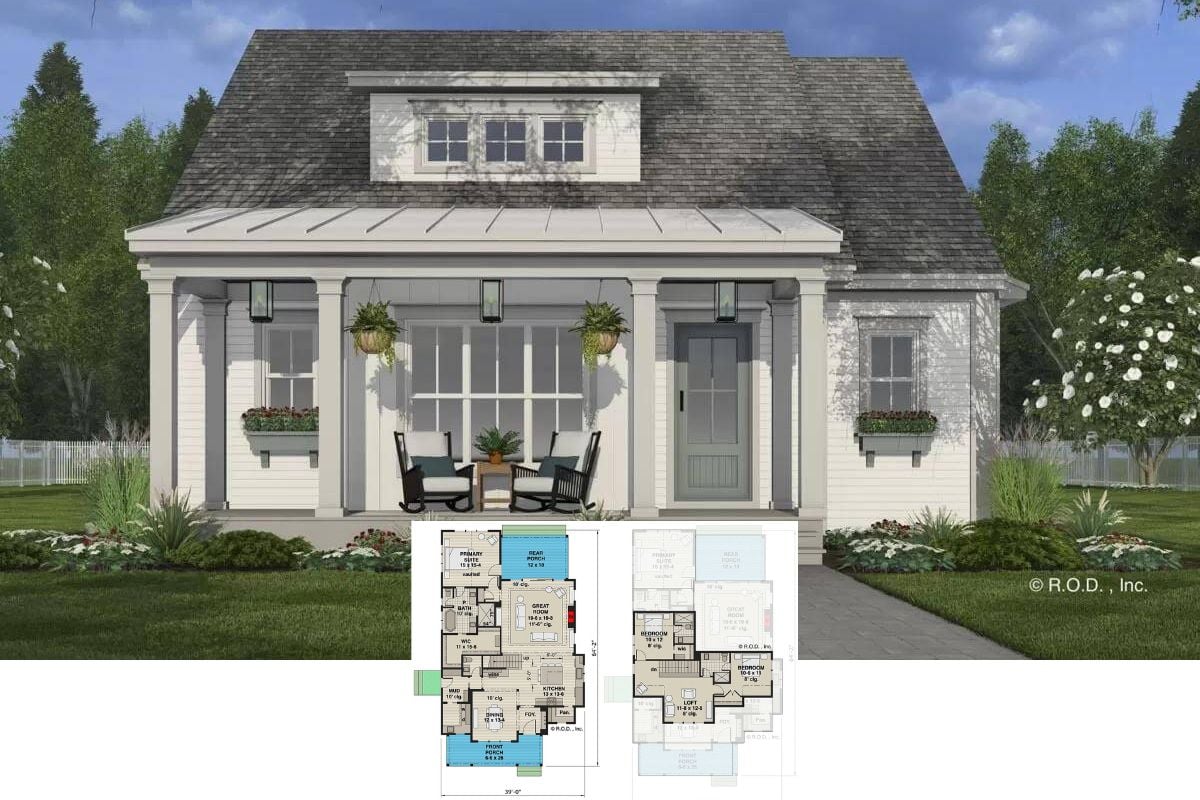
A Delightful 2-Bedroom Bungalow Layout Coming in at 1,441 Sq. Ft. (FYI Floor Plan Only – No Interior Imagery)
This Cabin is Without a Doubt an Enchanting 2-Bedroom Get-a-Way Home – See the Layout and Tour Inside (Floor Plan)
Here’s the Ideal Home Plan for Porch Lovers and Those Who Love Symmetry in Home Design – A 4-Bedroom Cottage Style Home (Floor Plan)
Tour this Grand Mediterranean-Style 4-Bedroom Home with Magnificent Foyer and Winding Staircase (Floor Plan)
Introducing this 3-Bedroom Home aka “The Verdigre Cottage” Featuring a Loft and Bonus Room (Floor Plan)
Super Interesting Home Design and Layout – Check Out this Eclectic Craftsman Home (1,421 Sq. Ft. Floor Plan)