Discover a Striking Blend of Modern Design and Effortless Functionality in This 3-Bedroom Home (Explore the 1,881 Sq. Ft. Floor Plan)
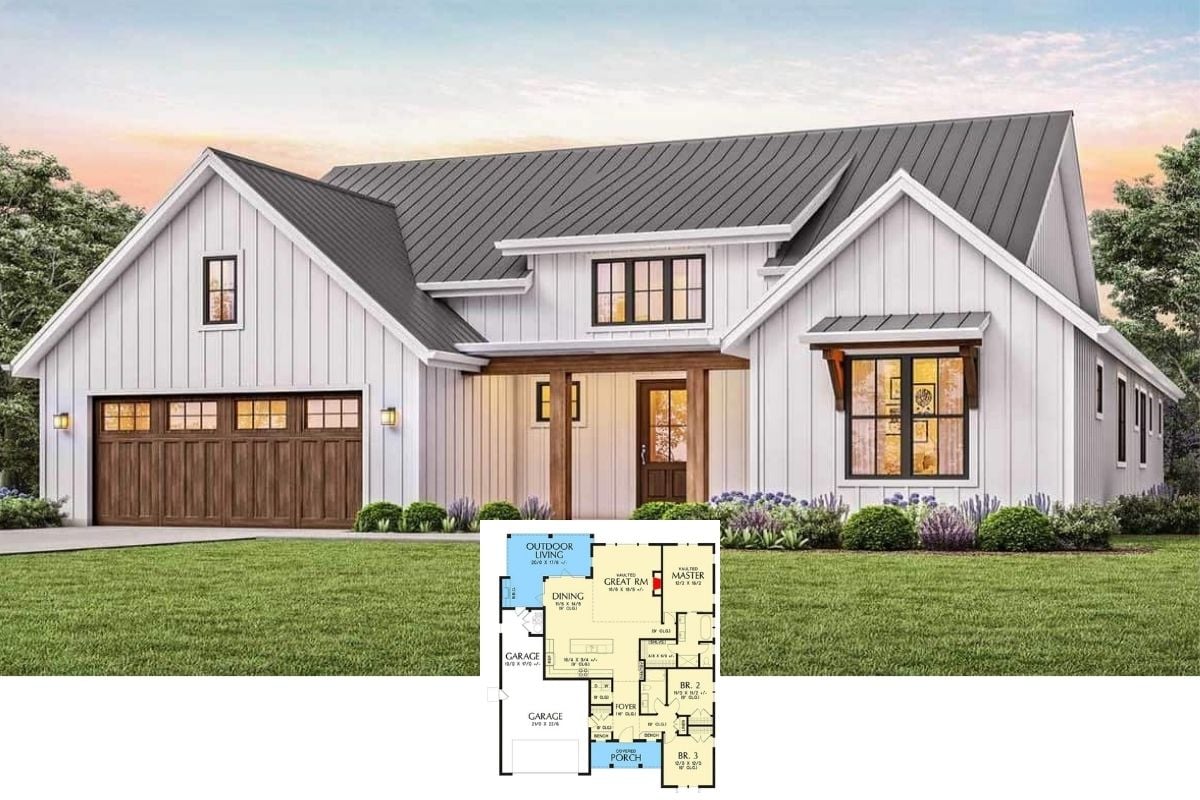
Discover the Charm of This 4-Bedroom Contemporary Farmhouse with Bold Black Accents (View the 1,828 Sq. Ft. Floor Plan)
Embrace Craftsman Charm in This 1,815 Sq. Ft. 3-Bedroom Home with Welcoming Porch (Must-See Floor Plan)
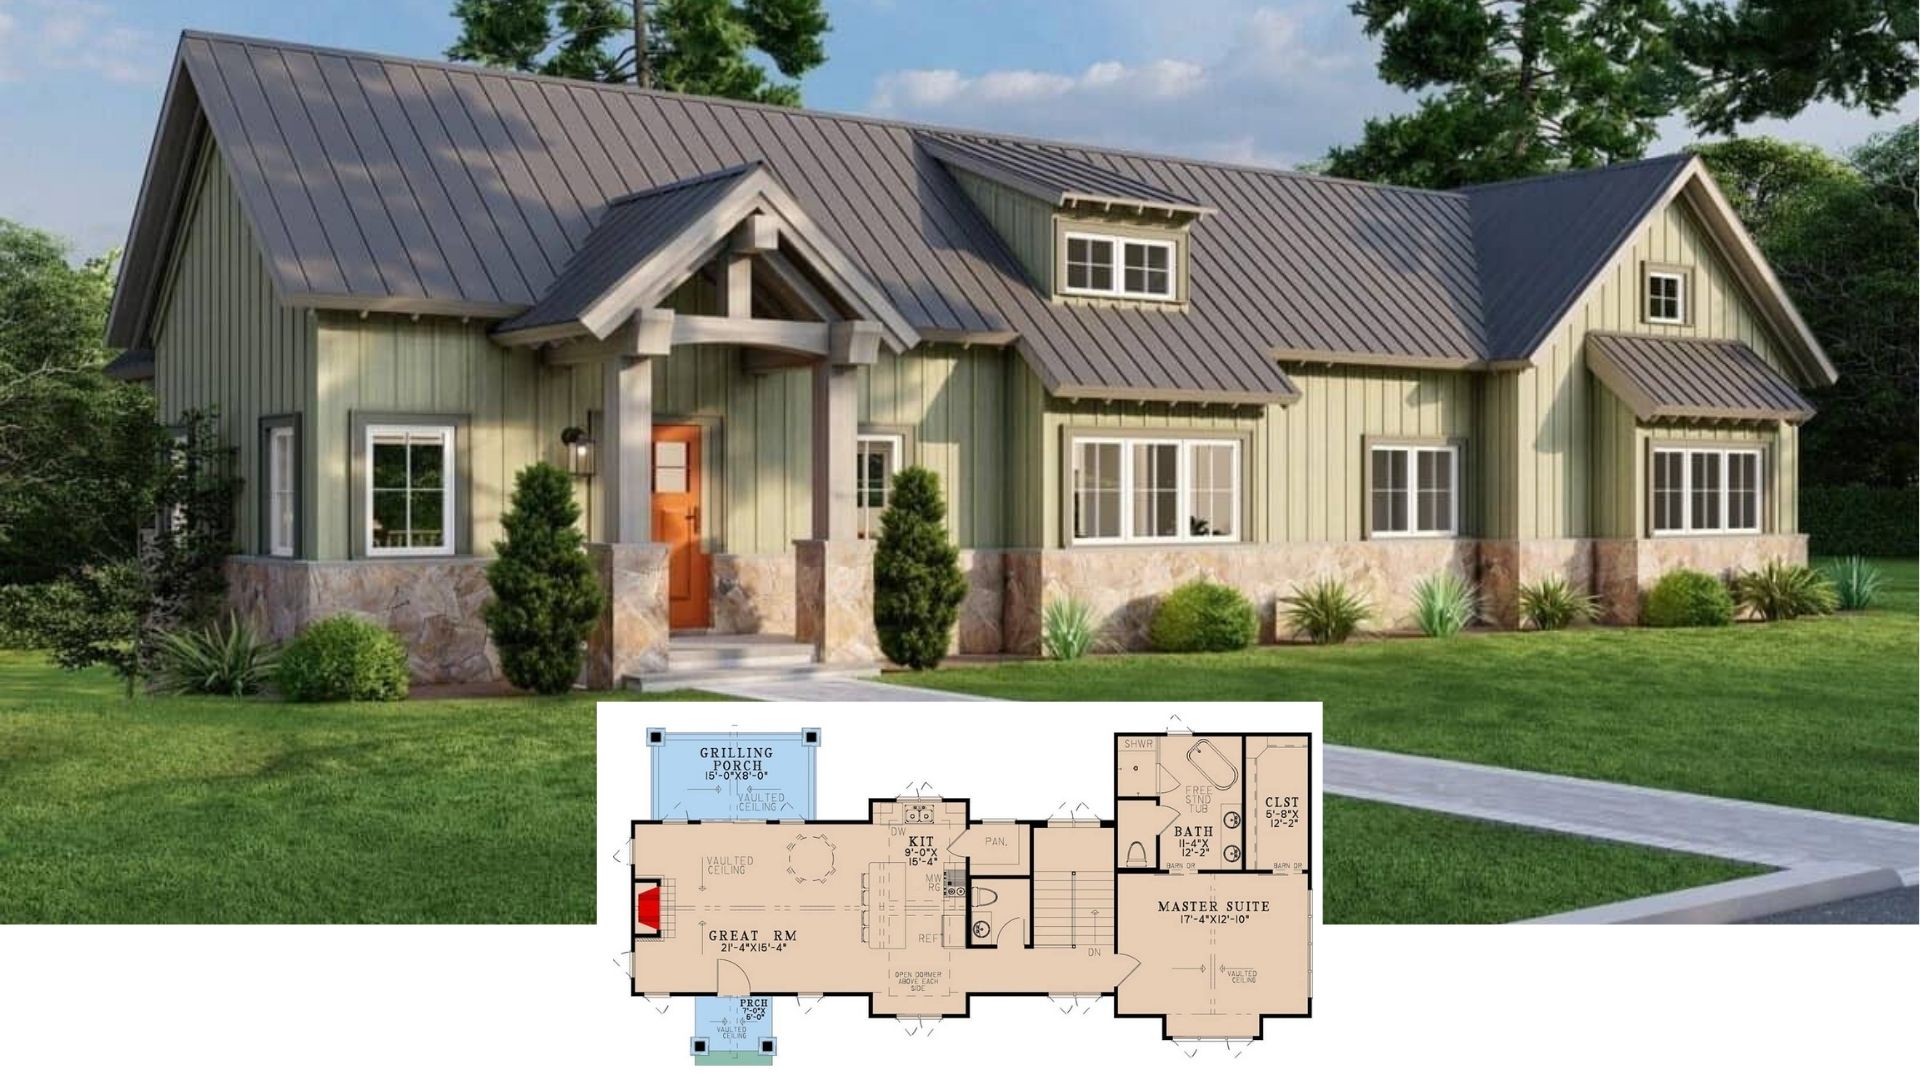
Discover This Alluring 2-Bedroom Craftsman Home with a Splash of Orange (1,846 Sq. Ft. Floor Plan Included)
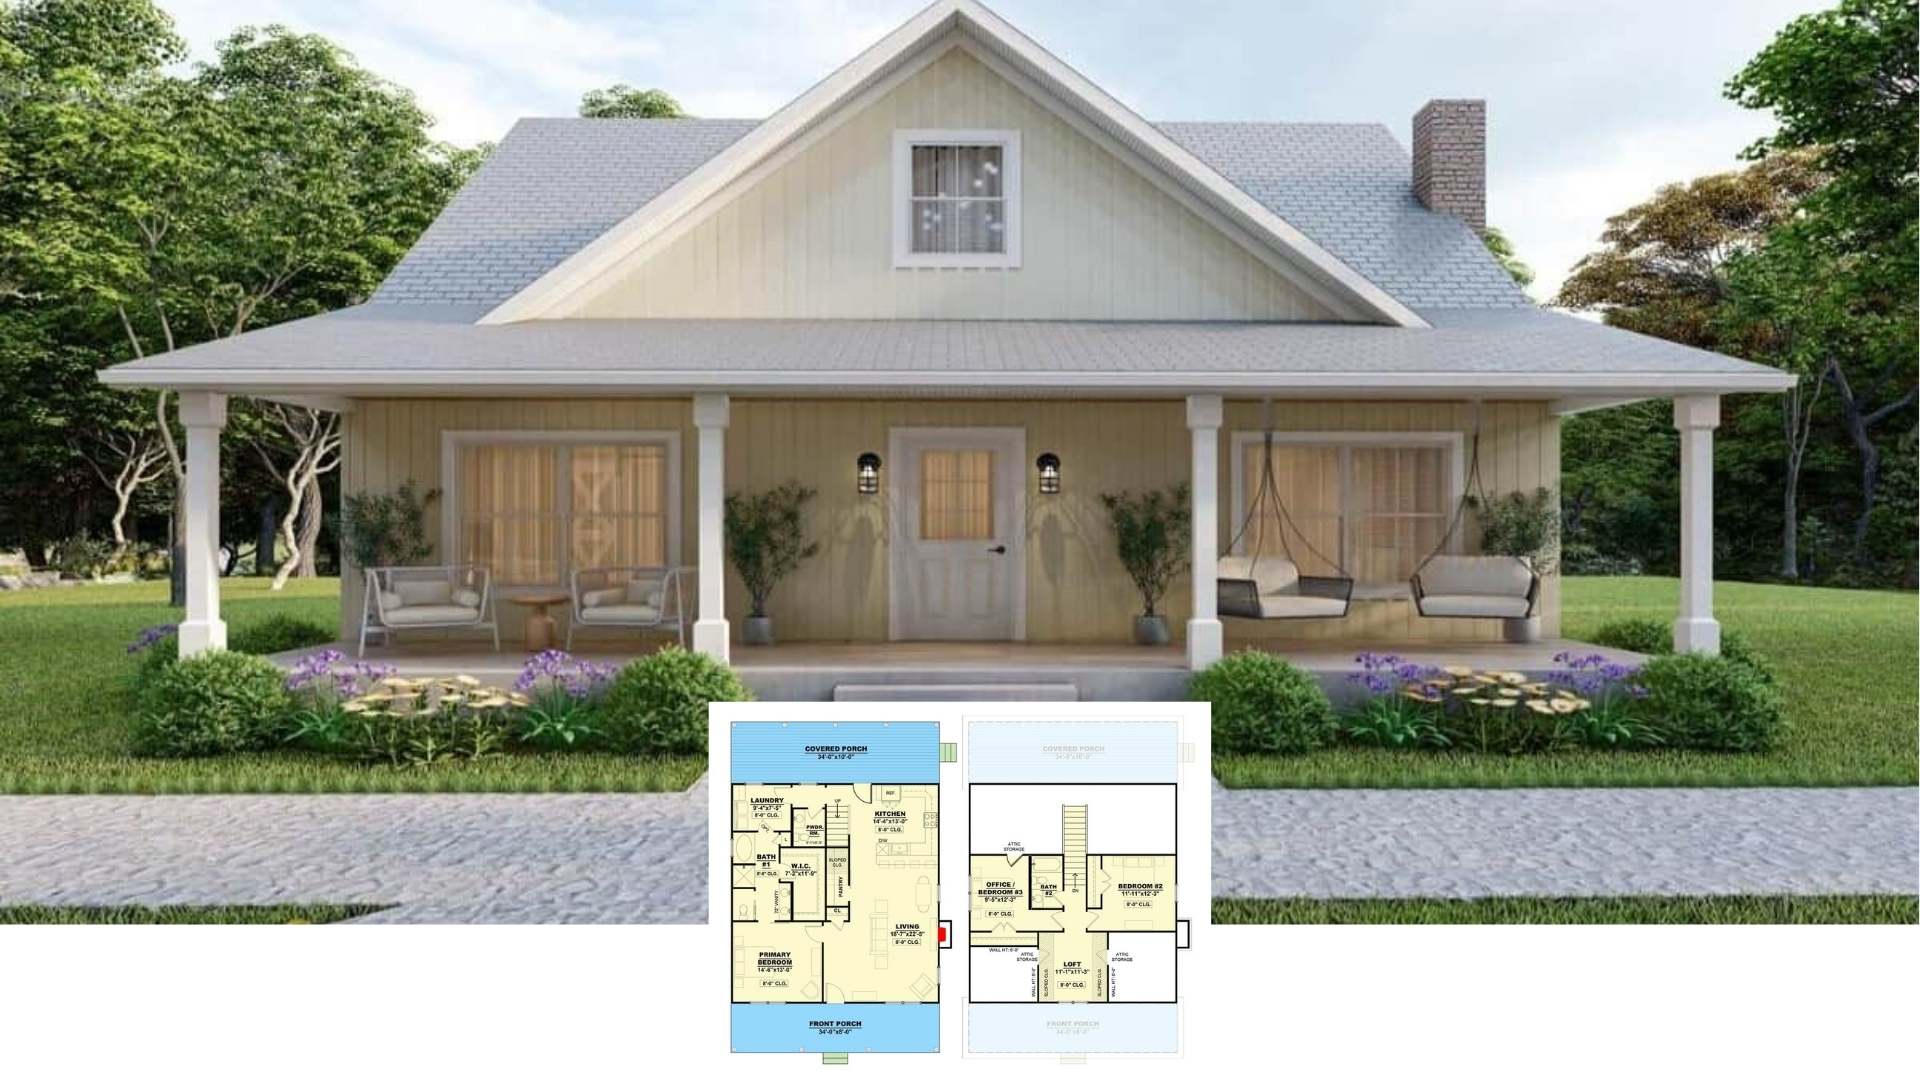
Uncover Timeless Appeal in This 3-Bedroom Craftsman Home with a Wraparound Porch (1,800+ Sq. Ft. Floor Plan Included)
Tour This Charming 3-Bedroom Craftsman Home with an Inviting Porch and Classic Style (View the 1,800 Sq. Ft. Floor Plan)
Welcome to this 1,856 Sq. Ft. 4-Bedroom Lake House with an Epic Wraparound Porch and Wet Bar (See the Floor Plan)
Step Inside This Classic 3-Bedroom Craftsman Bungalow with a Vaulted Living Area (View the 1,859 Sq. Ft. Floor Plan Here)
Discover the Perfect Blend of Craftsmanship and Simplicity in This 3-Bedroom Home (Explore the 1,824 Sq. Ft. Floor Plan)
Step Inside This Distinctive 5-Bedroom Craftsman A-Frame Home with a Dramatic Triangular Window (See the Impressive 1,890 Sq. Ft. Floor Plan)
Step Inside This Cozy 3-Bedroom Craftsman Home with Twin Garages and a Thoughtful Layout (Includes 1,871 Sq. Ft. Floor Plan)
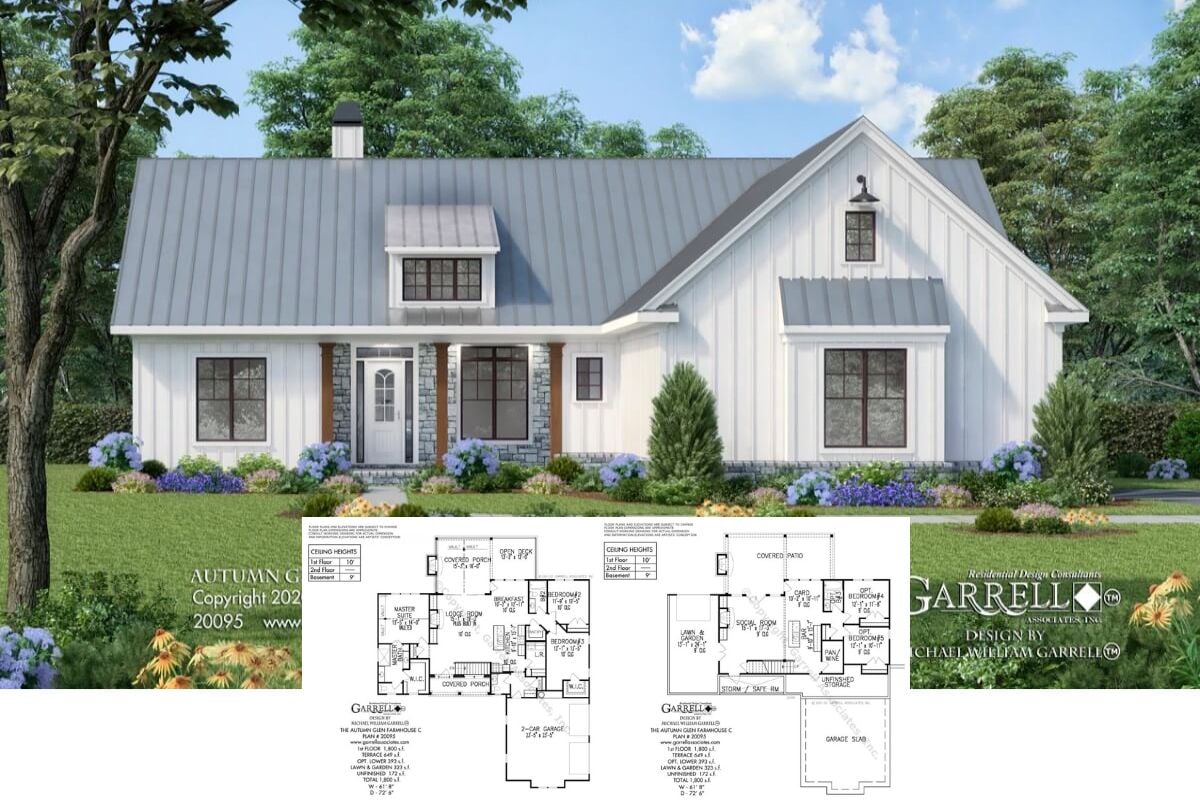
Discover the Enchanting Charm of This 3-Bedroom 1,800 Sq. Ft. Craftsman Home (Don’t Miss This Floor Plan)
Step Into This Inviting 1,873 Sq. Ft. Craftsman Haven with 2 Bedrooms and a Wealth of Rustic Features (Must-See Floor Plan)
Discover the Timeless Allure of This 1,844 Sq. Ft. 3-Bedroom Craftsman Home with Vibrant Features and Spacious Layout (Don’t Miss This Floor Plan)
Explore the Graceful Charm of This 3-Bedroom Craftsman-Inspired Home (View the 1,812 Sq. Ft. Floor Plan)
Step Inside This Stylish Marvel: A 2-Bedroom, 1,807 Sq. Ft. Gem with Innovative Design Elements (Must-See Floor Plan)
Explore This Contemporary 1,878 Sq. Ft. 3-Bedroom Farmhouse with Timeless Appeal and Creative Spaces (See the Detailed Floor Plan Layout)