Introducing This Luxury 1,802 Sq. Ft. 3-Bedroom Country Style Lake House for a Sloped Lot with Wraparound Deck and Wet Bar (Floor Plan)
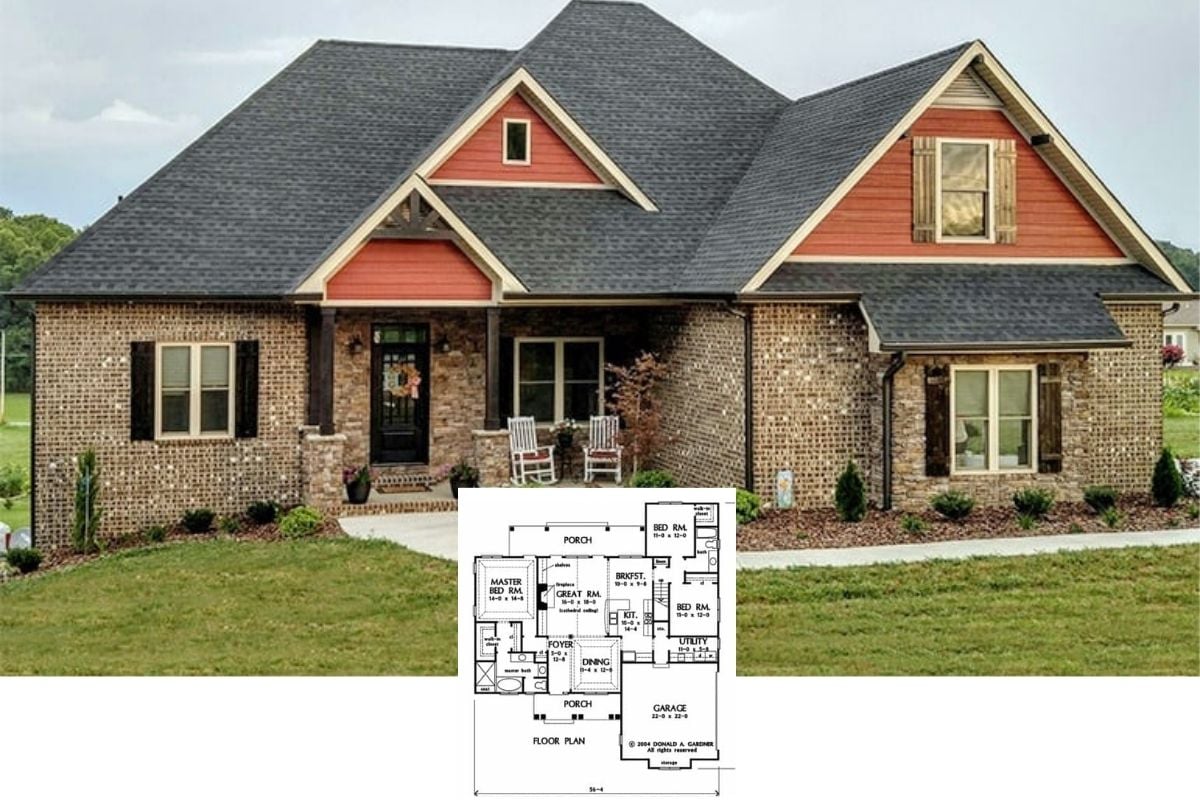
Enter Into This Traditional 1,837 Sq. Ft. 3-Bedroom Meadowlark Ranch Home with a Striking Red Gable Facade (Floor Plan)
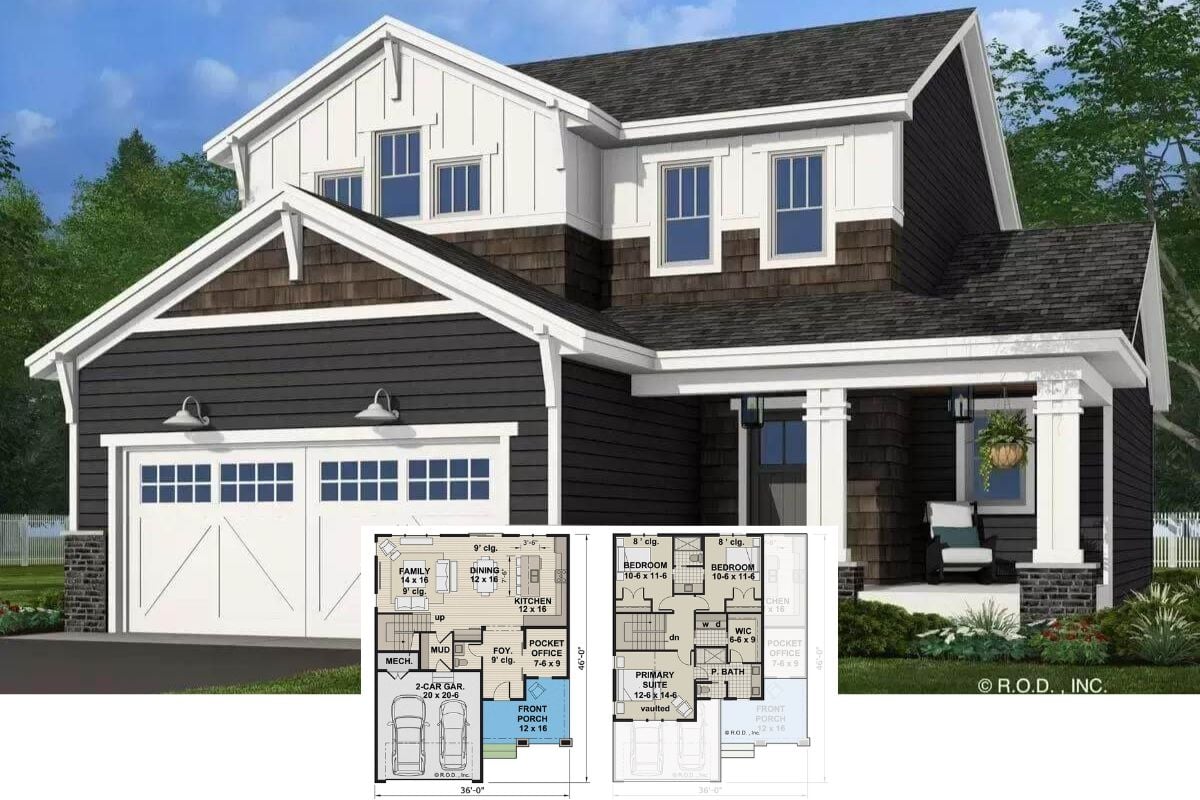
Discover this Cute 3-Bedroom Bungalow Home Plan, aka “The Willamette” with a Budget-Friendly 1,819 Sq. Ft. Layout (Floor Plan)
Tour this Interesting 3-Bedroom Single-Story Home Plan, aka “The Beauxville Cottage” (1,898 Sq. Ft. Floor Plan)
Tour this Remarkably Cozy 3-Bedroom Rancher with Upper Bonus Room Above the Angled Garage (2D Floor Plan)
This is a Quaint 3-Bedroom 1,861 Sq. Ft. Bungalow Home Plan Ideal for Those Who Appreciate Charming, Budget-Friendly Home Plans (Floor Plan)
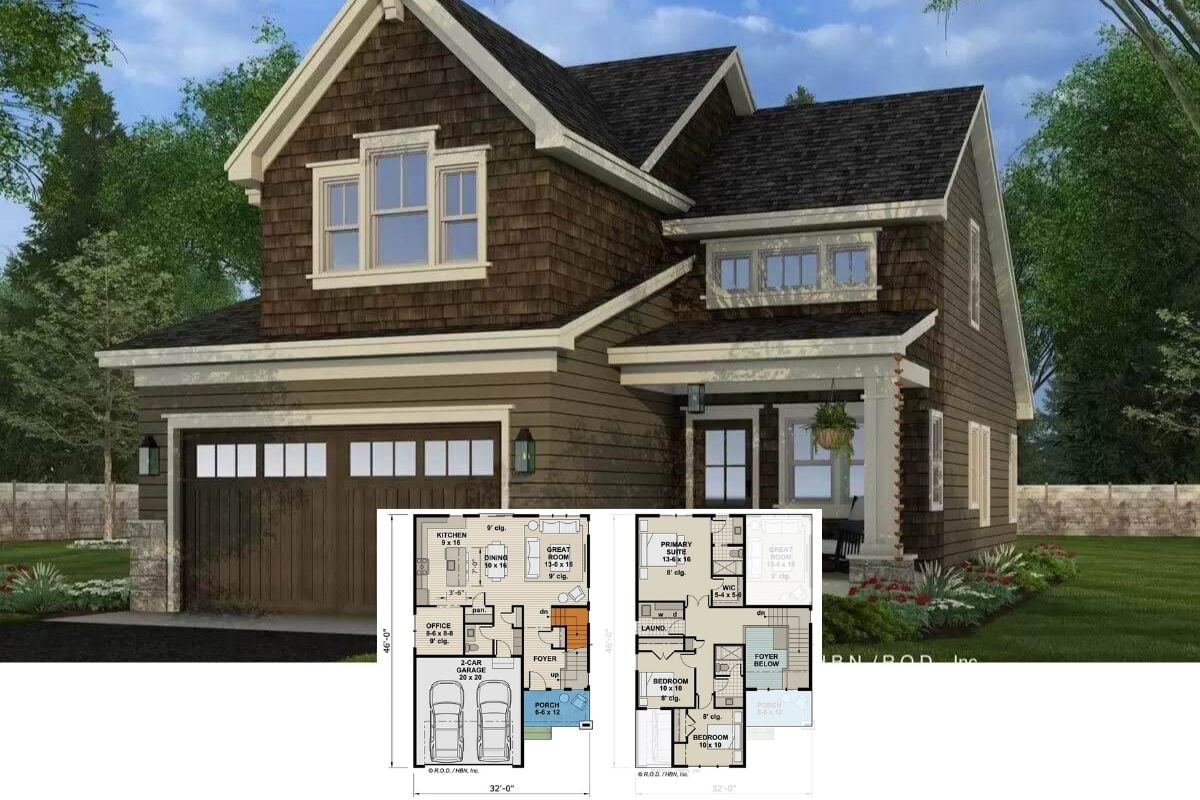
Introducing “The Idlewild Home”… A Genteel 3-Bedroom Craftsman Style Home with Skylit Bonus Room (Floor Plan)
This 3-Bedroom Home Looks Like a Cute Miniature Tudor Home You’d See on the Pages of a Child’s Storybook… Except It’s the Real Deal and Budget-Friendly to Boot (Floor Plan & Exterior Imagery Only)
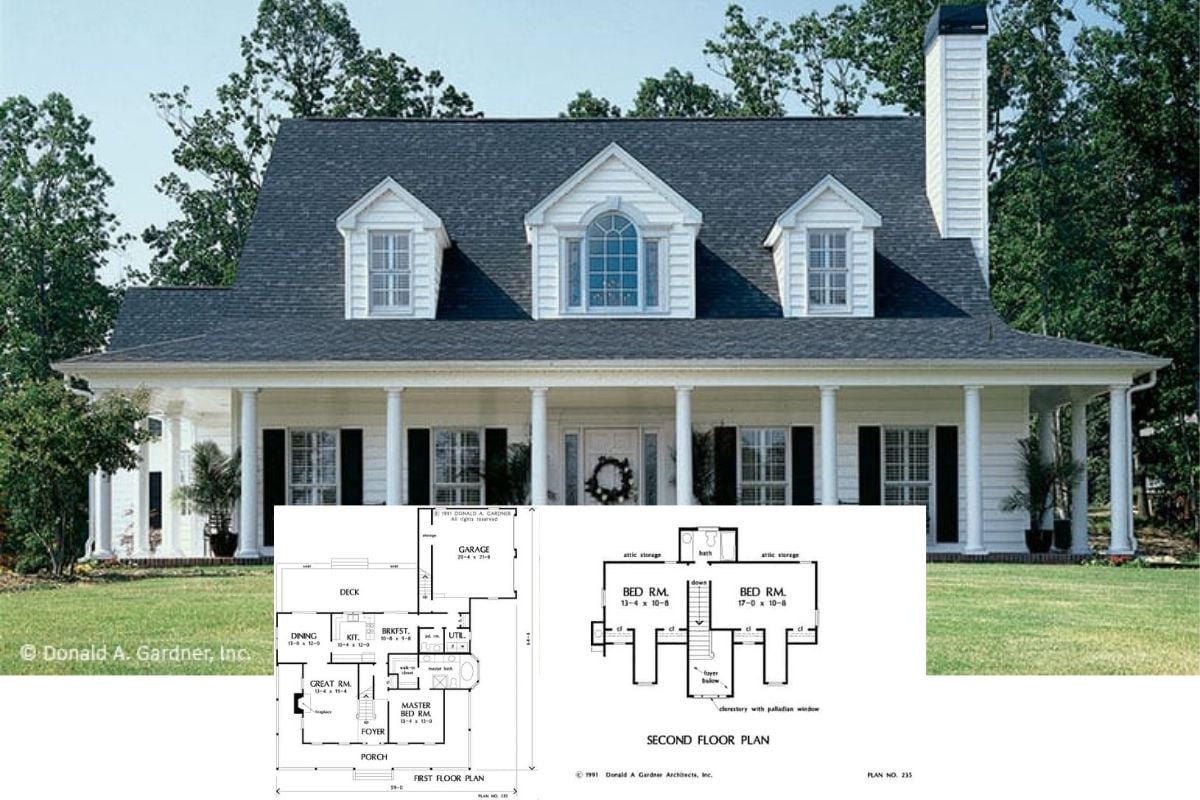
This Home’s Floor Plan Was Created in 1991 and is Therefore a Perfect Example of How Home Layouts Don’t Age, Only Design Does… Although this Exterior is Admittedly Timeless
Explore “The Bookworth Cottage”: A Charming 3-Bedroom 1,820 Sq. Ft. Home Plan with a Double Garage (See the Floor Plan Sketches)