Skip to content
Research
Other People’s Households
Expand
Submit
Design Systems
Expand
Get Paid for Great Taste
Kitchen Design Guide
Design by Personality Type
Read Any Room System
Astrology Home Design System
Japandi Home Design System
Minimalism Design System
Quiet Luxury Design System
Rate My Room
Expand
Rate My Curb Appeal
Rate My Backyard
Design Quizzes
House Plans
Interiors
Software
Expand
Paint Visualizer
Real Estate
Expand
Mortgage Pre-Approval
Rates
Expand
Mortgage Rates Table (Compared)
Home Equity Rates (Compared)
Equity Loan
Calculators
Expand
Home Affordability Calculator
Home Equity Calculator
Videos
Expand
Video Feed
Newsletter
Quizzes
Recent
Search
Toggle Menu
Search
House Plans
5-Bedroom European Home with Balcony and Bonus Room (Floor Plan)
Rustic 3-Bedroom Mountain Home with Double Garage and Lower Level Expansion (Floor Plan)
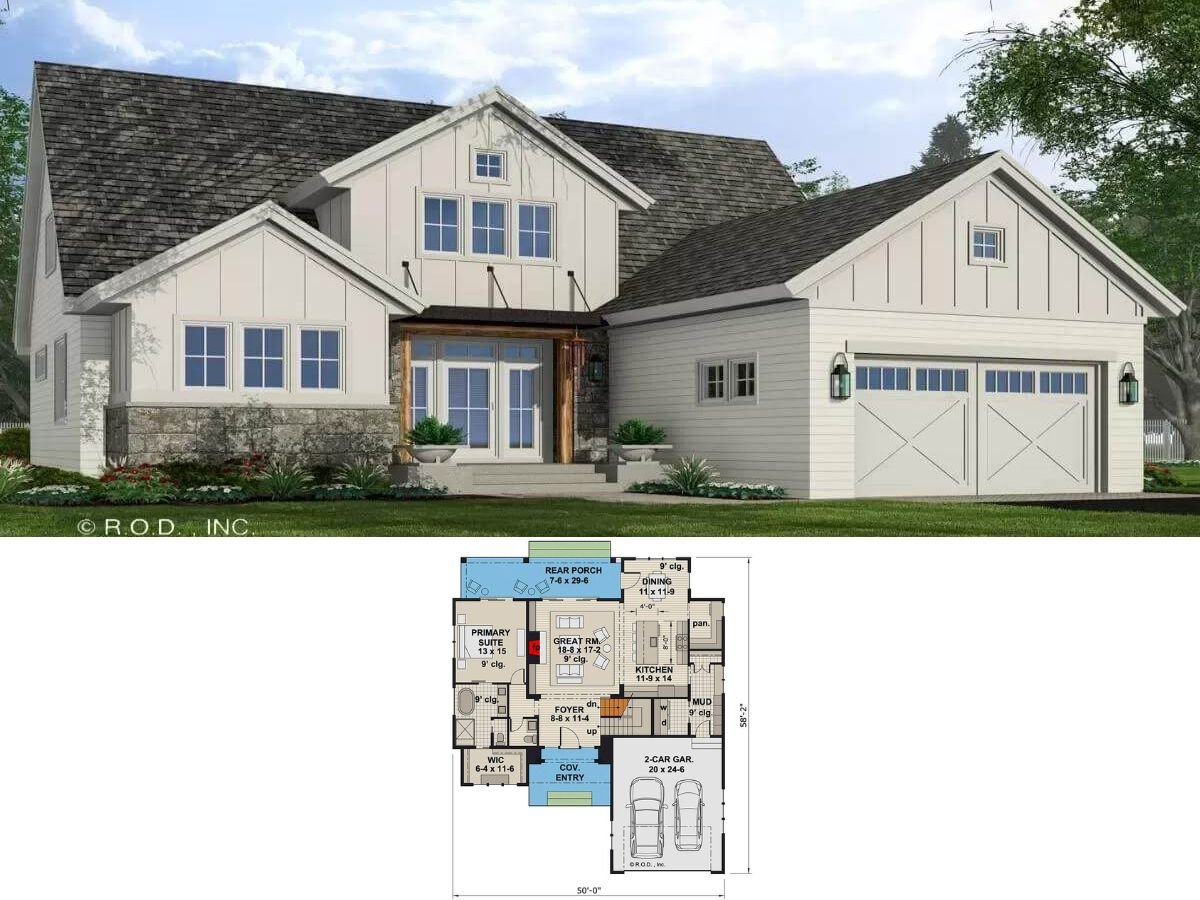
3-Bedroom Modern Farmhouse with Loft and Wraparound Rear Porch (Floor Plan)
Modern Farmhouse Style 5-Bedroom Home with Wet Bar and Flex Room (Floor Plan)
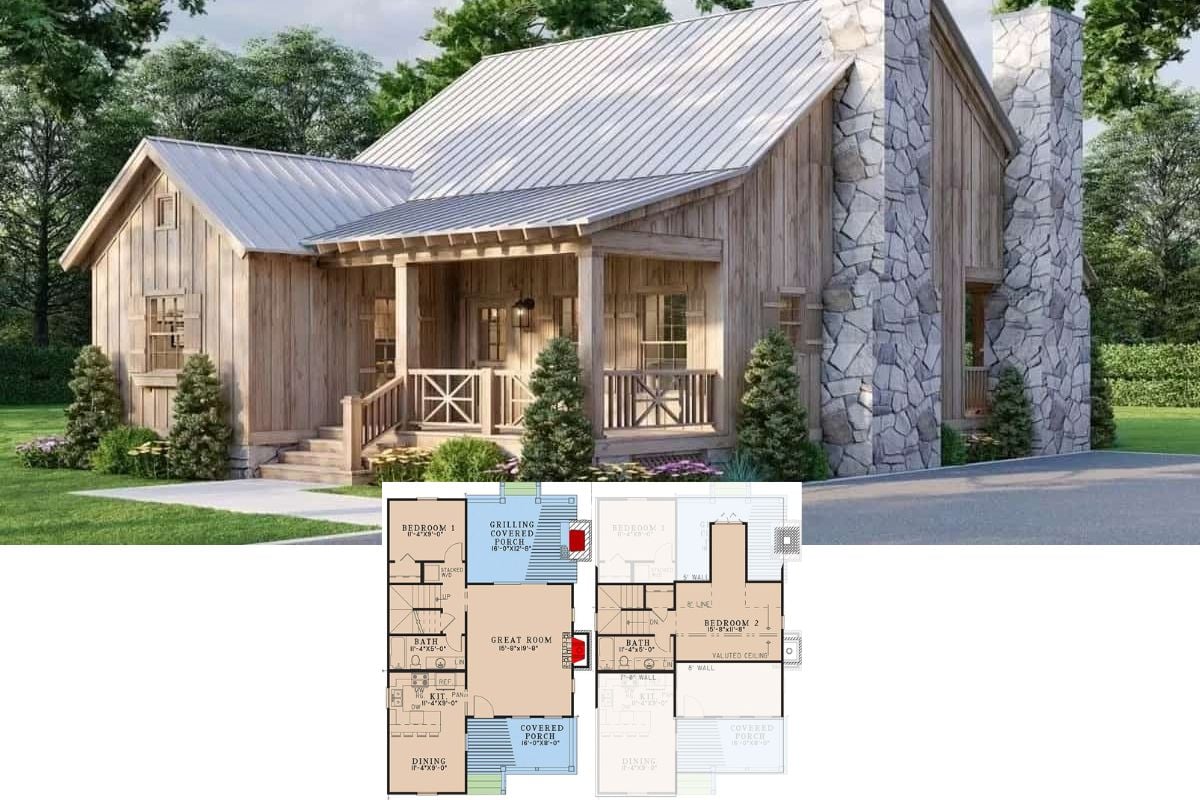
3-Bedroom Country Cabin with Front Porch and Covered Patio (Floor Plan)
10 Best Farmhouse Style House Plans – Ever!
10 Outstanding House Plans with a Dedicated Kitchen Pantry
Tres Le Fleur 3-Bedroom Rustic Ranch Style Home with Angled Garage and Bonus Expansion (Floor Plan)
1-Bedroom Country Style Carriage Home with Open Living Space and 2-Car Garage (Floor Plan)
Craftsman Style 4-Bedroom Enola Home with Double Garage and Jack & Jill Bathroom (Floor Plan)
5-Bedroom Tottenham Traditional Home with Wet Bar and Balcony (Floor Plan)
Renaissance 5-Bedroom European Home with Balcony and Bonus Room (Floor Plan)
3-Bedroom Traditional Style Dixon Home with Open-Concept Living and Vaulted Loft (Floor Plan)
Woodland Meadows 3-Bedroom Craftsman Home with Loft and Bonus Room (Floor Plan)
Farmhouse Style 4-Bedroom Home with Flex Space and Loft (Floor Plan)
4-Bedroom New American Home with Front Porch and Jack & Jill Bath (Floor Plan)
4-Bedroom Modern Farmhouse with Front Porch and Jack & Jill Bath (Floor Plan)
Craftsman Style 4-Bedroom s’Fondare Estate with Wraparound Porch and Bonus Room (Floor Plan)
3-Bedroom Innovative Quonset Hut Barndominium with Loft Space and Open-Concept Living (Floor Plan)
3-Bedroom Hill Country Home with Wet Bar and 3-Car Garage (Floor Plan)
Modern 2-Bedroom Mountain Style Bayfield Home with Open Living Space and Double Garage (Floor Plan)
Page navigation
Previous Page
Previous
1
…
374
375
376
377
378
…
421
Next Page
Next
Research
Other People’s Households
Toggle child menu
Expand
Submit
Design Systems
Toggle child menu
Expand
Get Paid for Great Taste
Kitchen Design Guide
Design by Personality Type
Read Any Room System
Astrology Home Design System
Japandi Home Design System
Minimalism Design System
Quiet Luxury Design System
Rate My Room
Toggle child menu
Expand
Rate My Curb Appeal
Rate My Backyard
Design Quizzes
House Plans
Interiors
Software
Toggle child menu
Expand
Paint Visualizer
Real Estate
Toggle child menu
Expand
Mortgage Pre-Approval
Rates
Toggle child menu
Expand
Mortgage Rates Table (Compared)
Home Equity Rates (Compared)
Equity Loan
Calculators
Toggle child menu
Expand
Home Affordability Calculator
Home Equity Calculator
Videos
Toggle child menu
Expand
Video Feed
Newsletter
Quizzes
Recent
Pinterest
Facebook
Instagram
YouTube
Linkedin
Toggle Menu Close
What are you looking for?
Search for:
Search