I’m Not Normally a Huge Fan of Mediterranean-Style Homes But this is A Home Design and Layout Definitely Won Me Over (3,984 Sq. Ft. Floor Plan)
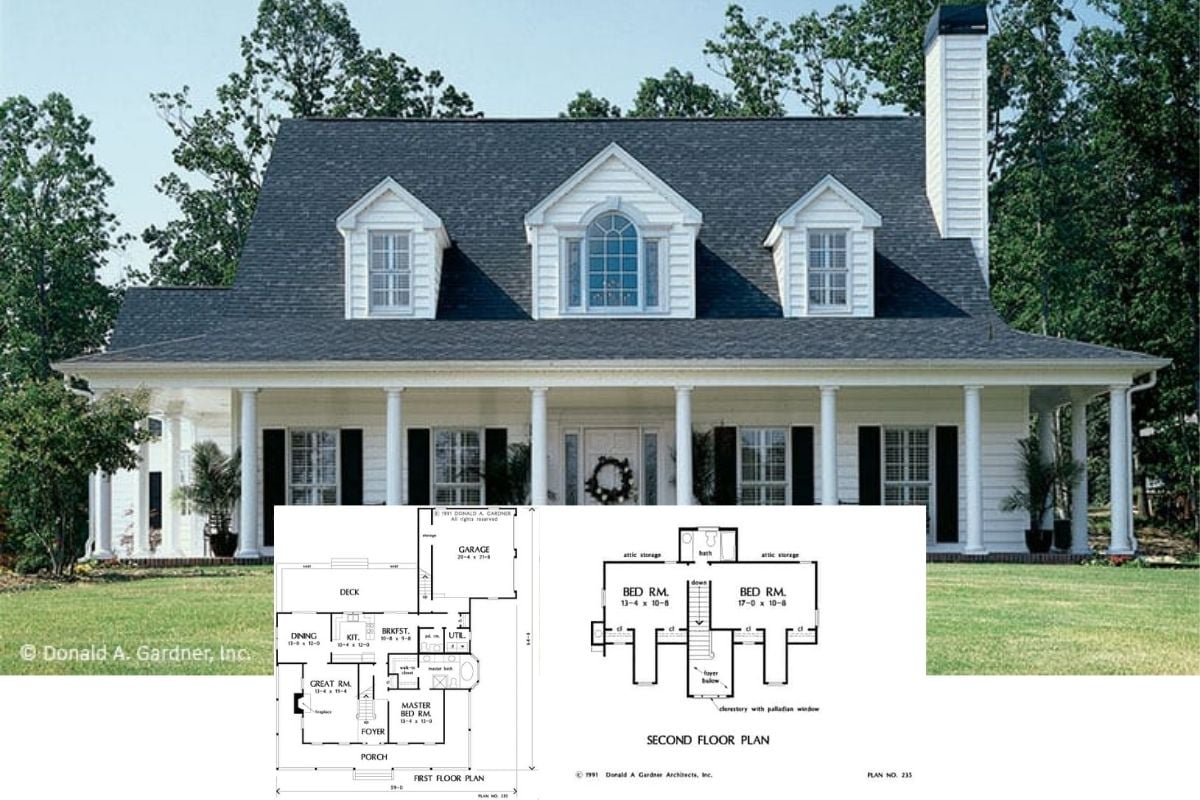
This Home’s Floor Plan Was Created in 1991 and is Therefore a Perfect Example of How Home Layouts Don’t Age, Only Design Does… Although this Exterior is Admittedly Timeless
6,100 People on Facebook Liked This Home Plan Which is Not Surprising Given It’s Enchanting Curb Appeal with Rear Garage and Spacious Layout (Floor Plan)
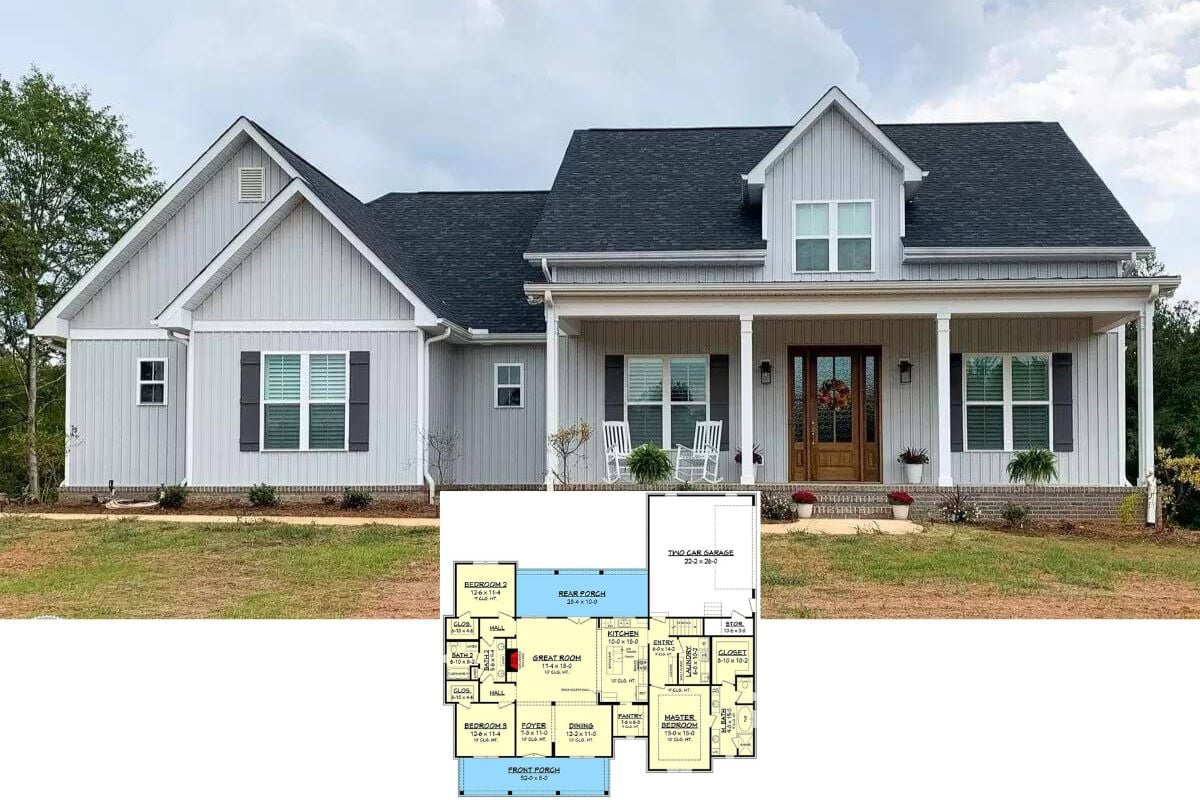
I’m Wild About the L-Shaped Floor Plan Making Up the Layout for the Popular 3-Bedroom “Treyburn” Home (Floor Plan)
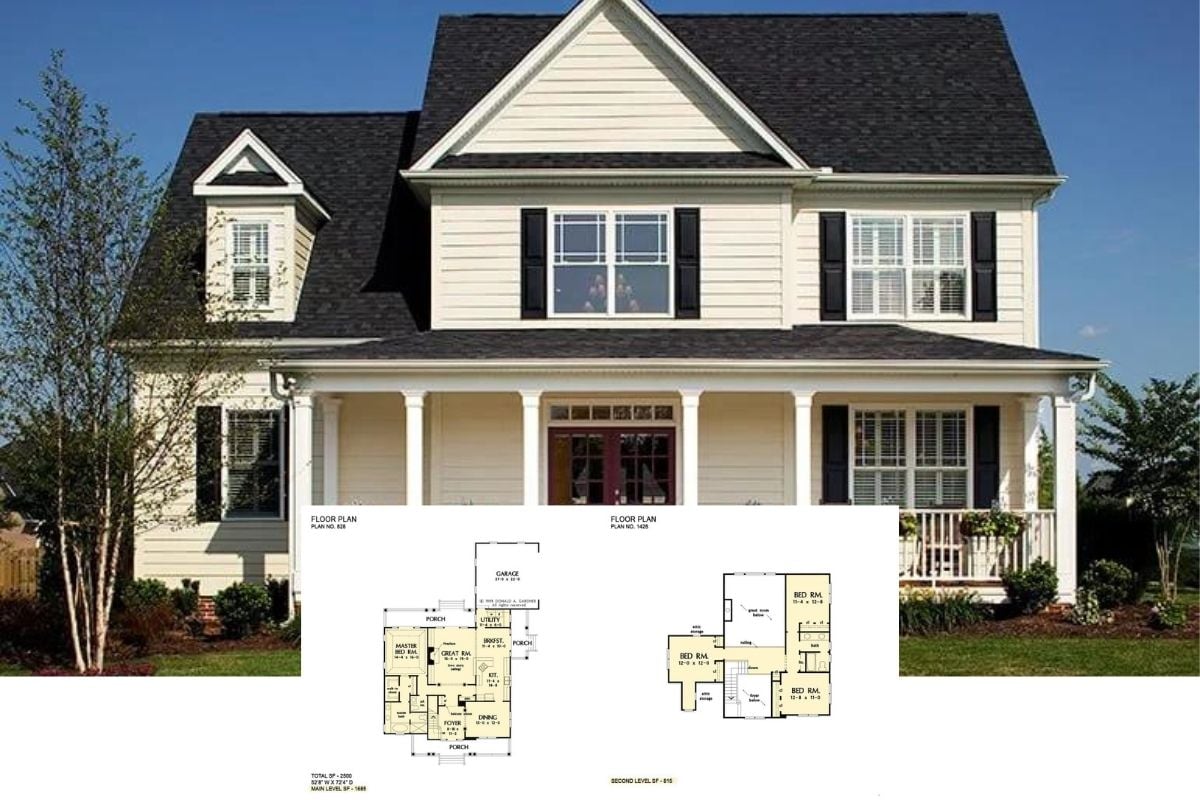
Introducing “The Jamestowne” – A Dream Home for Many with It’s Handsome Dormer, Gabled Roof and Front Porch. The Striking Red Door is Icing on the Cake (Floor Plan)
This is the Ultimate Car Lovers Home Plan Featuring an Epic Garage and Shop Big Enough for a Fleet of Cars (Plus a Cool Apartment with an Office)
Introducing “The Godfrey” House Plan Which is a Quaint Budget-Friendly 3-Bedroom French Country Style Home for Anyone Who Appreciates a Hint of European Style
For Some Reason I Never Tire of this Modern Farmhouse Design and Layout for Three Reasons (2,388 Sq. Ft. Floor Plan)
Out of the Blue, 17,000 People Liked this House Plan Because It’s One of the Most Beautiful Rustic Mountain Ranch Home Designs I’ve Seen (Floor Plan Included)
Get a Taste of Living Like a Country Squire with the “Sun Tiger” Creek Cottage – A Sprawling 3-Bedroom Home Perfect for a Country Residence or Vacation Property (Floor Plan)
Introducing “The Roark Cottage” Is Such a Great Design for Leafy Wide Suburb Lots Because It Has One Key Design Feature
A Whopping 4,600 People Liked this Floor Plan on Facebook Because It’s An Ideal Layout for Empty Nesters for These 3 Reasons
Explore “The Bookworth Cottage”: A Charming 3-Bedroom 1,820 Sq. Ft. Home Plan with a Double Garage (See the Floor Plan Sketches)