This is a Truly Stunning Home Plan Inside and Out – A Modern Farmhouse Home with Expansive 4-Car Garage and Basement Option (Floor Plan)
Check Out the Industrial-Style Interior in this 3-Bedroom Contemporary Home (Plus View the Detailed Floor Plans)
Enchanting Three-Bedroom Cottage-Style Retreat Featuring a Bunk Room and Vaulted Great Room (1,872 Sq. Ft. Floor Plan)
This Home Plan is Attractive in its Simplicity – Tour this 3-Bedroom Rancher (1,701 Sq. Ft. Floor Plan)
This Home Plan is Much Bigger than It Looks… You’ll Be Surprised How Much Square Footage it Has (View the Floor Plan & Interior Imagery)
This Modern-Farmhouse Home Style is Hot Right for Good Reason… Step Inside this 4-Bedroom with Open Concept Living and Bonus Room Over Garage (2,483 Sq. Ft. Floor Plan)
Introducing this Custom 2,350 Sq. Ft. Lodge-Craftsman Style Home Plan with Three Bedrooms (Floor Plan)
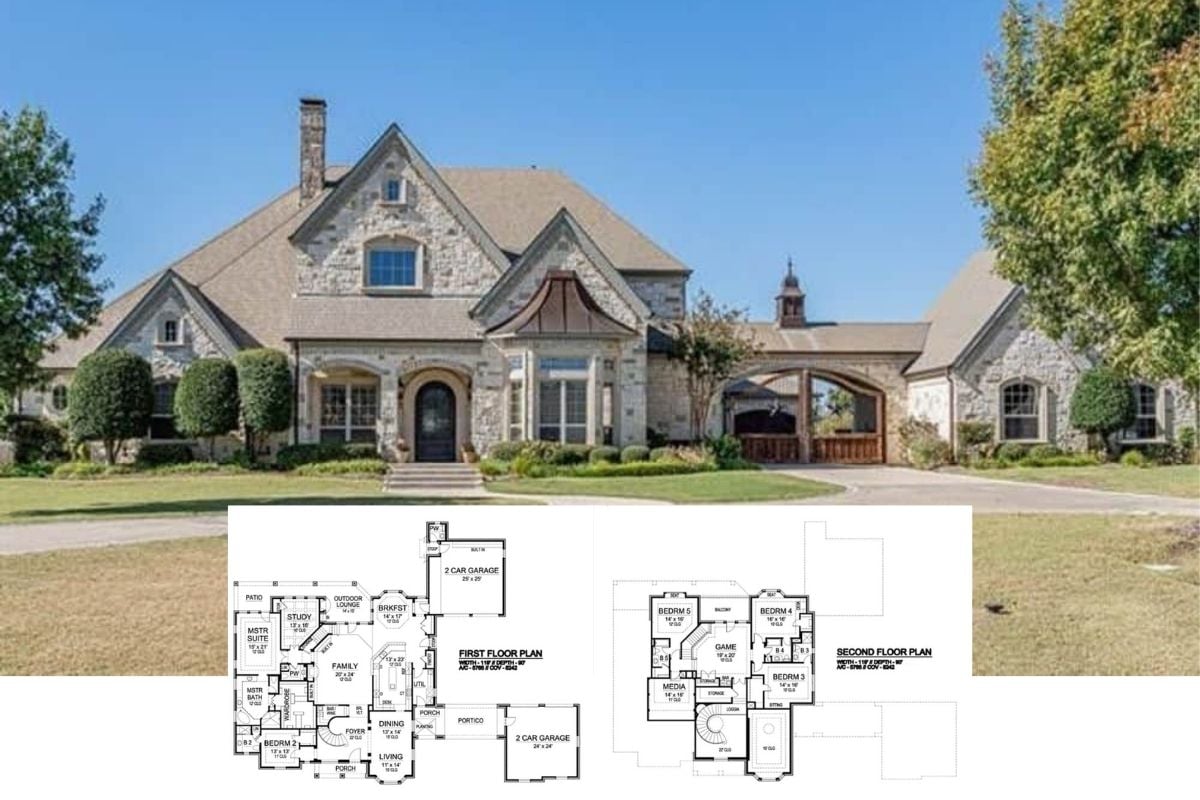
If You Like the Grand Chateau Design, You’ll Love this Grand 5-Bedroom Chateau-Style Home and Layout (Floor Plan)
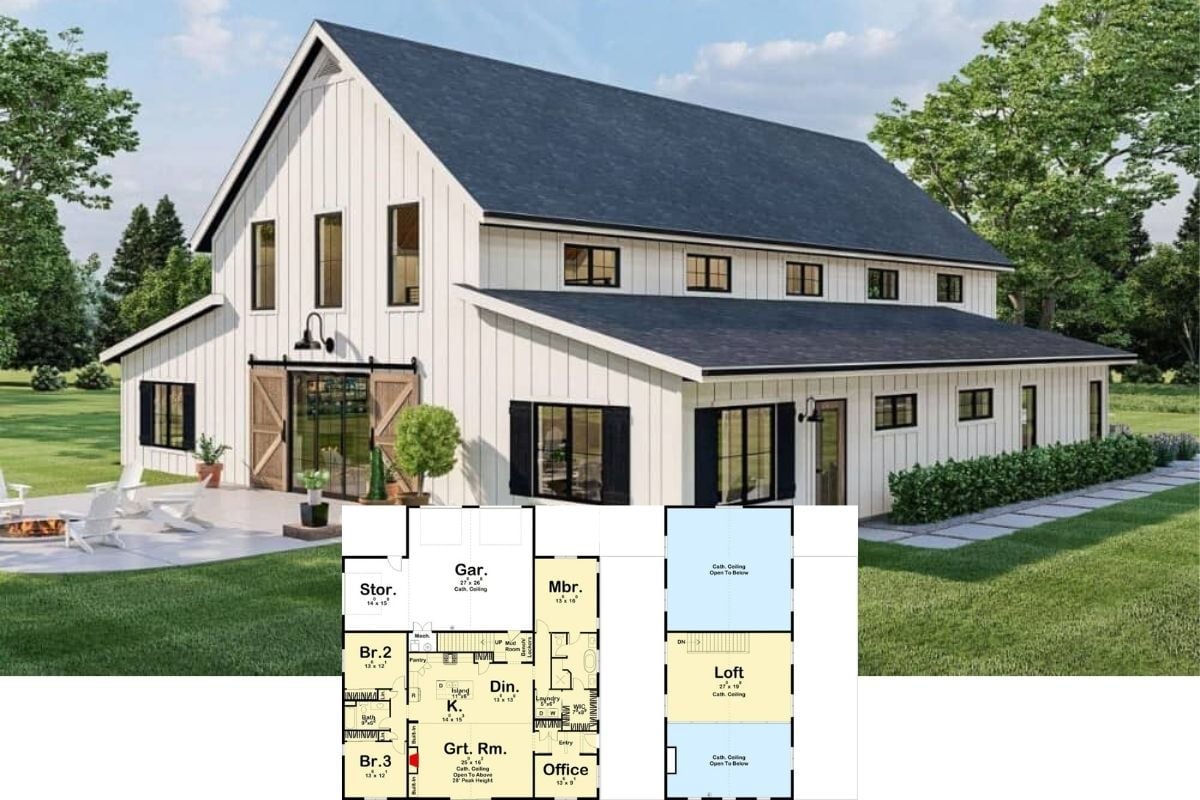
You’ll Love this Attractive 3-Bedroom Barndominium Home Plan with Huge Garage and Stylish Living Quarters with a Huge Upper Loft (Floor Plan)
Showcasing this Striking 3-Bedroom Starter or Downsizing Home Plan with 1,684 Sq. Ft. (Floor Plan Only)
This is a Budget-Friendly Attractive 3-Bedroom Rancher Home Plan with a Home Office (1,826 Sq. Ft. Floor Plan)
Get Inspired by Both the Layout, Exterior Design and Interiors by Touring this Beautiful 3 Bedroom Modern Farmhouse (Floor Plan)
Take a Peek at the Sprawling Layout for this 2-Bedroom Sprawling Rustic Shingle and Stone Farmhouse with an Epic Wraparound Porch (Floor Plan Only)