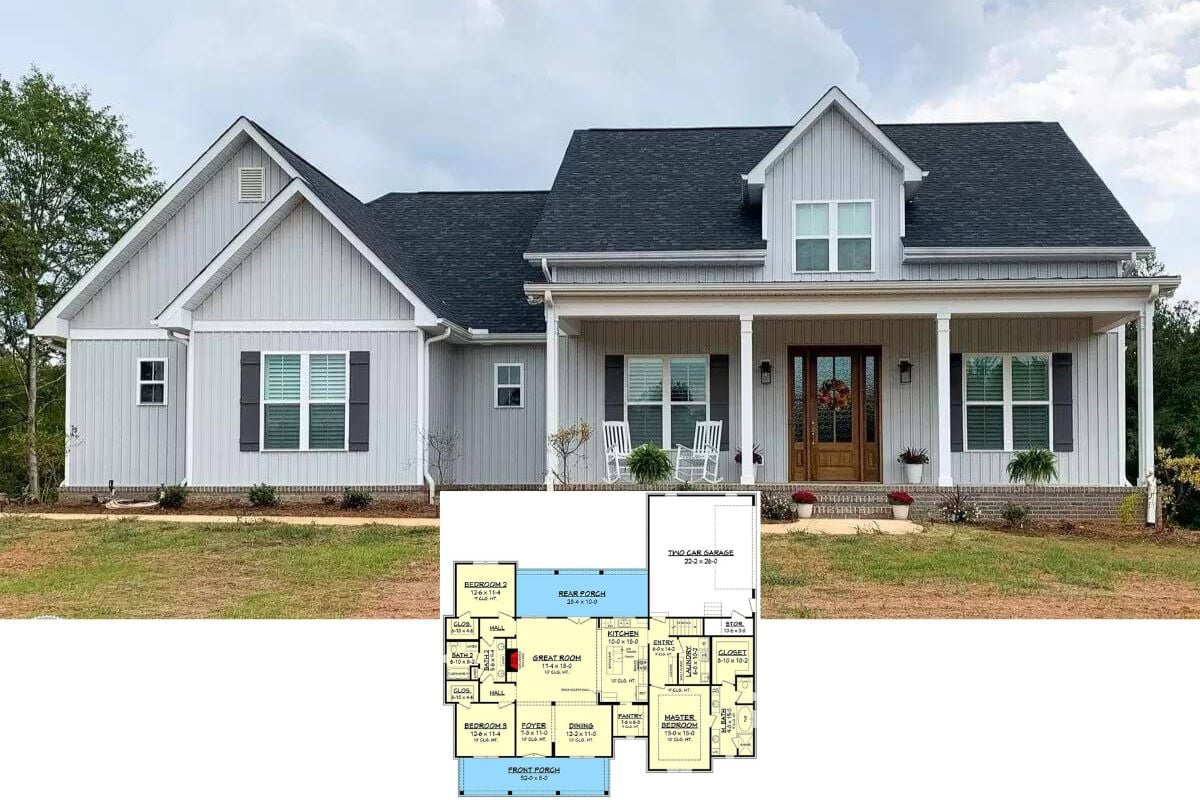
This is What I Call a “State-of-the-Art” Home Plan with It’s Cutting Edge Modern Farmhouse Design and 4-Bedroom Layout (Floor Plan)
6,100 People on Facebook Liked This Home Plan Which is Not Surprising Given It’s Enchanting Curb Appeal with Rear Garage and Spacious Layout (Floor Plan)
I’m Wild About the L-Shaped Floor Plan Making Up the Layout for the Popular 3-Bedroom “Treyburn” Home (Floor Plan)
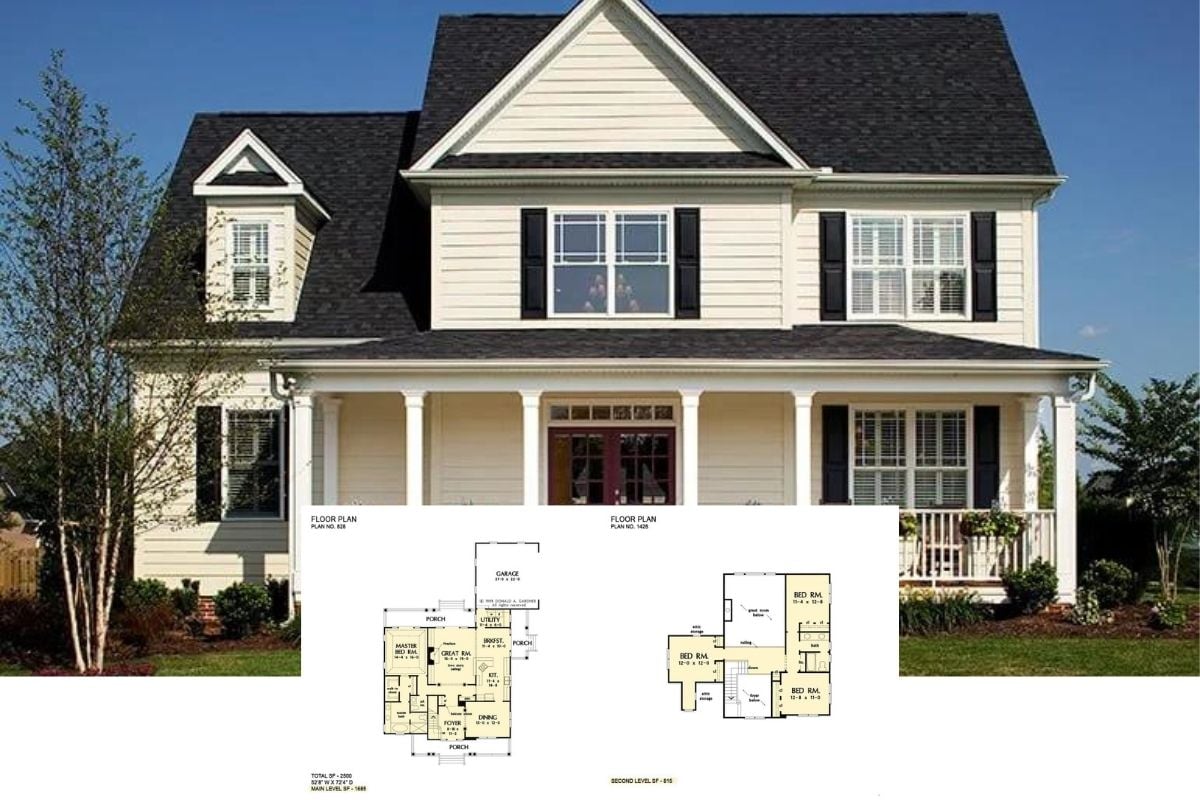
Introducing “The Jamestowne” – A Dream Home for Many with It’s Handsome Dormer, Gabled Roof and Front Porch. The Striking Red Door is Icing on the Cake (Floor Plan)
This Home Plan Caught Me By Surprise with a Rare Secondary Bedroom Placement… I’m Not Sure I’ve Ever Seen This in any Home Plan Under 2,000 Sq. Ft.
This is the Ultimate Car Lovers Home Plan Featuring an Epic Garage and Shop Big Enough for a Fleet of Cars (Plus a Cool Apartment with an Office)
Introducing “The Mansfield Grove” – A Three-Bedroom Plus Bonus Space Craftsman Home Nestled Perfectly on a Large Manicured Lot (Floor Plan Included)
The Perfect Symmetry Revealed in the Floor Plan Creates a Superbly Serene Home Inside and Out – See What I Mean By Taking a Visual Tour this Home
Introducing “The Godfrey” House Plan Which is a Quaint Budget-Friendly 3-Bedroom French Country Style Home for Anyone Who Appreciates a Hint of European Style
For Some Reason I Never Tire of this Modern Farmhouse Design and Layout for Three Reasons (2,388 Sq. Ft. Floor Plan)
This Home Oozes Curb Appeal But It’s Not Anywhere Near as Beautiful as the Interior Design (3,874 Sq. Ft. Floor Plan Included)
I Was Pleasantly Surprised How this Seemingly Plain Rancher Created Such a Gorgeous Interior with Distressed Wood Beams and Planks Throughout the 1,872 Sq. Ft. (Floor Plan Included)
Enjoy the Best of Both Worlds – Rustic Decor with Refined Polish Throughout this 5-Bedroom Mountain-Style (Floor Plan Included)
Out of the Blue, 17,000 People Liked this House Plan Because It’s One of the Most Beautiful Rustic Mountain Ranch Home Designs I’ve Seen (Floor Plan Included)