Introducing “The Radford Cottage” Which is Clearly an Enchanting Bungalow-Style Home But It Was the Quality of the Interior Design that Really Got My Attention (See the Floor Plan and Interior Photos)
IMO, Home Office Placement in Every New Home Should Be Precisely Where it is in This 5-Bedroom Home (2,175 Sq. Ft. Floor Plan)
Introducing this Charming 3-Bedroom Craftsman Home with an Optional Bonus Room Designed for a Corner Lot with Side-Entry Garage (Floor Plan)
Explore this Seemingly Plan But Attractive 2-Bedroom New American-Style Home Plan (Open Concept and 3-Car Garage Floor Plan)
This Outragesouly Awesome 3-Bedroom Home Plan Has Two of My Favorite Floor Plan Features At the Rear – Check It Out On the Detailed Layout Drawing
I Love Where the Primary Bedroom Suite is Located In this 3-Bedroom Home Plan – I Wish More Layouts Did This (Floor Plan)
10,300 People from Facebook Liked this House Plan For Two Reasons – First, It Has an Extremely Versatile Floor Plan, and Second, the Interior Design is Second-to-None
9,100 People Can’t Be Wrong – That’s How Many People Liked this 2,597 Sq. Ft. Craftsman House Plan – See It In Detail for Yourself
Discover the Perfect Blend of Style and Functionality in This 4-Bedroom 2,765 Sq. Ft. Lodge-Style Home (Take a Look at This Floor Plan)
Take a Virtual Stroll Through this Gleaming 4-Bedroom Home, aka “Chandlers Lake” to See What Elevated Rustic Craftsman Design Looks Like (Floor Plan Included)
Tour This Truly Delightful Starter or Downsizing Home with 3-Bedrooms All On a One Floor Surrounding the Open Living Space (Floor Plan)
You Know it’s a Mansion When There’s a Motorcourt, Library, Gym, Pool, Rotunda, Game Room, Study, Media Room and a “Wardrobe” Space (9,832 Sq. Ft. Floor Plan)
The Main Level Is Built Around “The Lodge Room” With All Other Rooms Expanding Outward – It’s a Layout Concept I’m Seeing More and More Of Lately
This is a “U”-Shaped Floor Plan with Two Garages Flanking the Home’s Entry While Dividing the Home Into a Living Space Half and Bedroom Wing Half
If You’ve Ever Wondered What All the Space is For in a Mansion, This is a Great Example with Two Sprawling Levels of Rooms and Hallways (Floor Plan and Exterior Photos Only)
I Love “H”-Shaped House Plans Which is Exactly What this 1,911 Sq. Ft. Home’s Floor Plan Is (FYI, this is the “Wilton” Floor Plan)
I’m Not Normally a Huge Fan of Mediterranean-Style Homes But this is A Home Design and Layout Definitely Won Me Over (3,984 Sq. Ft. Floor Plan)
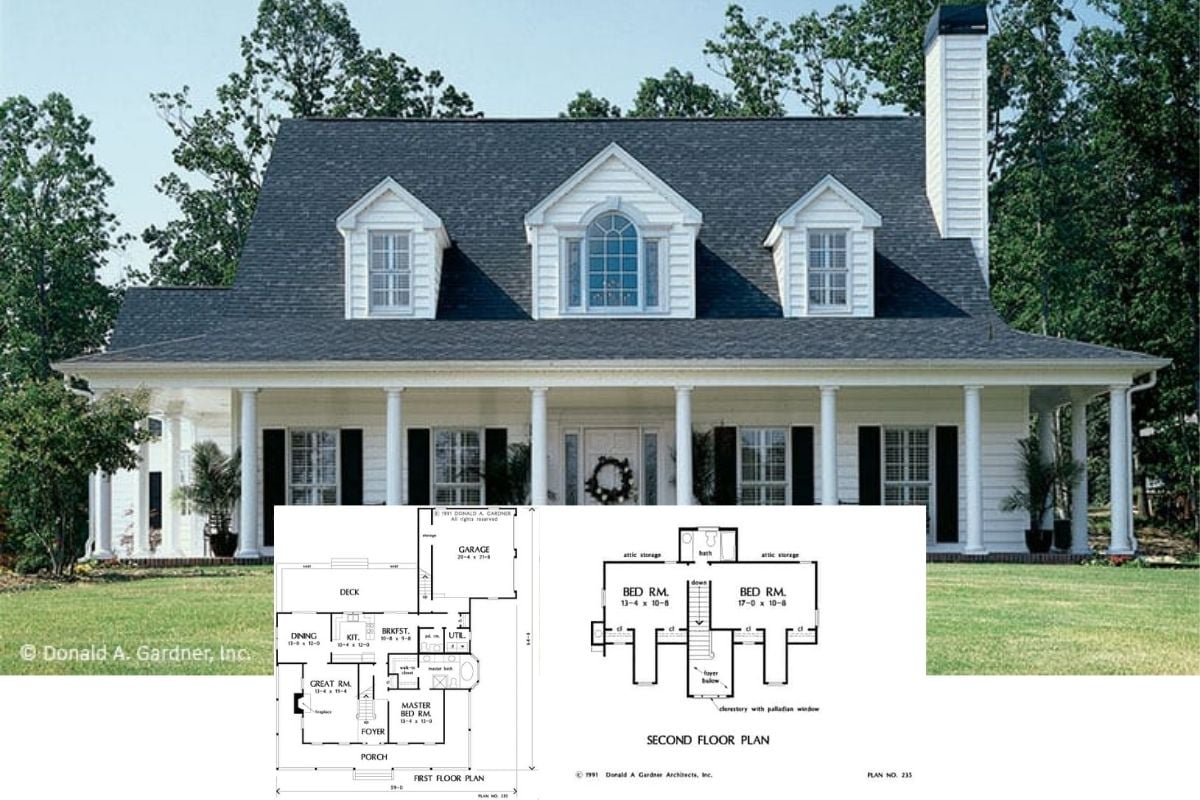
This Home’s Floor Plan Was Created in 1991 and is Therefore a Perfect Example of How Home Layouts Don’t Age, Only Design Does… Although this Exterior is Admittedly Timeless