Discover the Innovative Design of This 1-Bedroom Modern Carriage House (View the 912 Sq. Ft. Floor Plan)
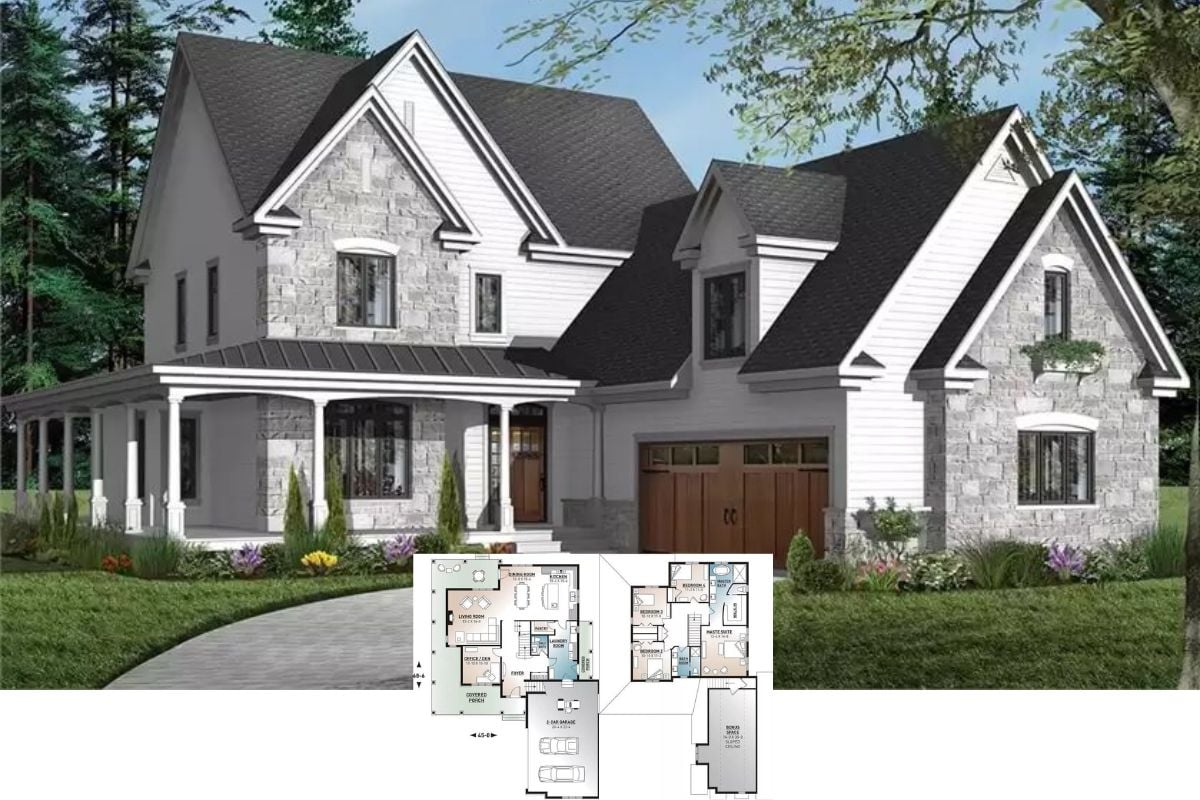
Step Inside This Striking 4-Bedroom Modern Prairie Home with Endless Architectural Appeal (3,278 Sq. Ft. Floor Plan Included)
Step Inside This 2,956 Sq. Ft. Modern Prairie-Style Home with 4 Bedrooms and a Dual-Toned Facade (View the Detailed Floor Plan Sketches)
Step Inside This Modern 5,550 Sq. Ft. 4-Bedroom Home with a Wraparound Balcony and Expansive Views (Don’t Miss This Floor Plan)
Tour This Timeless 3-Bedroom Home with Striking Gable Roofs and a 5-Car Garage (See the Detailed 2,900+ Sq. Ft. Floor Plan Layout)
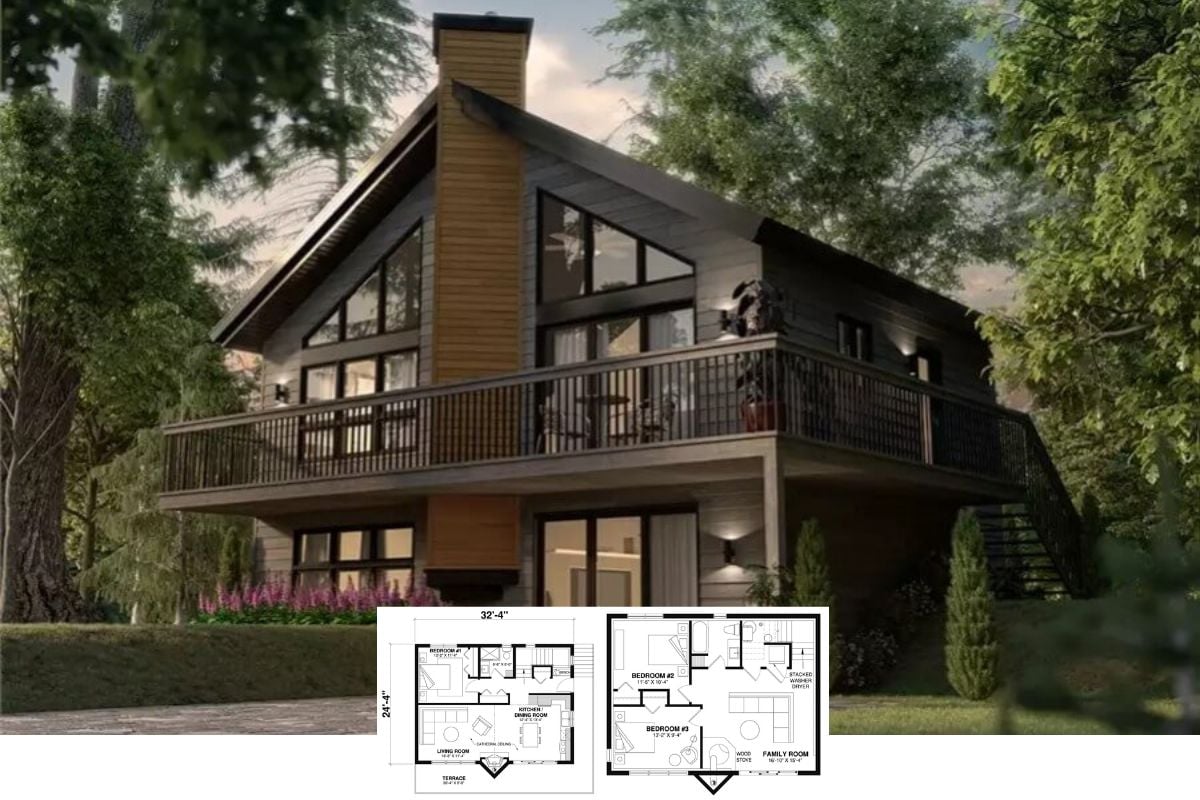
Craftsman-Style 3-Bedroom The Skybridge 1 Lake House with Wraparound Deck and Walkout Basement (Floor Plan)
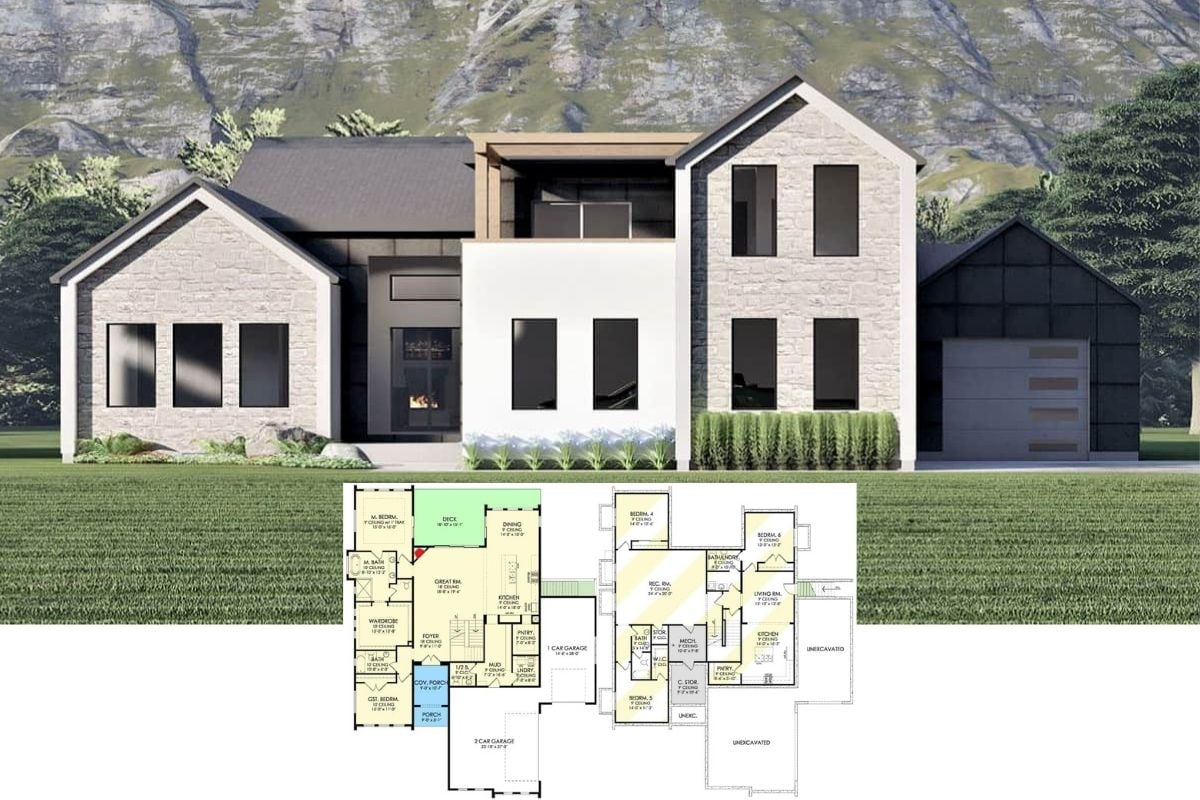
Unveiling a Unique Blend: Explore This Magnificent 6-Bedroom Modern Residence with a Dramatic Stone Facade (Includes 3,321 Sq. Ft. Floor Plan)
Step Inside This Charming 1,806 Sq. Ft. Ranch Home with 4 Bedrooms and Versatile Living Spaces (Check Out the Complete Floor Plan Here)
Step Into This Expansive 4,146 Sq. Ft 6-Bedroom Craftsman Home with Unique Design Features (Don’t Miss This Floor Plan)
Tour This Elegant 3,781 Sq. Ft. White Brick, 5-Bedroom Masterpiece with Timeless Black Accents (Explore the Comprehensive Floor Plan)
Step Inside This Architecturally Bold 3-Bedroom Home with an Asymmetrical Roofline (Don’t Miss This 1,800+ Sq. Ft. Floor Plan)
Step Into This 1,708 Sq. Ft. 3-Bedroom Craftsman Bungalow: A Blend of Comfort and Design (Must-See Floor Plan)
Step Inside This Stunning 6-Bedroom Ranch-Style Home with a Contemporary Twist (Don’t Miss This 2,783 Sq. Ft. Floor Plan)
Tour This Stunning 2,515 Sq. Ft. Craftsman Retreat with 4 Bedrooms and Modern Accents (Explore the Comprehensive Floor Plan)