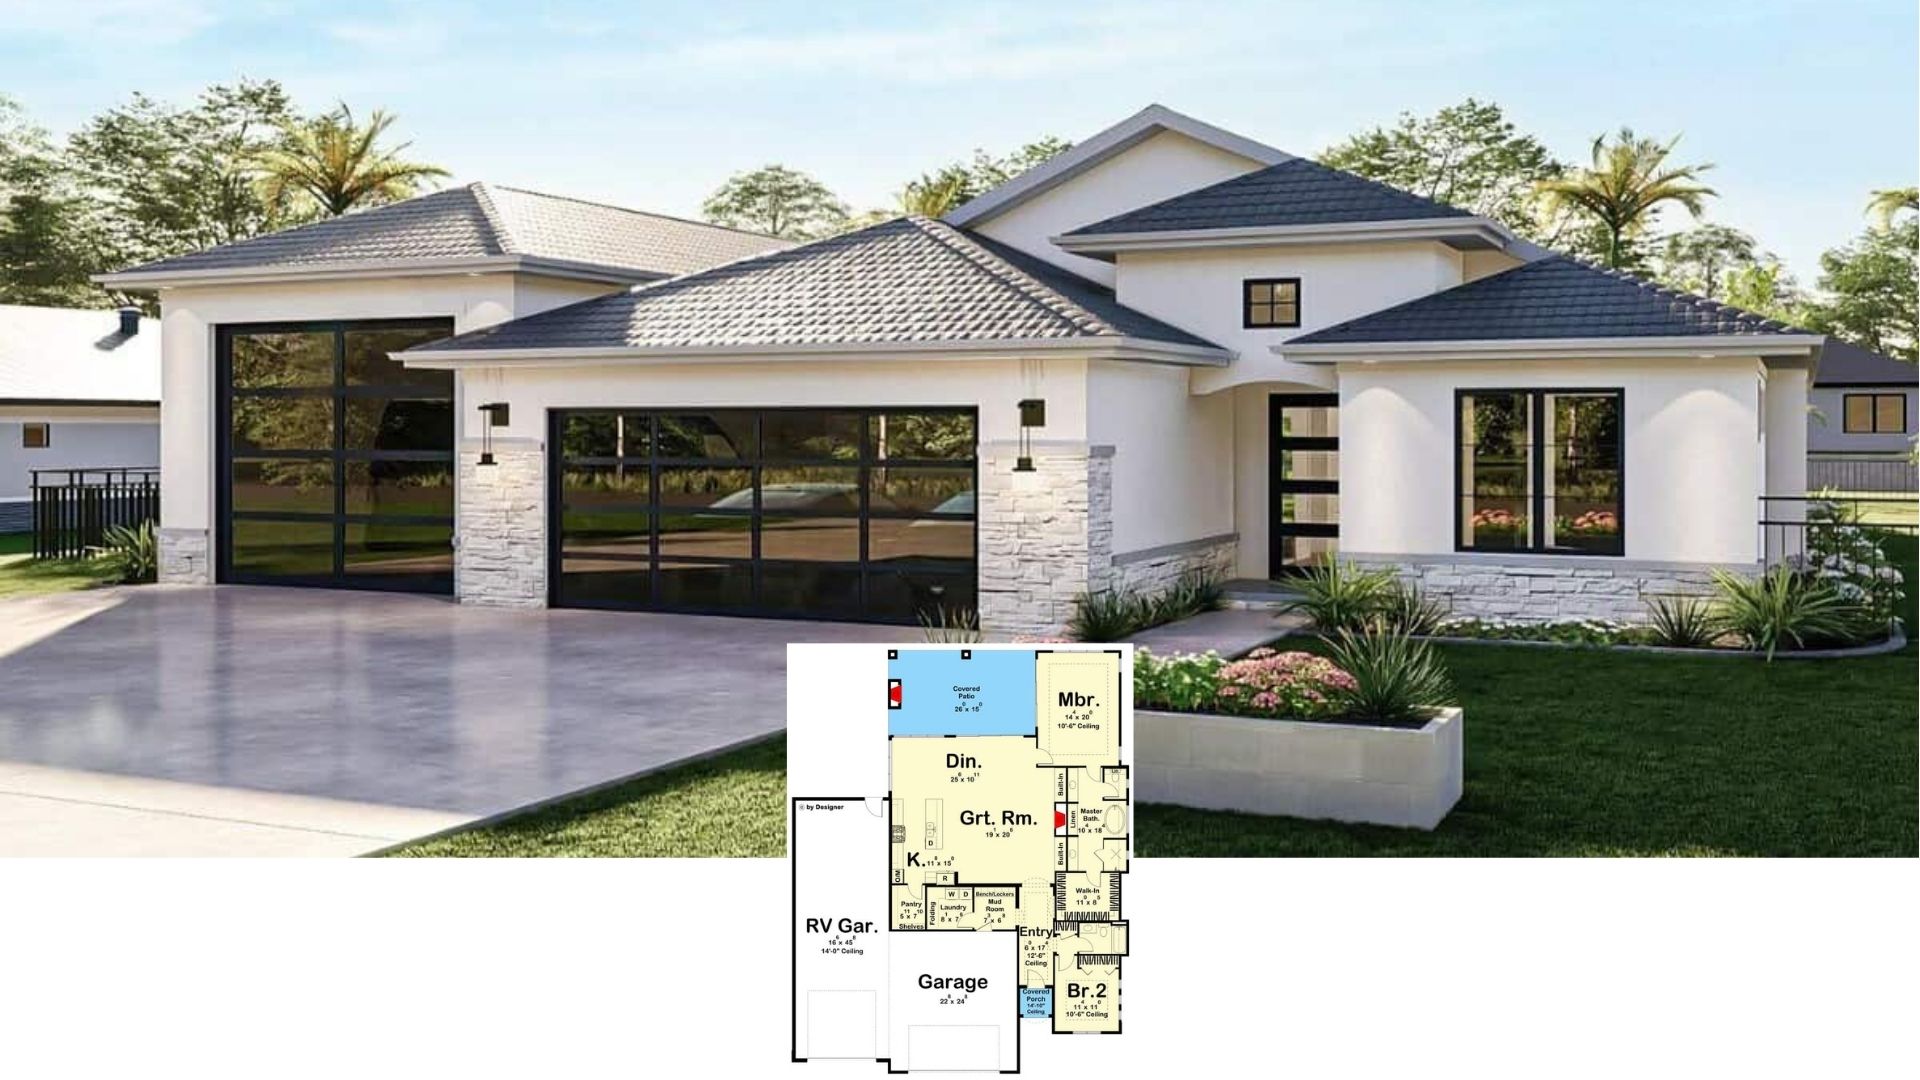
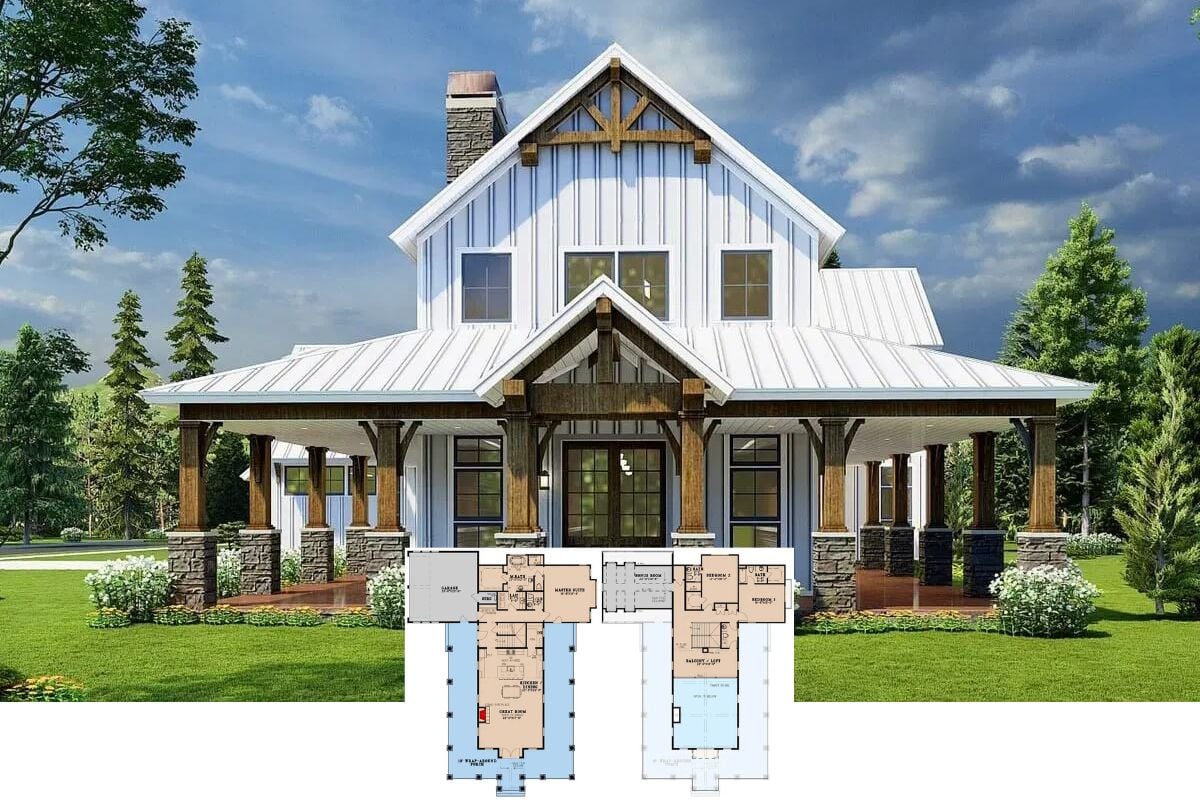
Step into Contemporary Bliss: A 2,731 Sq. Ft. 3-Bedroom Farmhouse with Unmatched Indoor-Outdoor Harmony (Must-See Floor Plan)
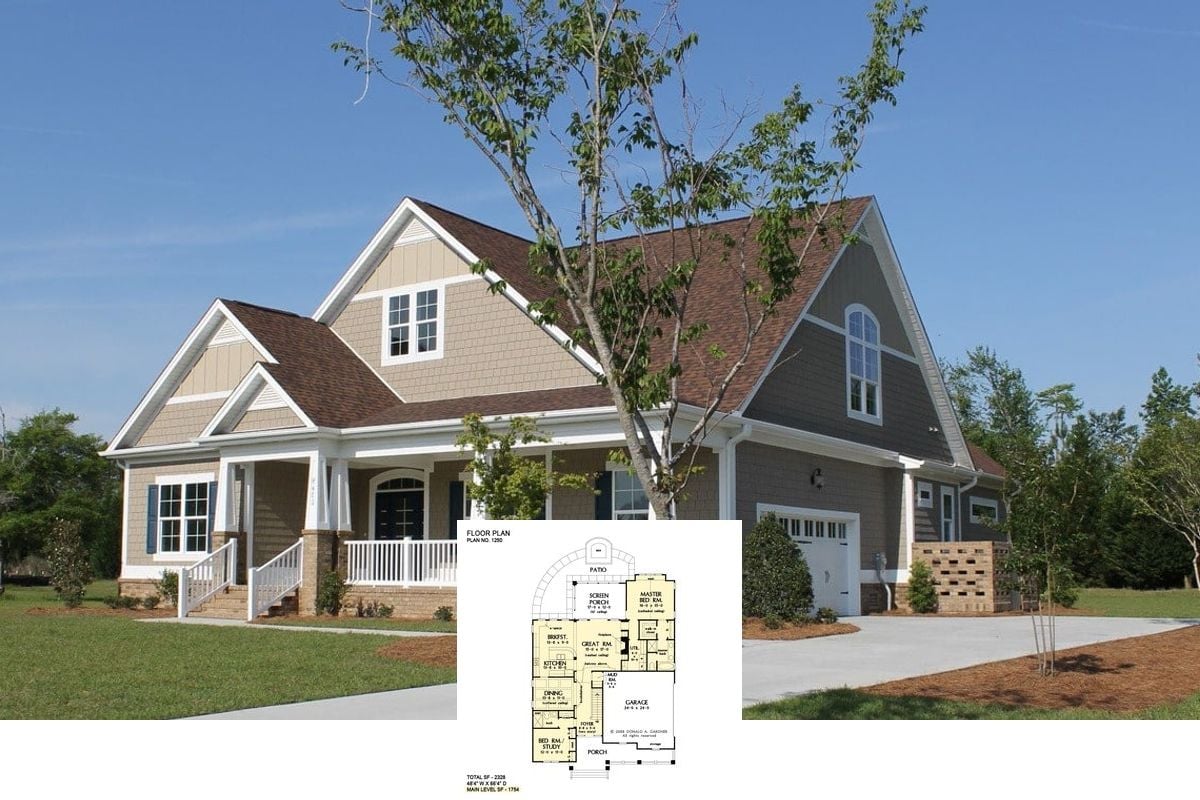
Check Out The Fernwood: A Cozy 4-Bedroom Craftsman-Themed Family Home (Explore This 2,328 Sq. Ft. Floor Plan)
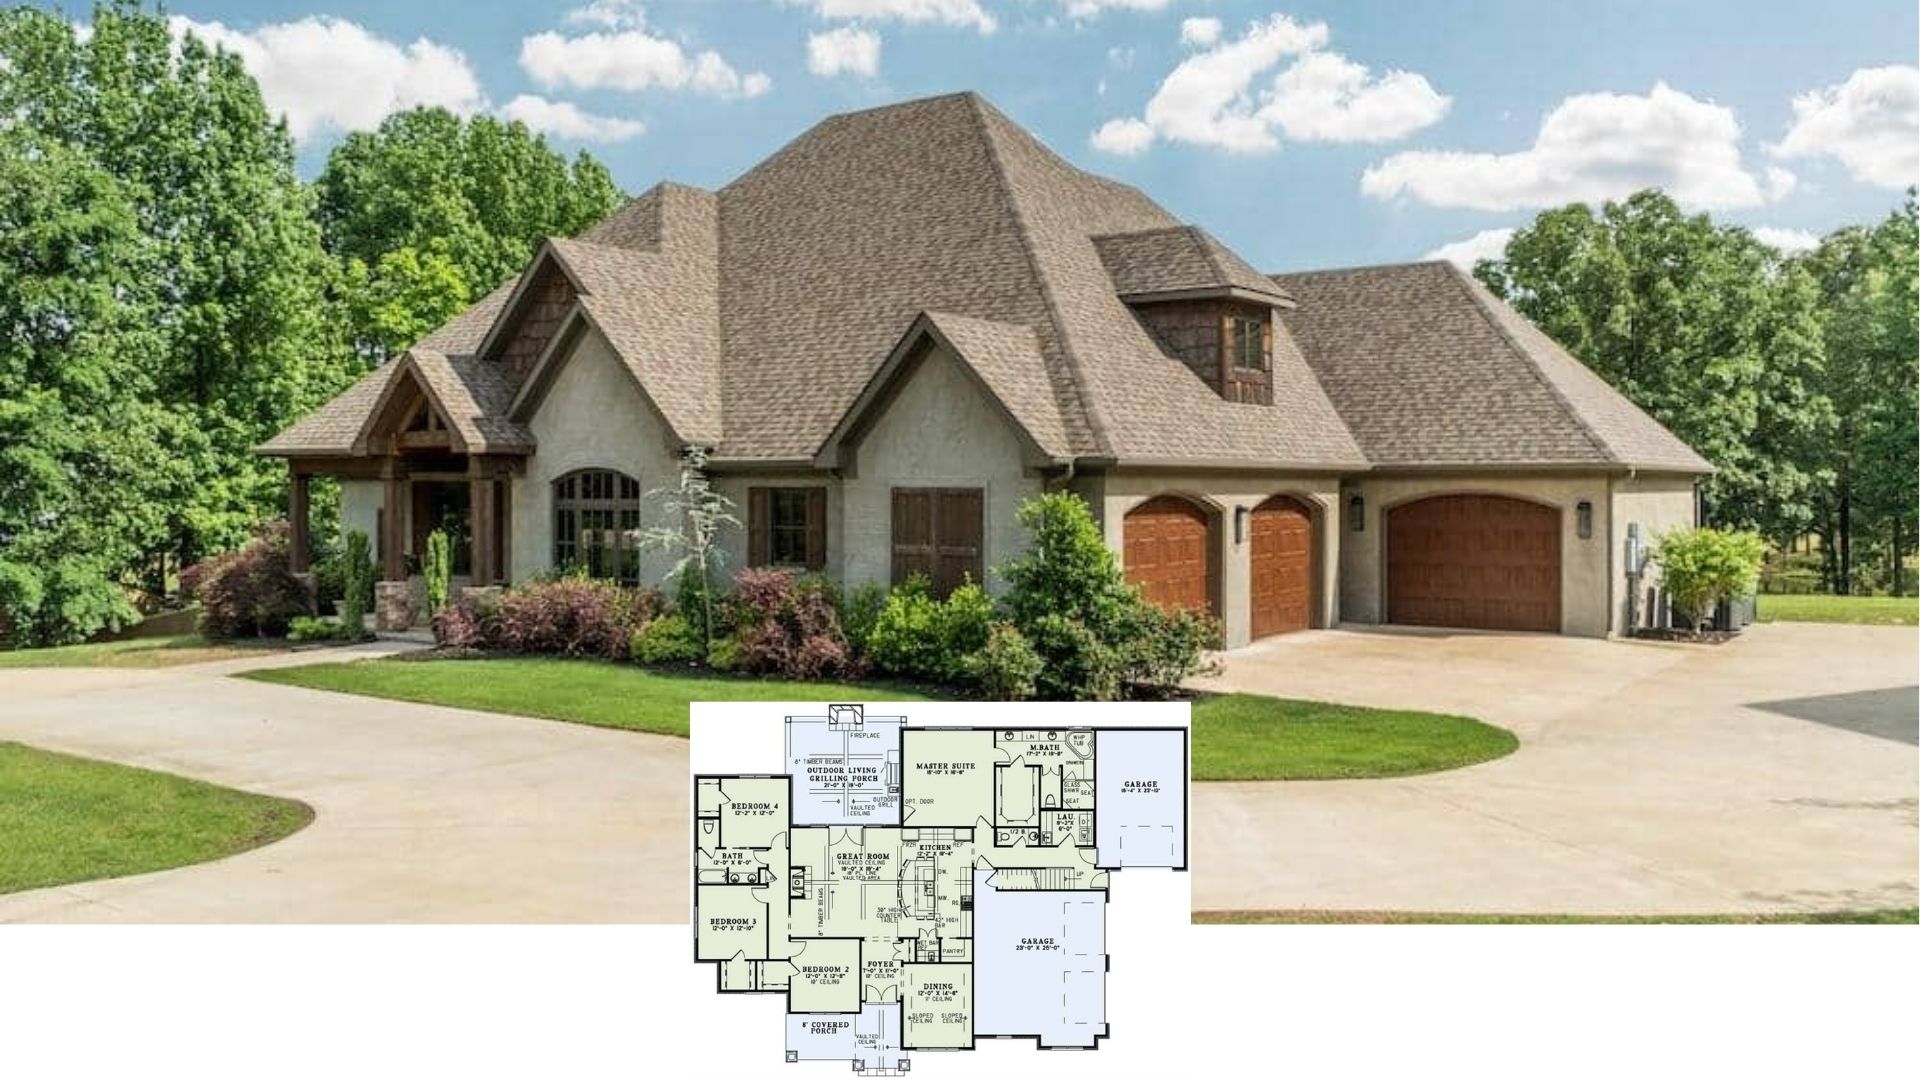
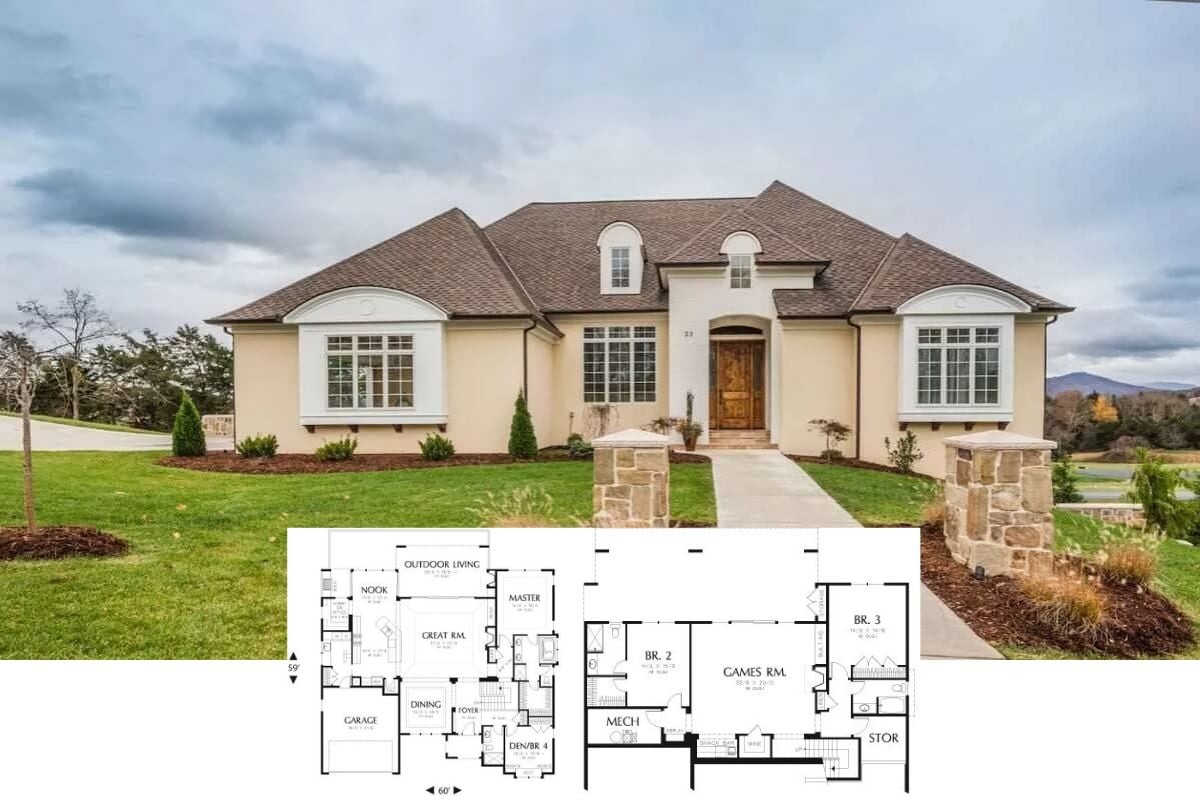
Step Inside This Exquisite 4,994 Sq. Ft. 4-Bedroom Italianate Home with Grand Living Spaces (Must-See Floor Plan)
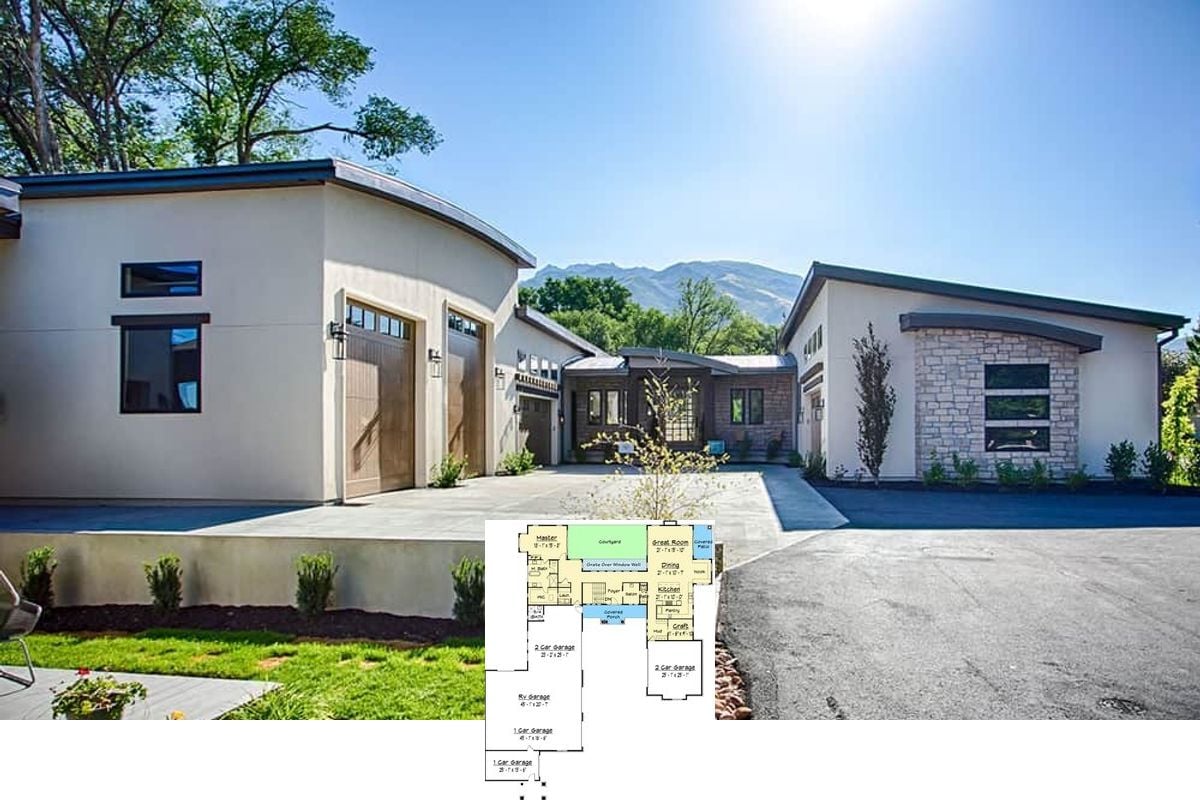
Explore This 3-Bedroom Contemporary Home with a 7-Car Garage and RV Space (See the Detailed 5,146 Sq. Ft. Floor Plan Layout)
Explore a Luxurious 5-Bedroom Prairie Wind Home with Unique Features (Don’t Miss This 5,876 Sq. Ft. Floor Plan)
Explore the Luxurious 6,000+ Sq. Ft. Santa Cruz, 5-Bedroom Mansion with Classic Elegance (Discover the Floor Plan Details)
Discover the Contemporary Charm of This Beautiful 3,439 Sq. Ft. 4-Bedroom Farmhouse with Stunning Stone Fireplace (See the Detailed Floor Plan Layout)
Discover This Spacious 4-Bedroom Craftsman Home with Vaulted Ceilings and Large Garage (View the 2,600+ Sq. Ft. Floor Plan)
Spectacular 4,262 Sq. Ft. 5-Bedroom Home with Lighthouse and Captain’s Walk (Discover the Floor Plan Details)
Discover the Hidden Charm of This Eclectic 3-Bedroom Home with Refreshing Interiors and Large Garage (Explore The 2,367 Sq. Ft. Floor Plan)
Explore This Captivating 3-Bedroom Mountain Home with Lookout Tower and Spacious Interiors (3,214 Sq. Ft. Floor Plan Included)
Explore This Spacious 3-Bedroom Country Home with Brick Exterior and Wooden Trims (View the 2,674 Sq. Ft. Floor Plan)