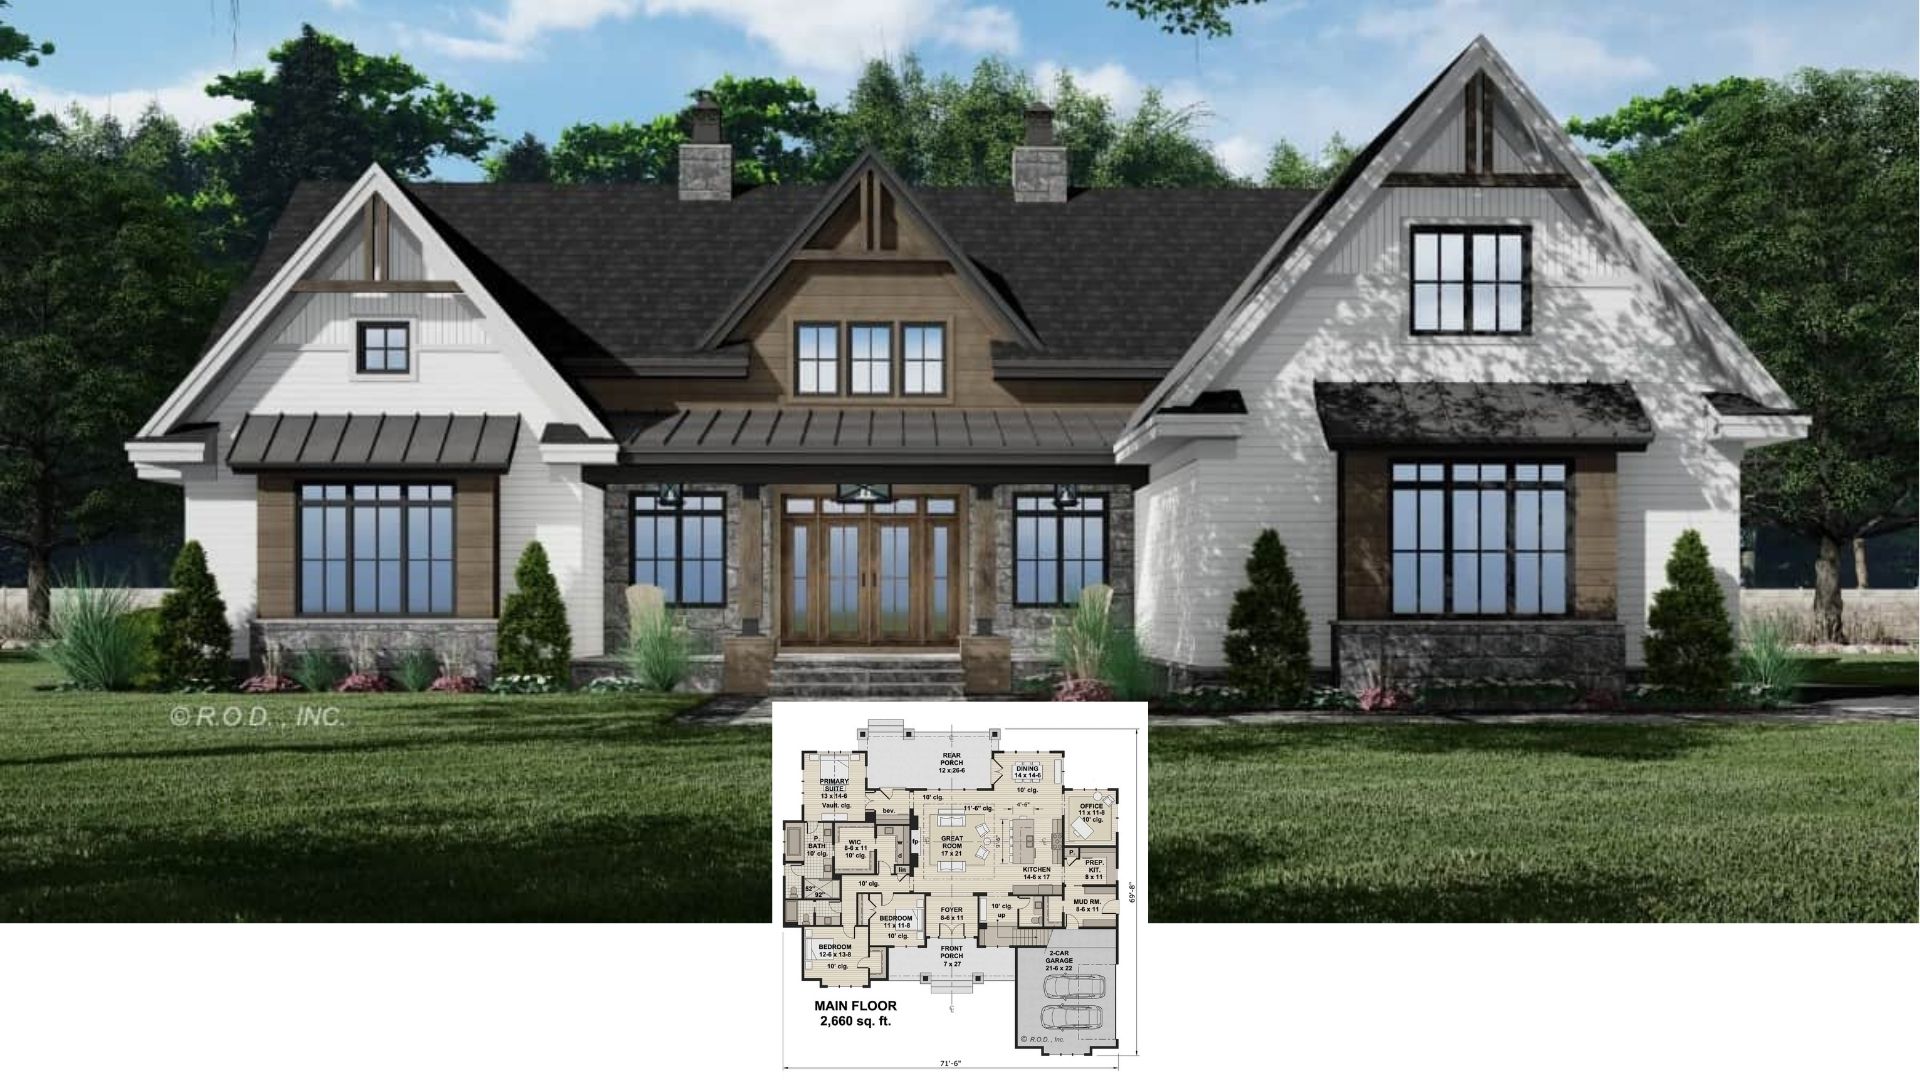
Tour This Stunning 2,660 Sq. Ft. Craftsman Retreat with 3 Bedrooms, Bold Timber Details, and a Flexible Bonus Space (Must-See Floor Plan)
Discover the Charm of This 3-Bedroom Craftsman Home with Striking Stone and Wood Accents (1,195 Sq. Ft. Floor Plan Included)
Discover This Timeless 3,359 Sq. Ft. 3-Bedroom European Retreat with Captivating Rooflines (See the Impressive Floor Plan)
Discover a Stunning 4,681 Sq. Ft. Contemporary Home with 3 Bedrooms and Dramatic Features (View the Detailed Floor Plan Sketches)
Explore the Harmony of Classic and Modern Styles in This 3,290 Sq. Ft. 3-Bedroom Home with Grand Arch Windows (Must-See Floor Plan)
Step Inside This Majestic 3-Bedroom European-Style Home with Stunning Arched Windows (Explore the 3,888 Sq. Ft. Floor Plan)
Step Into This Stylish, 3-Bedroom Contemporary Coastal Home With Vibrant Blue Awnings (Don’t Miss This 3,593 Sq. Ft. Floor Plan)
Step Into This Beautiful 3-Bedroom Craftsman Home with a Spacious Porch (Includes 2,218 Sq. Ft. Floor Plan)
Step Inside the Coastal Elegance of the Beacon Bluff Lighthouse with 3 Bedrooms and Loft (Check Out This 3,448 Sq. Ft. Floor Plan)
Modern Craftsman Elegance: Explore This 3-Bedroom Home with a Striking Facade and Thoughtful 2,160 Sq. Ft. Design (View the Floor Plan)
Step Inside This 3-Bedroom, 3,655 Sq. Ft. Craftsman Gem with Timeless Brick and Timber Facade (Discover the Floor Plan Details)
Step Into This Classic 3-Bedroom Craftsman Home with a Timeless Brick Facade and Spacious Design (See the Detailed 2,330 Sq. Ft. Floor Plan Layout)