Explore the Timeless Charm of This 3-Bedroom Craftsman Home with an Expansive Wraparound Porch (View the 2,069 Sq. Ft. Floor Plan)
Check Out This Modern Lakeside 3,320 Sq. Ft. Home with 3 Bedrooms, Contemporary Design, and Striking Angular Rooflines (Must-See Floor Plan)
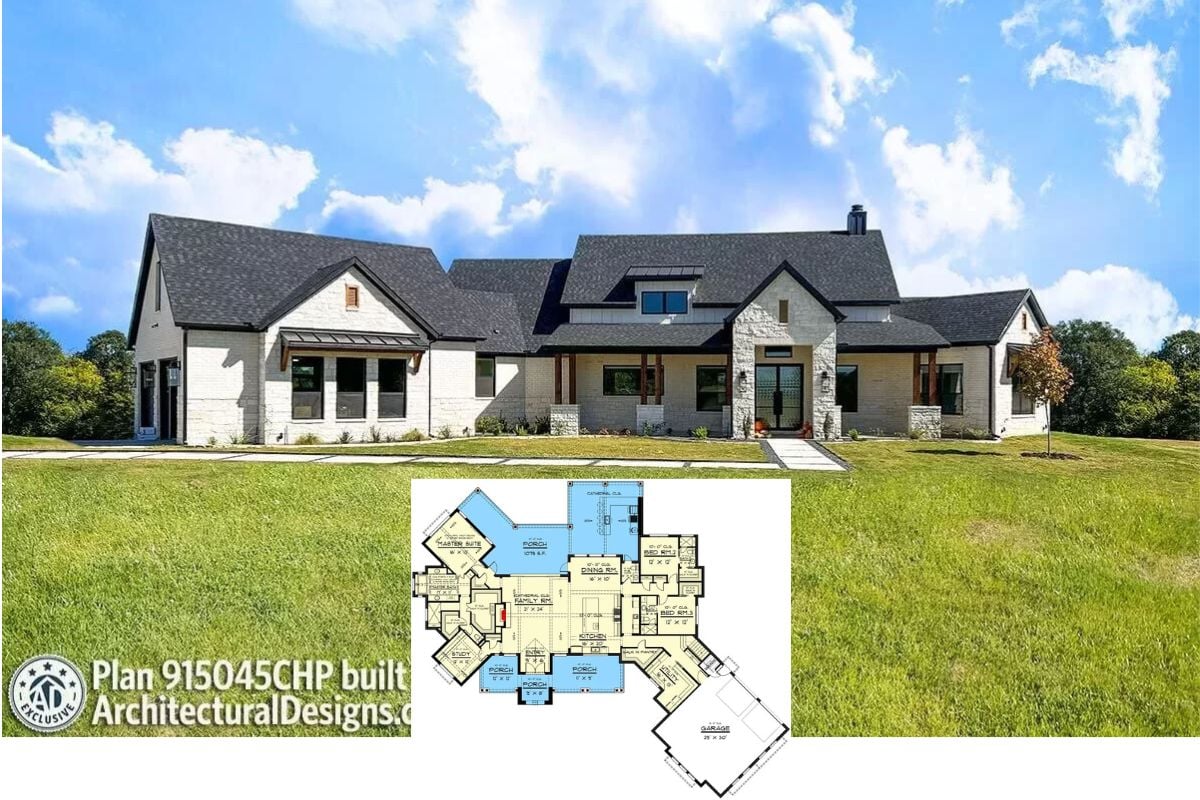
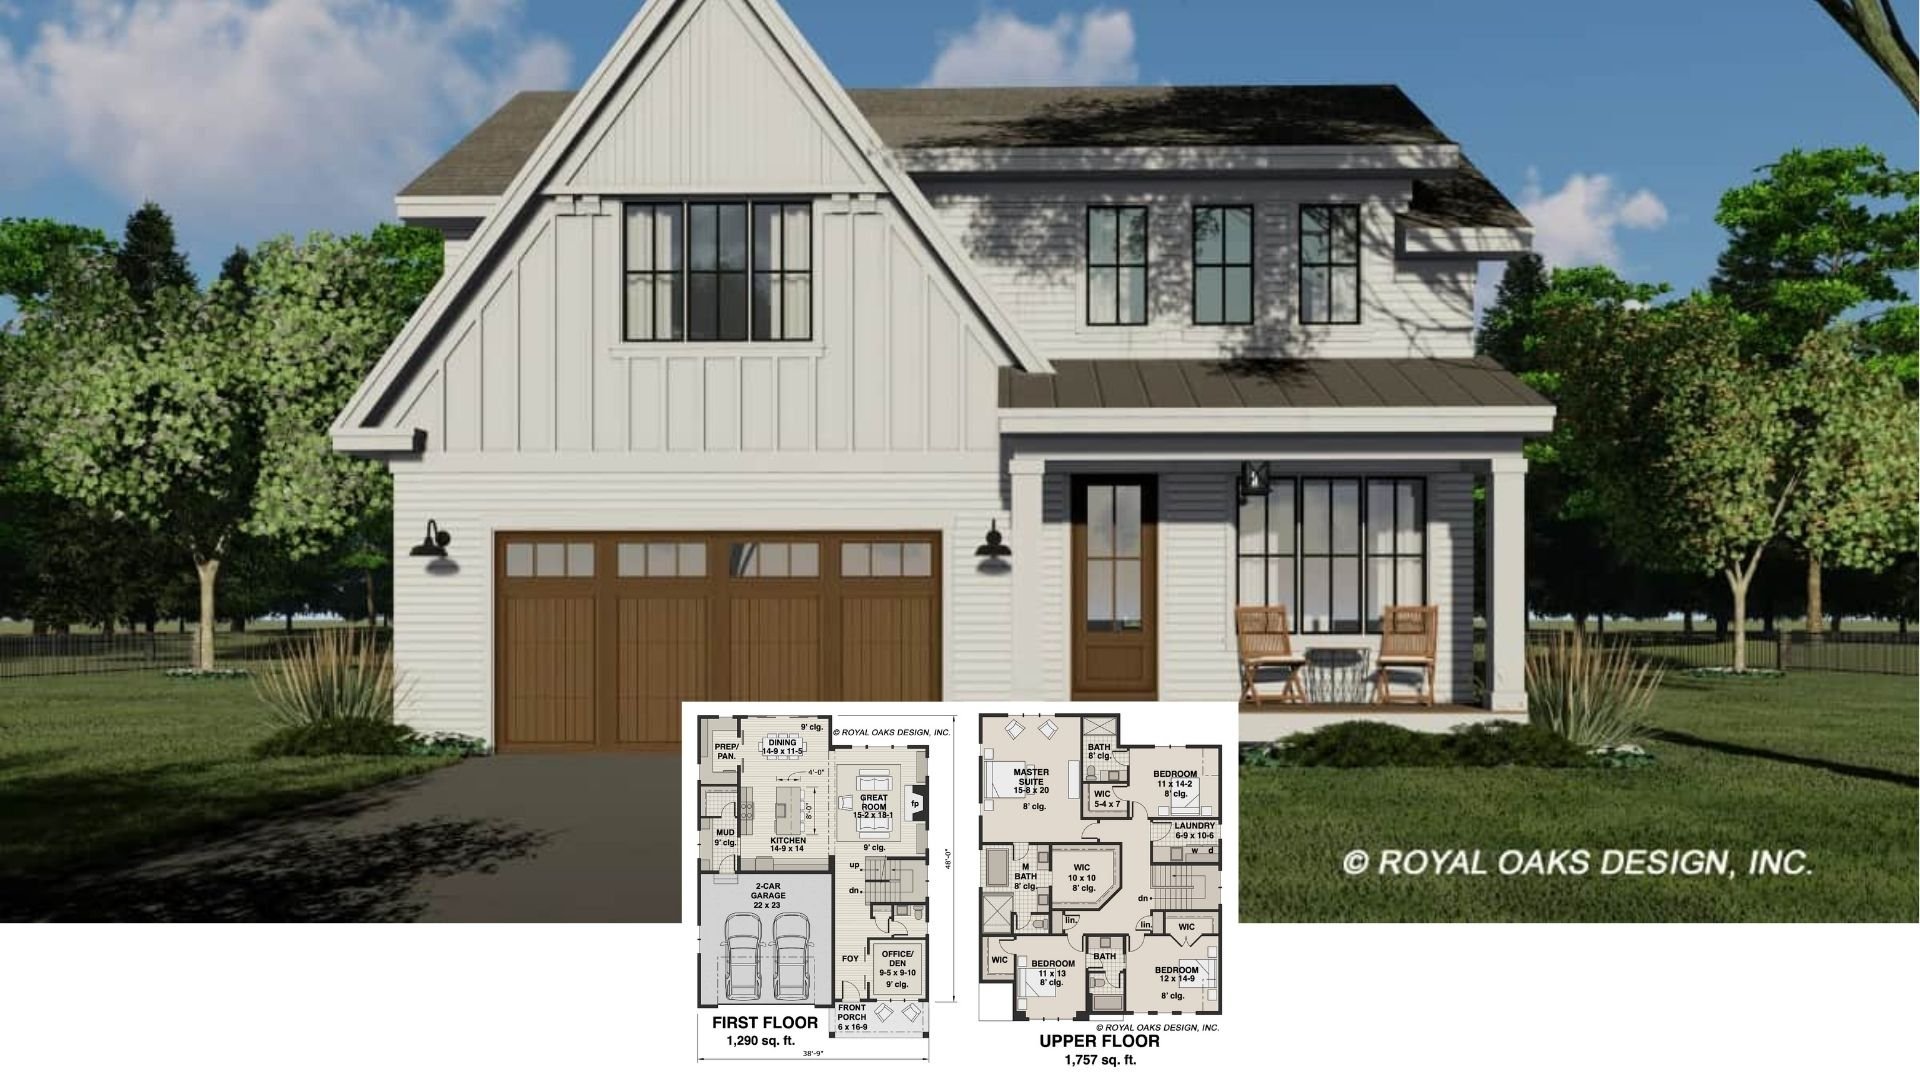
Step Inside This 3-Bedroom Stunning Modern Farmhouse with Open Concept Elegance (3,279 Sq. Ft. Floor Plan Included)
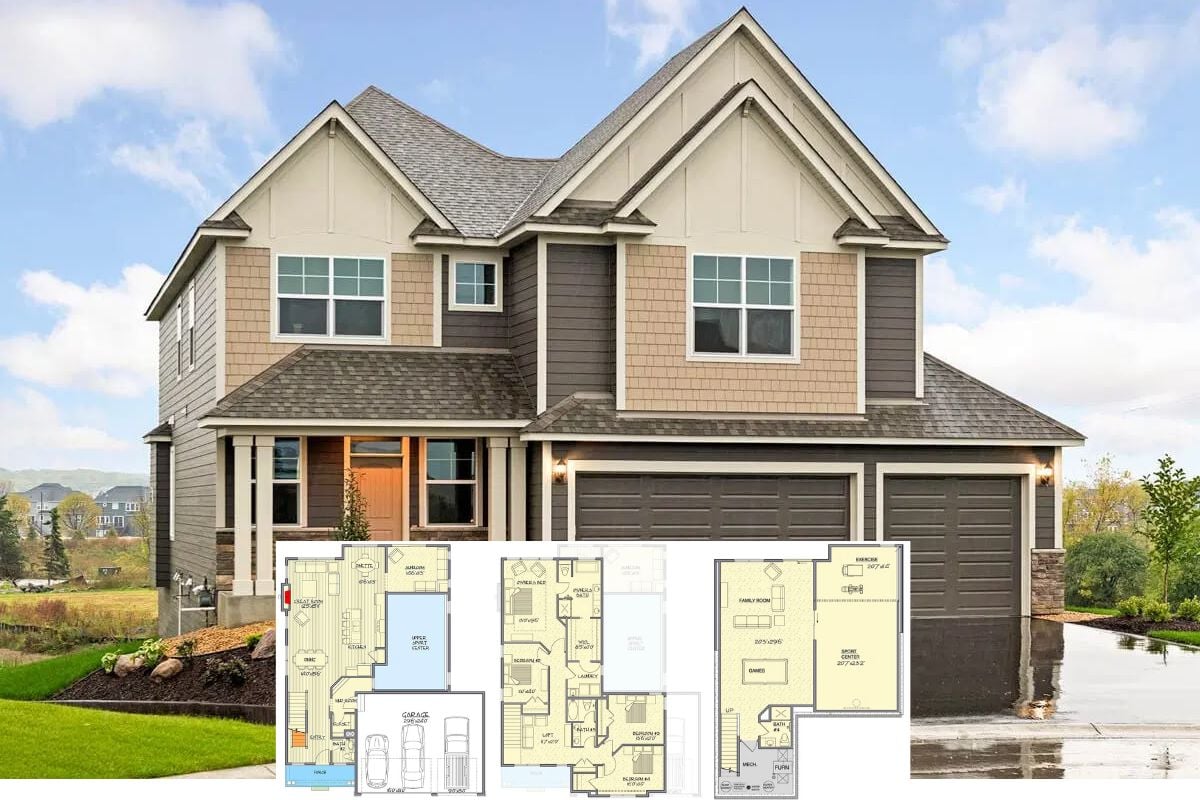
Step Inside This Stunning 4-Bedroom Craftsman Home with Unique Design Features (See the Detailed 2,380 Sq. Ft. Floor Plan)
Craftsman-Style 4-Bedroom Home with Open Living Space and Bonus Room Above the Angled Garage (Floor Plan)
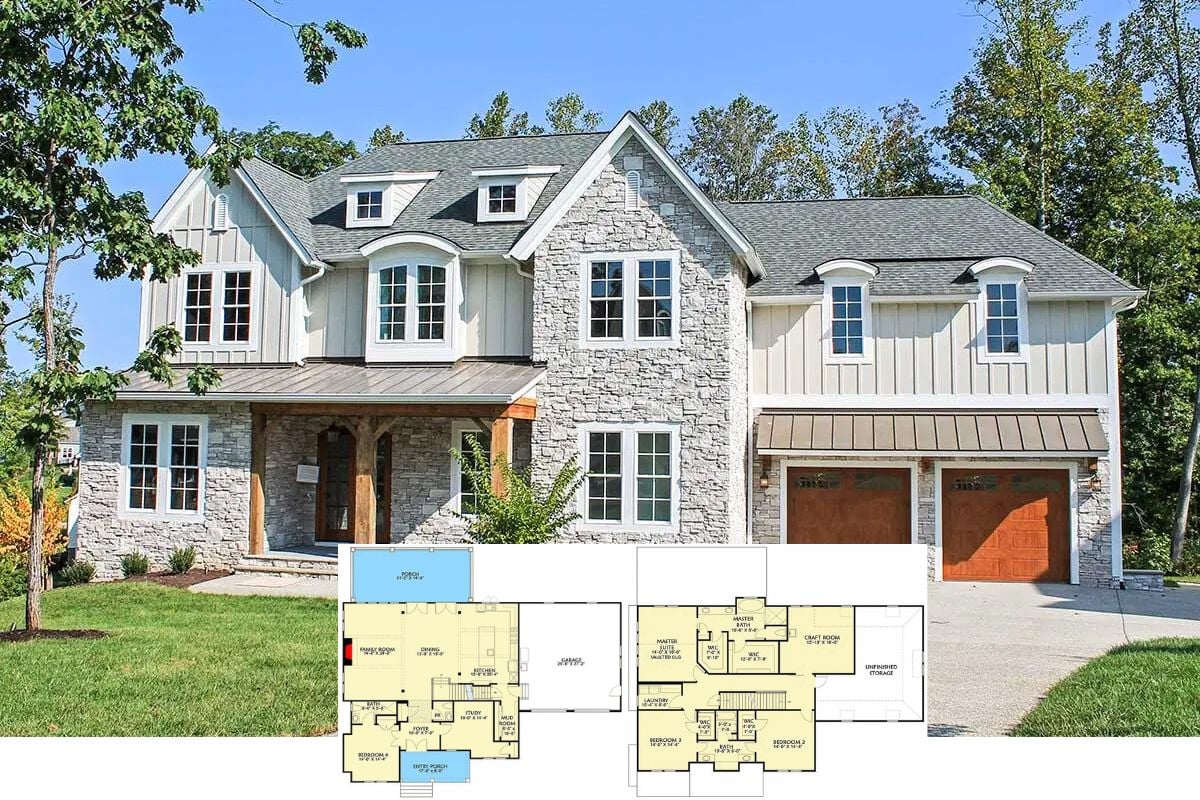
Tour This Stunning 4-Bedroom Modern Craftsman Home with Barnhouse Flair (Explore the 3,047 Sq. Ft. Floor Plan)
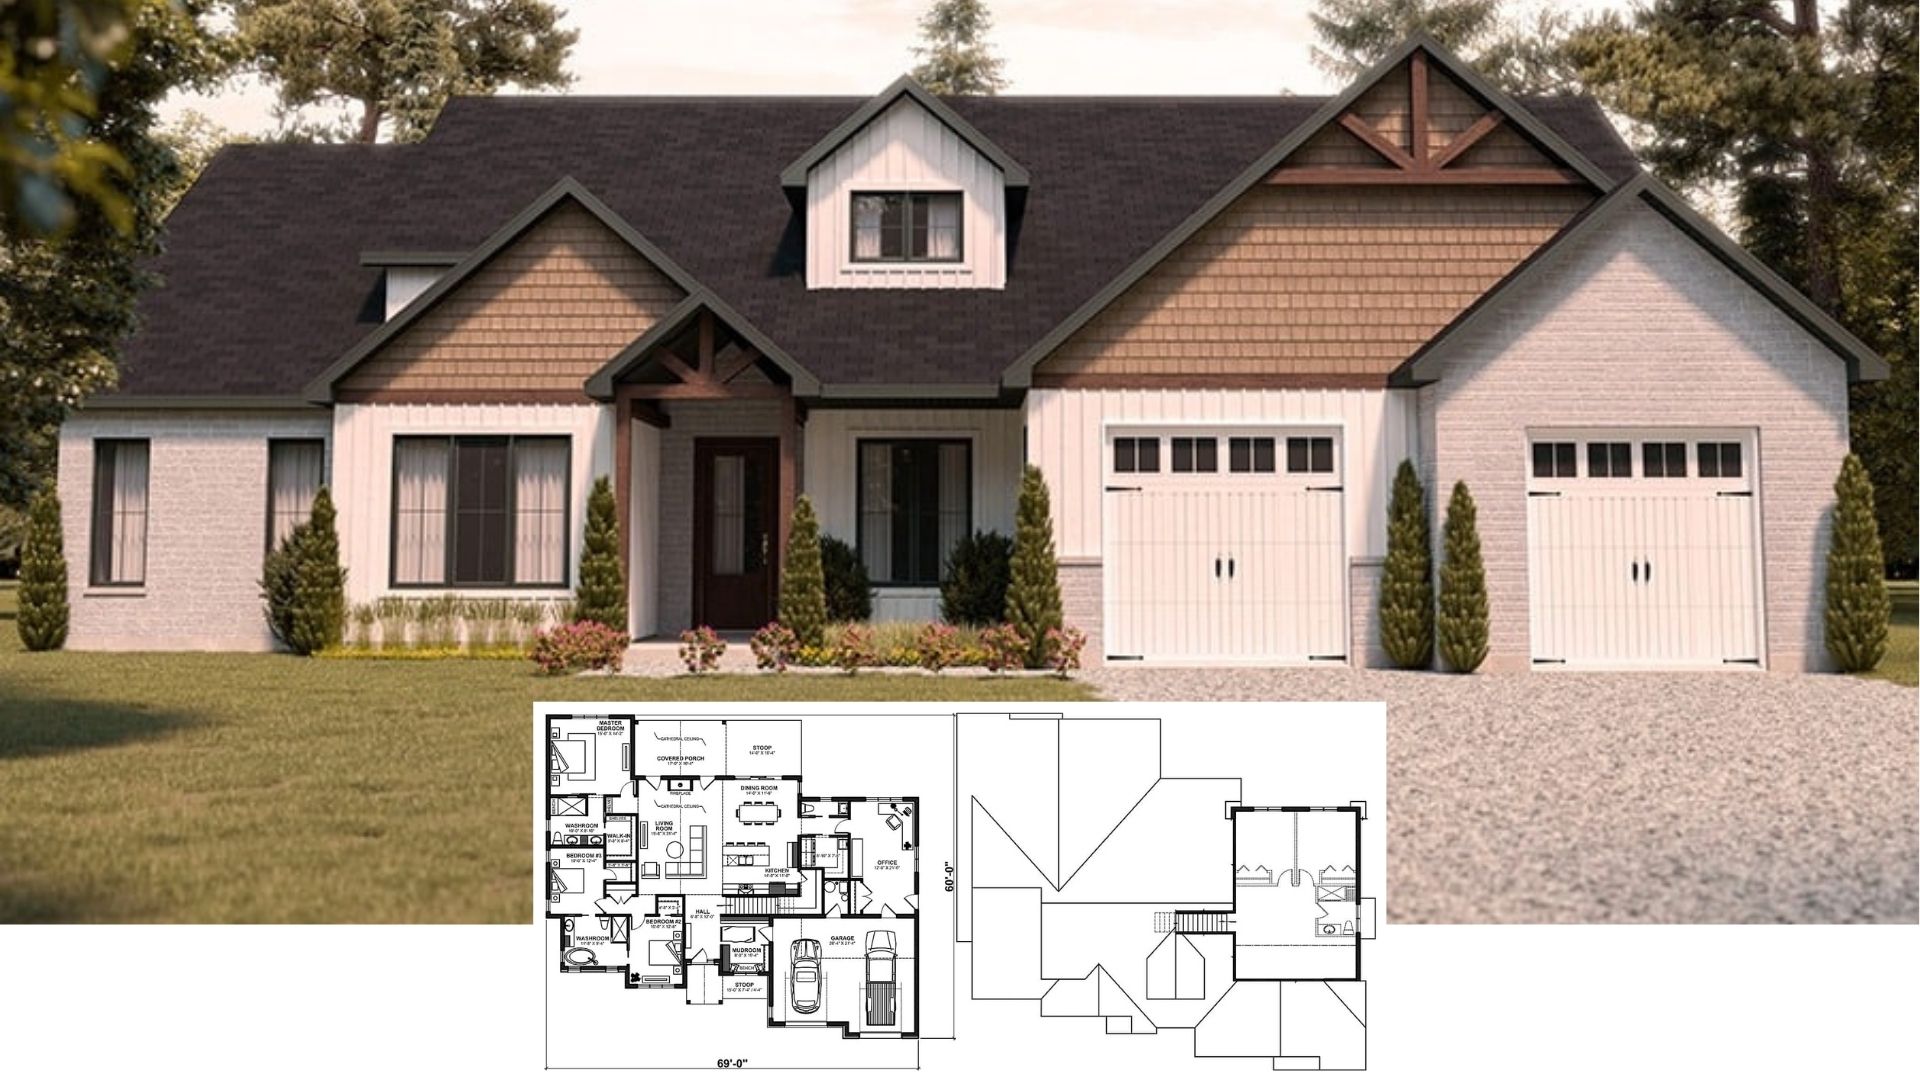
Discover the Timeless Appeal of This 3-Bedroom Craftsman Home with Open Living Space and Modern Touches (See the 2,341 Sq. Ft. Floor Plan)
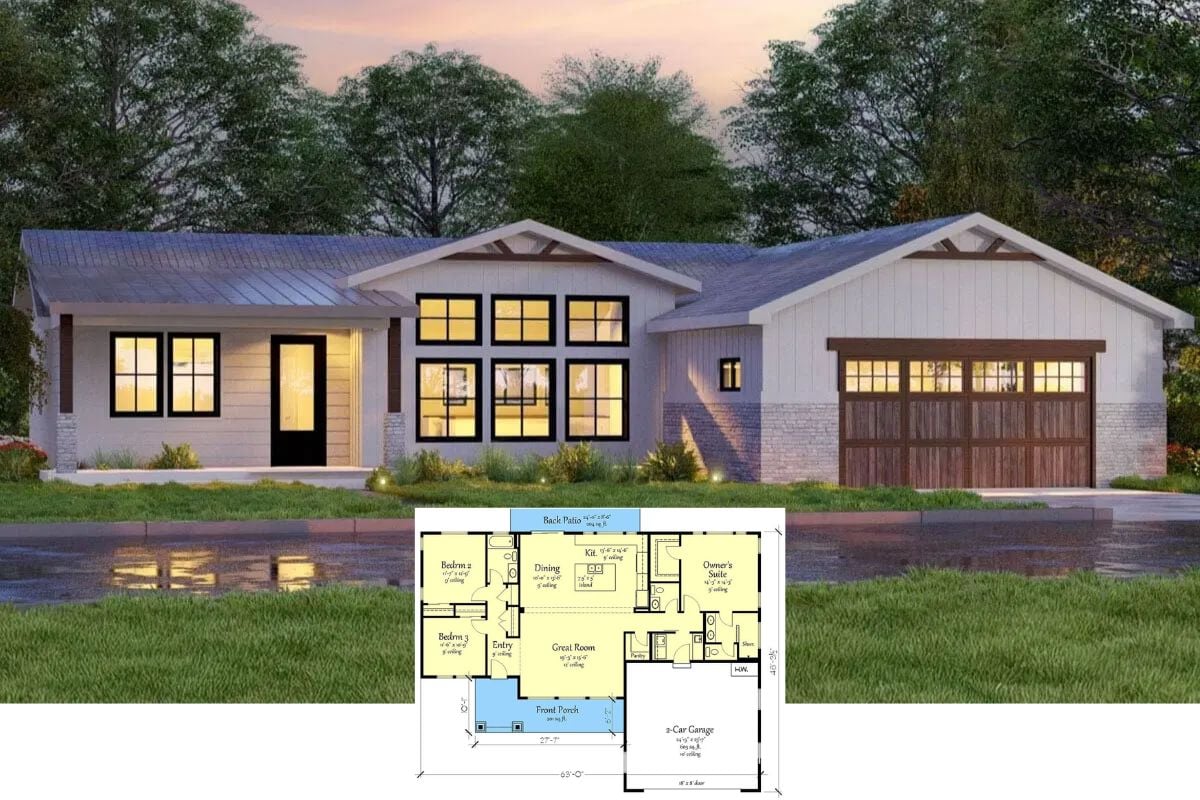
Step Inside This Stunning Modern 3-Bedroom Farmhouse with Timeless Rustic Appeal (View the 2,017 Sq. Ft. Floor Plan)
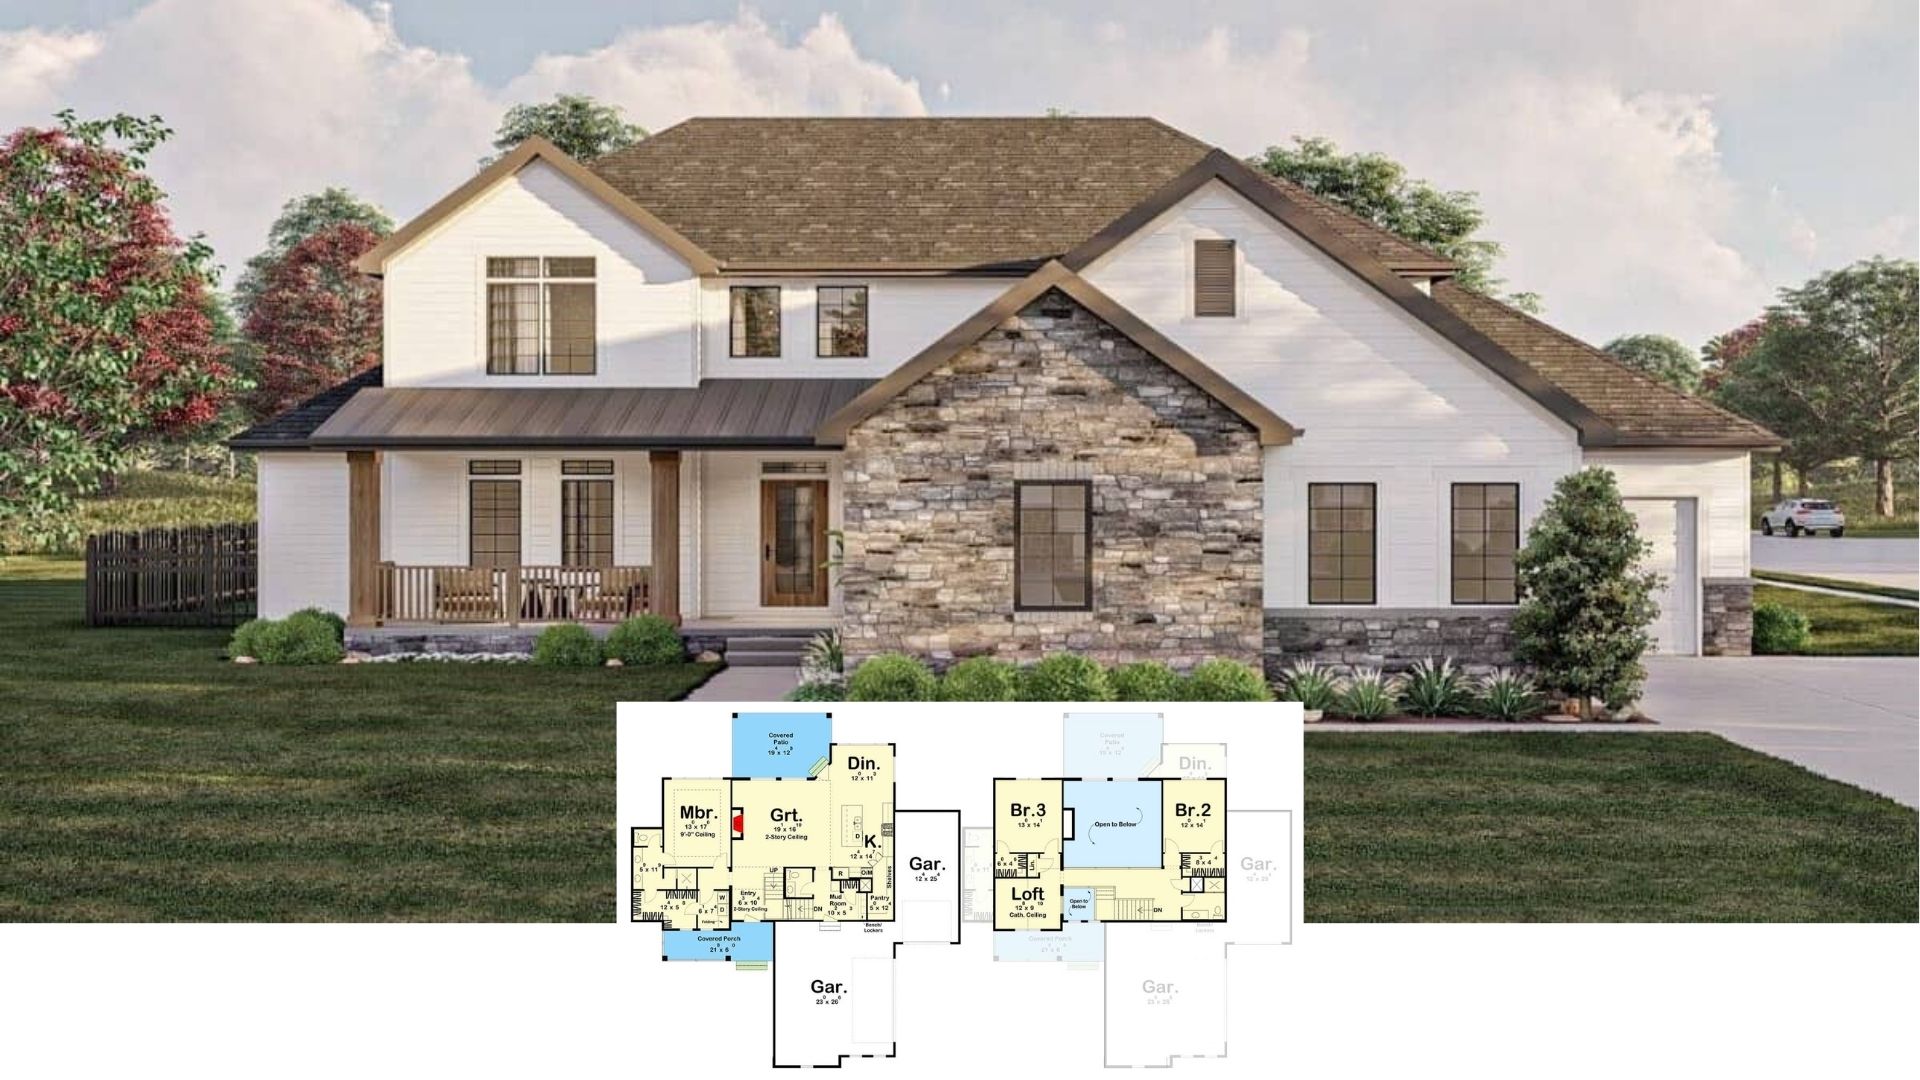
Step Inside This Modern 3-Bedroom Craftsman with a Striking Stone Facade and Airy Interiors (Check Out the 3,200 Sq. Ft. Floor Plan Here)
Uncover the Allure of This 4-Bedroom Craftsman Home with a Welcoming Front Porch (3,015 Sq. Ft. Floor Plan Included)
Experience Timeless Craftsmanship in This Stunning 6-Bedroom Stone Lakeside-Style Home (Check Out the 2,719 Sq. Ft. Floor Plan)
Discover Timeless Elegance: A Stone-Embellished 4-Bedroom Retreat with Unique Charm (View the 4,112 Sq. Ft. Floor Plan)
Tour This Striking 4-Bedroom Craftsman Home with Timber Accents and Thoughtful Design (Don’t Miss This 4,000+ Sq. Ft. Floor Plan)
Step Inside This Timeless Masterpiece: Tour This Elegant 3-Bedroom Stone and Brick Craftsman Home (See the Impressive 3,480 Sq. Ft. Floor Plan)