Skip to content
Research
Other People’s Households
Expand
Submit
Design Systems
Expand
Get Paid for Great Taste
Kitchen Design Guide
Design by Personality Type
Read Any Room System
Astrology Home Design System
Japandi Home Design System
Minimalism Design System
Quiet Luxury Design System
Rate My Room
Expand
Rate My Curb Appeal
Rate My Backyard
Design Quizzes
House Plans
Interiors
Software
Expand
Paint Visualizer
Real Estate
Expand
Mortgage Pre-Approval
Rates
Expand
Mortgage Rates Table (Compared)
Home Equity Rates (Compared)
Equity Loan
Calculators
Expand
Home Affordability Calculator
Home Equity Calculator
Videos
Expand
Video Feed
Newsletter
Quizzes
Recent
Search
Toggle Menu
Search
House Plans
Introducing a 2,483 Sq. Ft. 3 Bedroom Home You’ll Love (Floor Plan Included)
Welcome to 2,125 Sq. Ft. of 3 Bedroom Living – Explore the Floor Plan Today
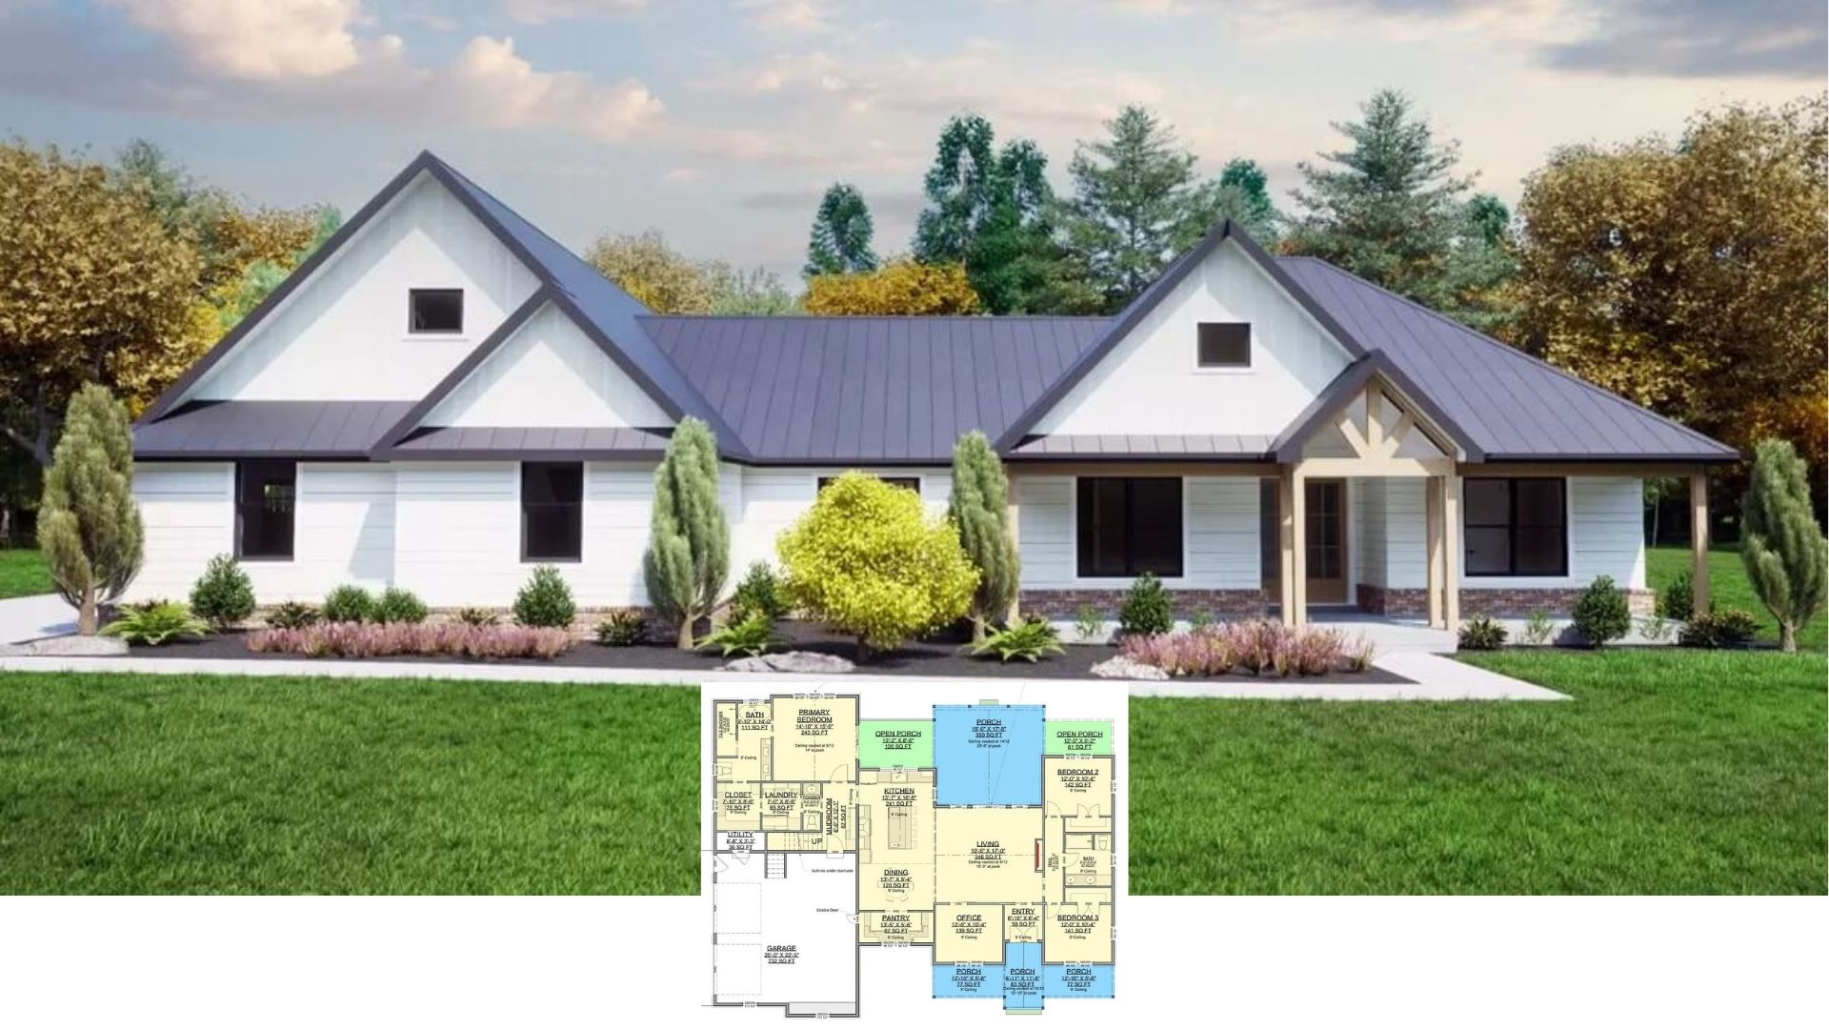
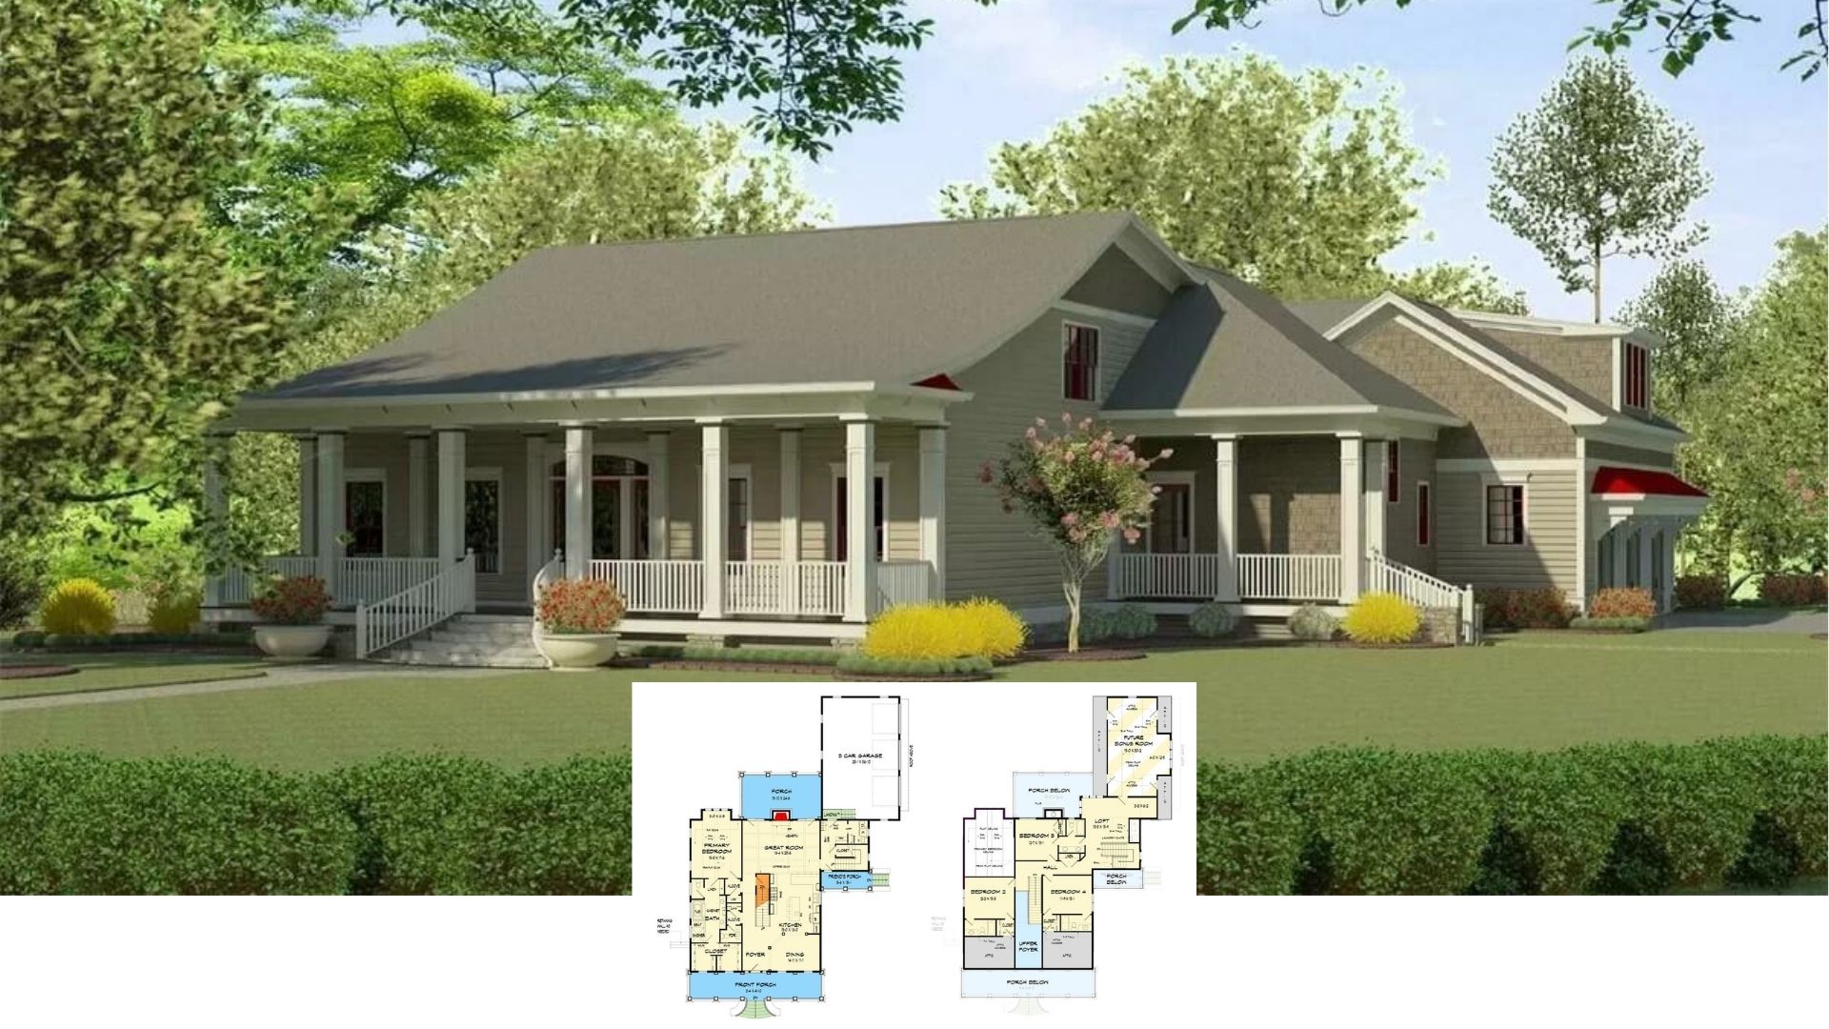
Modern Farmhouse-Style 3-Bedroom Home with Front Porch and Bonus Room (Floor Plan)
Get Inspired by This 3-Bed, 2,504 Sq. Ft. Home – Check Out the Floor Plan
2-Bedroom Carriage-Style Home with 3-Car Garage and Open-Concept Living (Floor Plan)
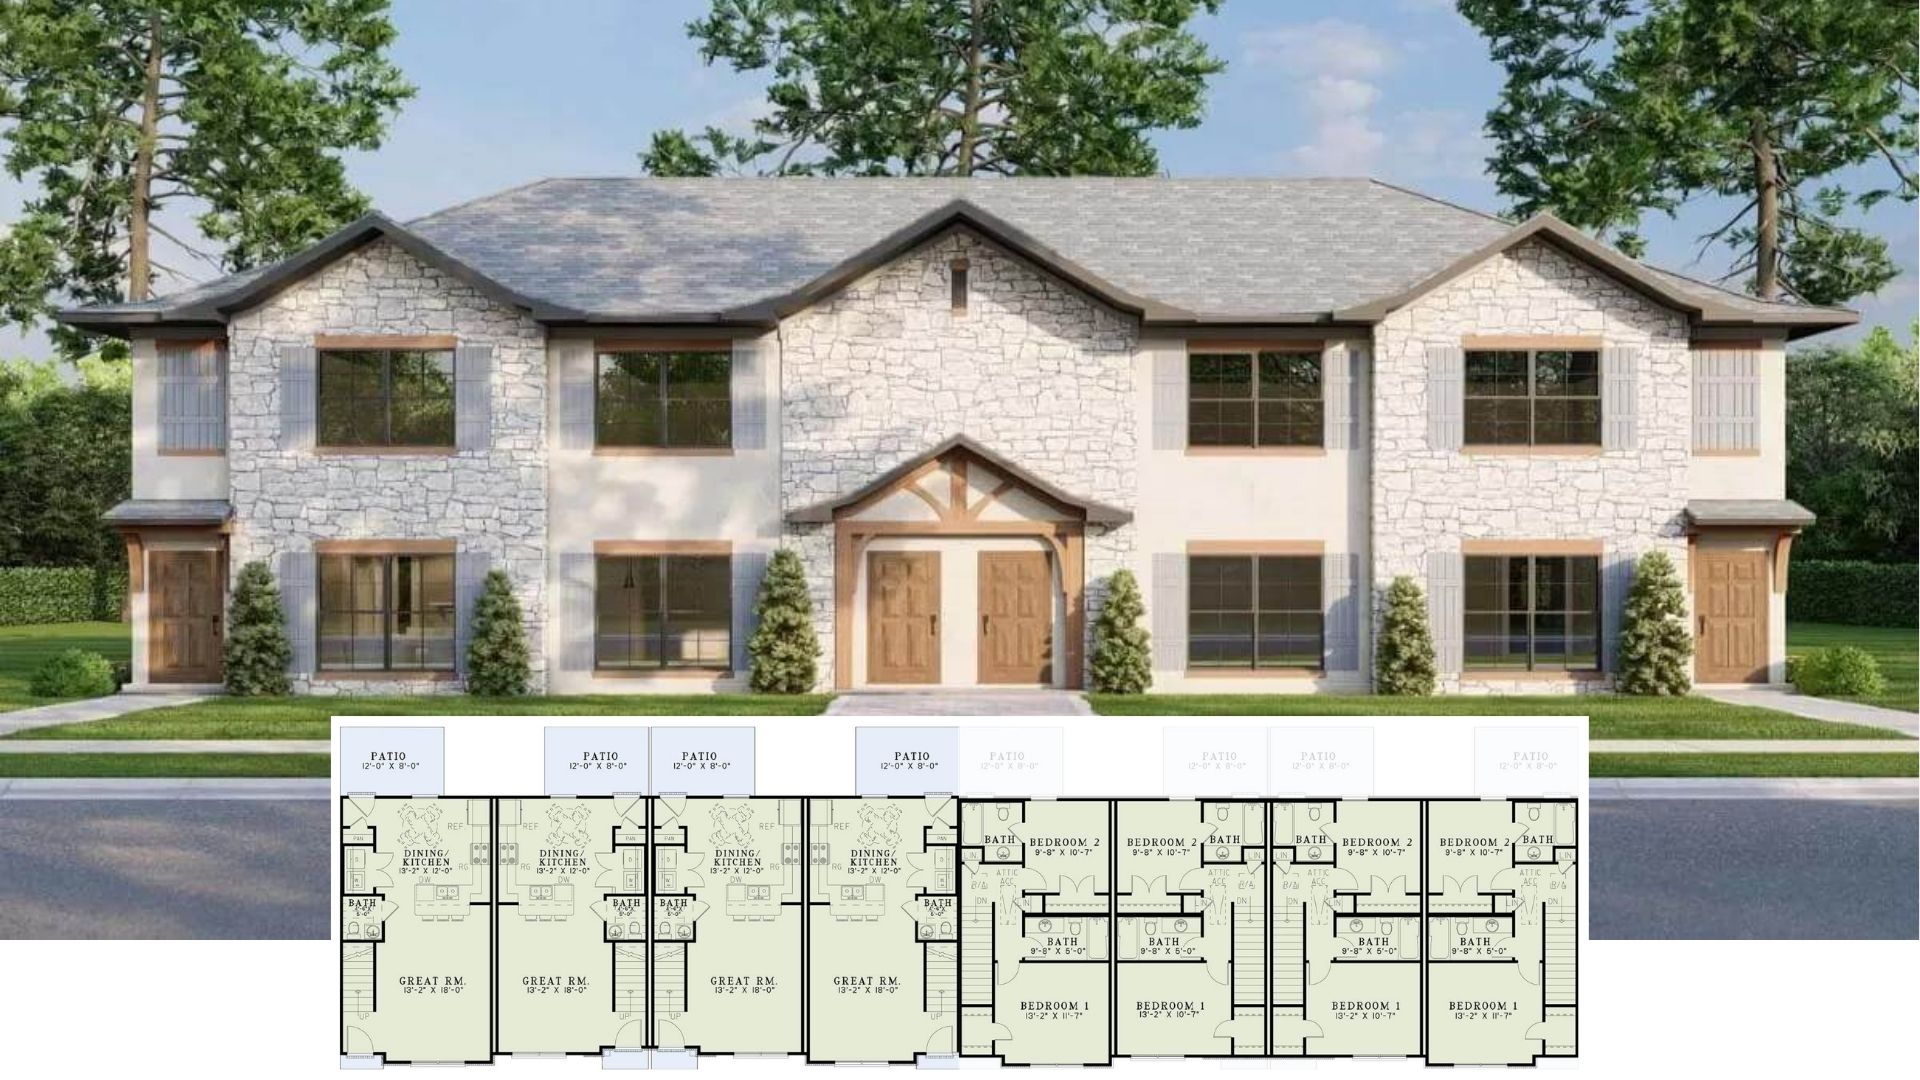
Tour This 4,160 Sq. Ft. Duplex with 2 Bedrooms per Unit — Check Out the Floor Plan
10 Three-Bedroom Spacious and Stylish House Plans Designed with 2,500 to 3,000 Sq. Ft.
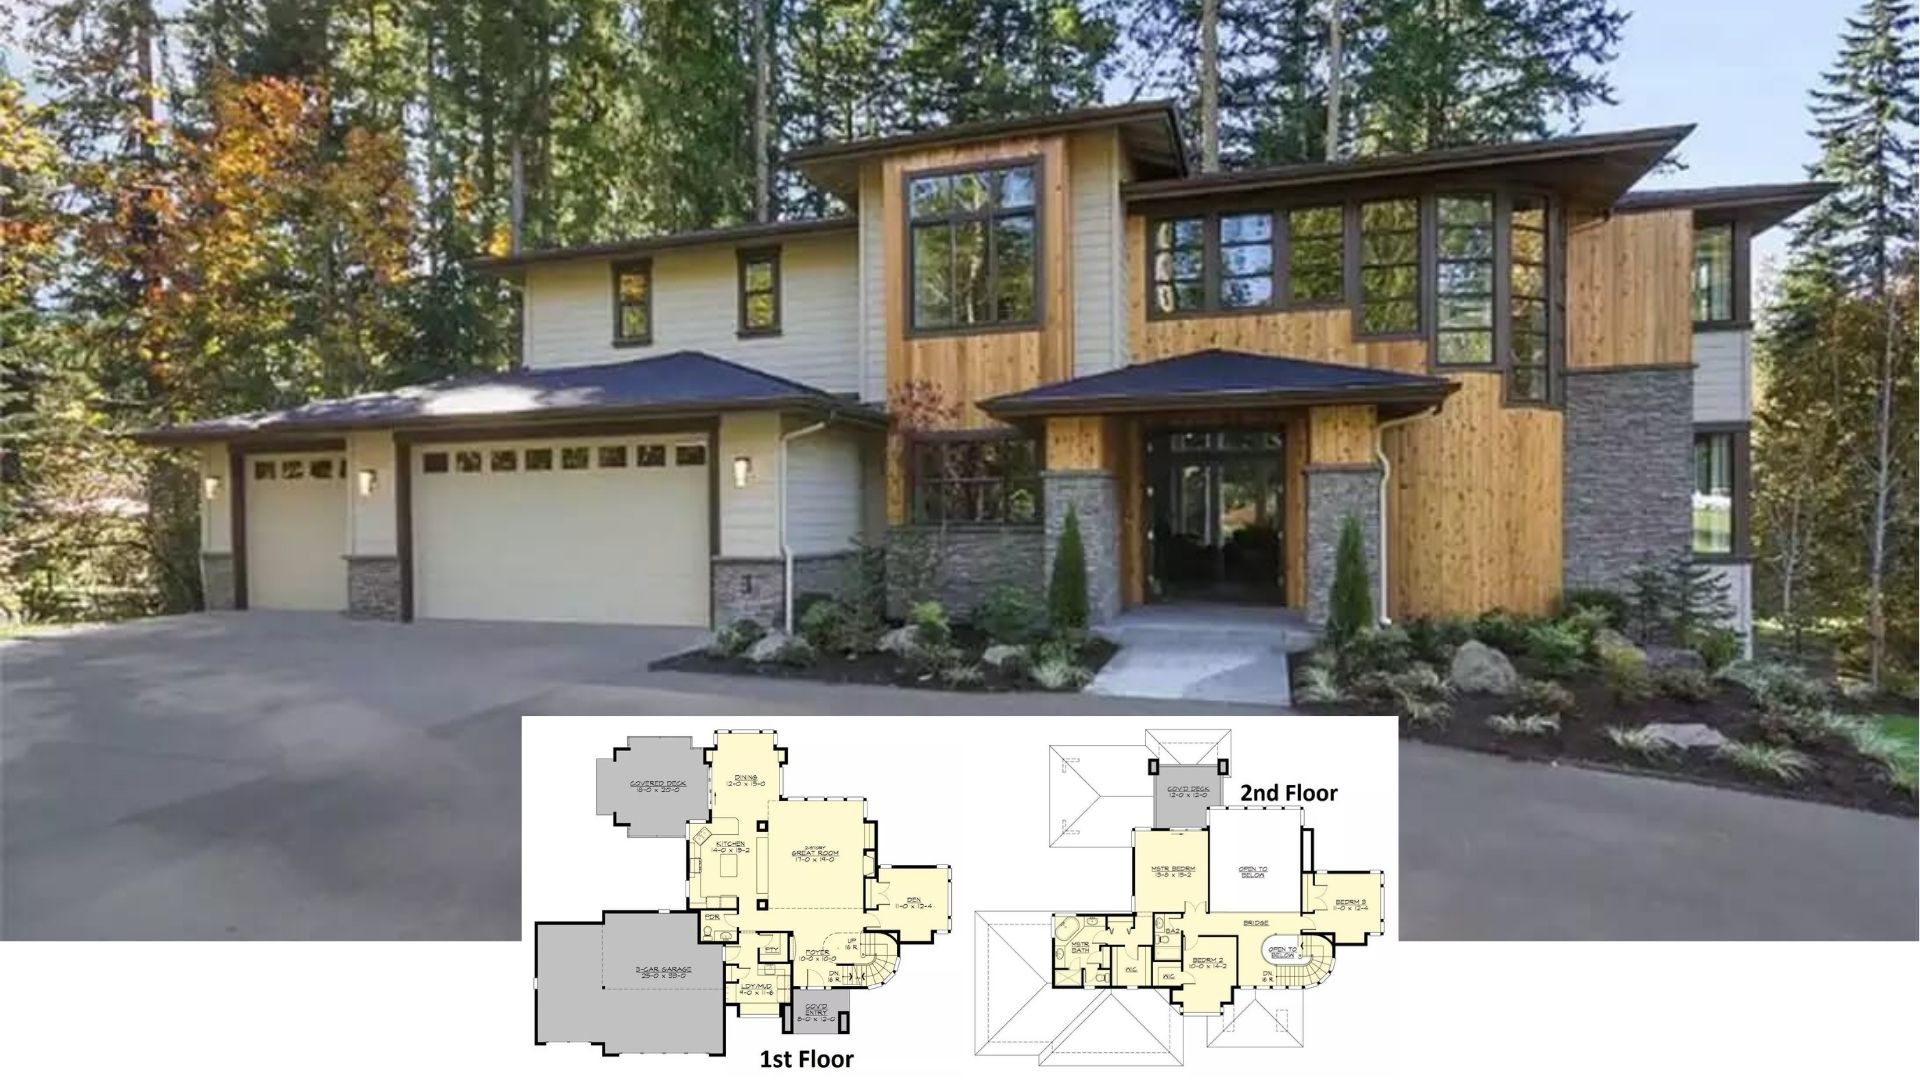
Prairie-Style 3-Bedroom Home with Entry Courtyard and Drive-Under Garage (Floor Plan)
Welcome to 3,314 Sq. Ft. of Comfort: 4 Bedrooms & a Can’t Miss Floor Plan
Step Inside This 4,003 Sq. Ft. Home with 4 Bedrooms – Must See Floor Plan Included
Experience This 2,135 Sq. Ft. 4 Bedroom Design – See the Floor Plan for Yourself
Experience 4,960 Sq. Ft. of Rustic Living – 4 Bedroom Mountain Home with Floor Plan Included
Welcome to 3,771 Sq. Ft. of Spacious Living: 5 Bedrooms + Floor Plan Included
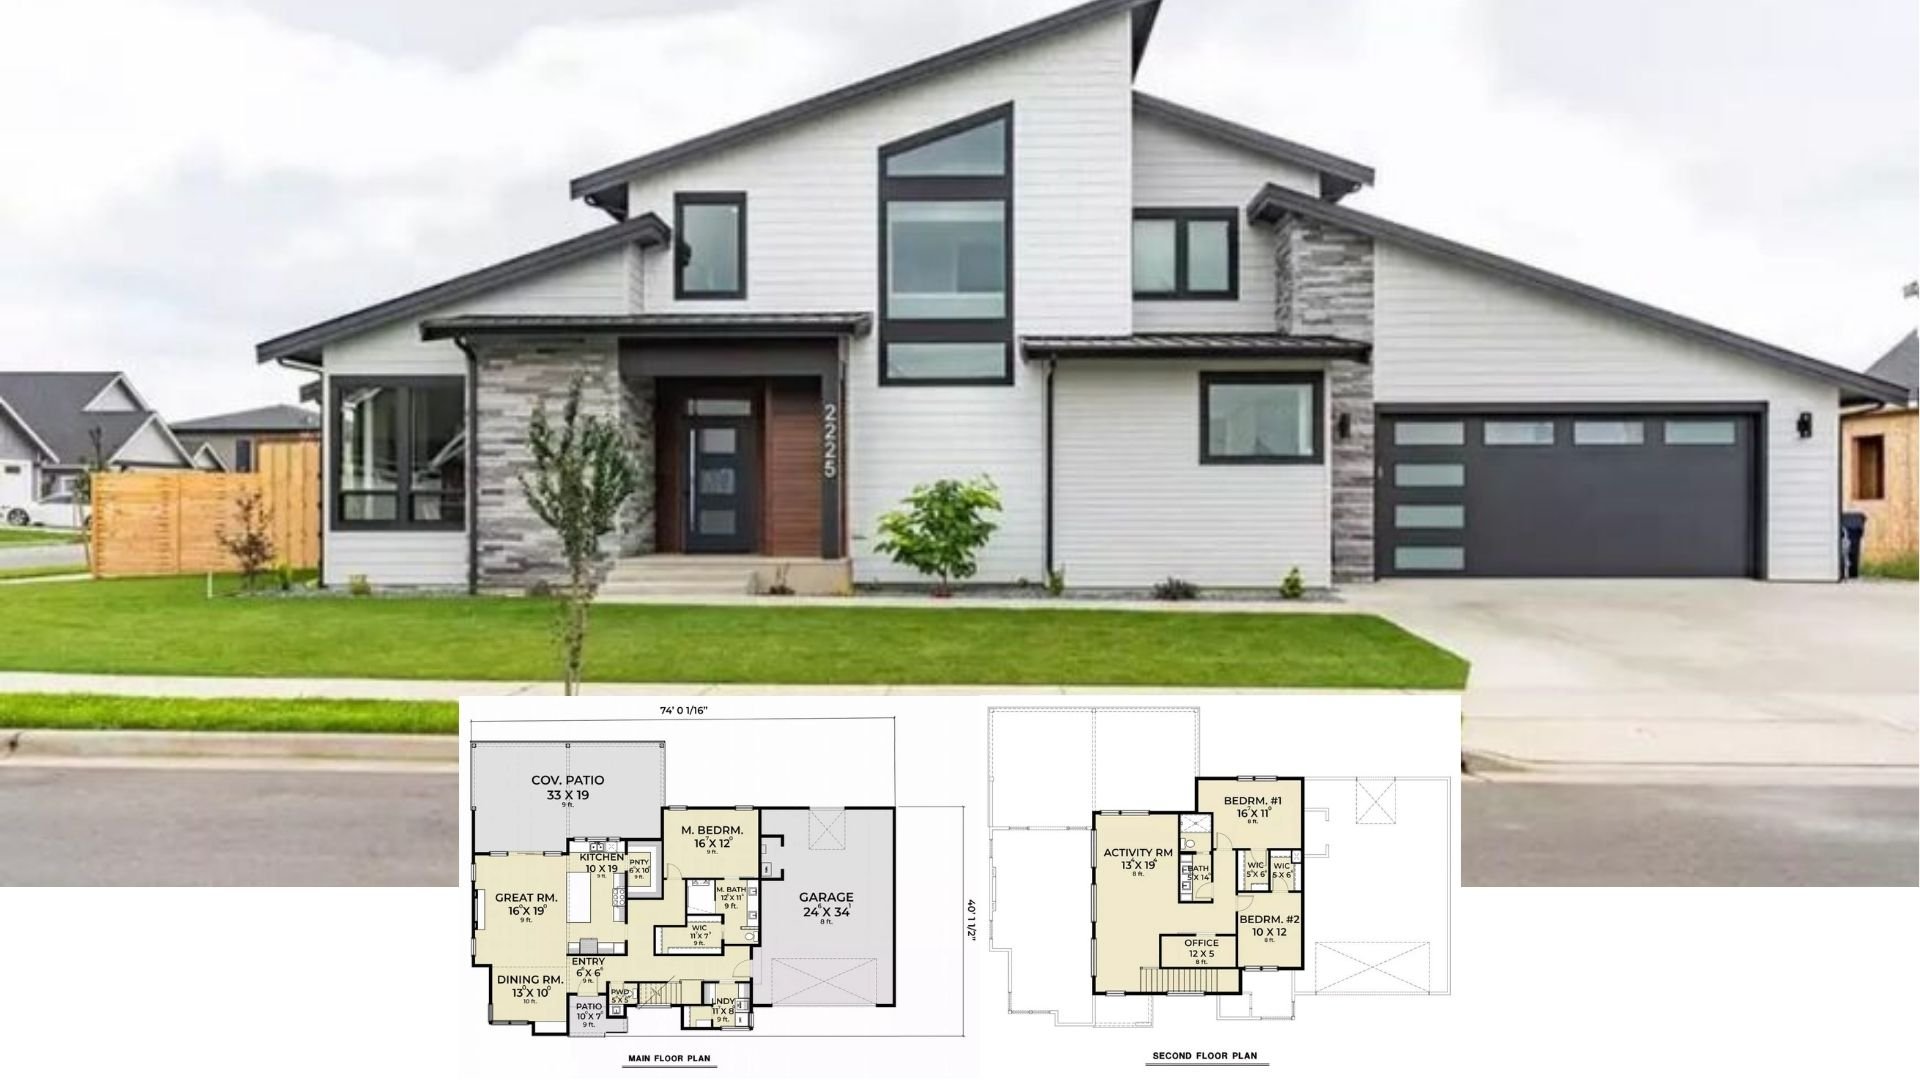
Discover 2,556 Sq. Ft. of Stylish Living in This 3 Bedroom Home – Floor Plan Inside
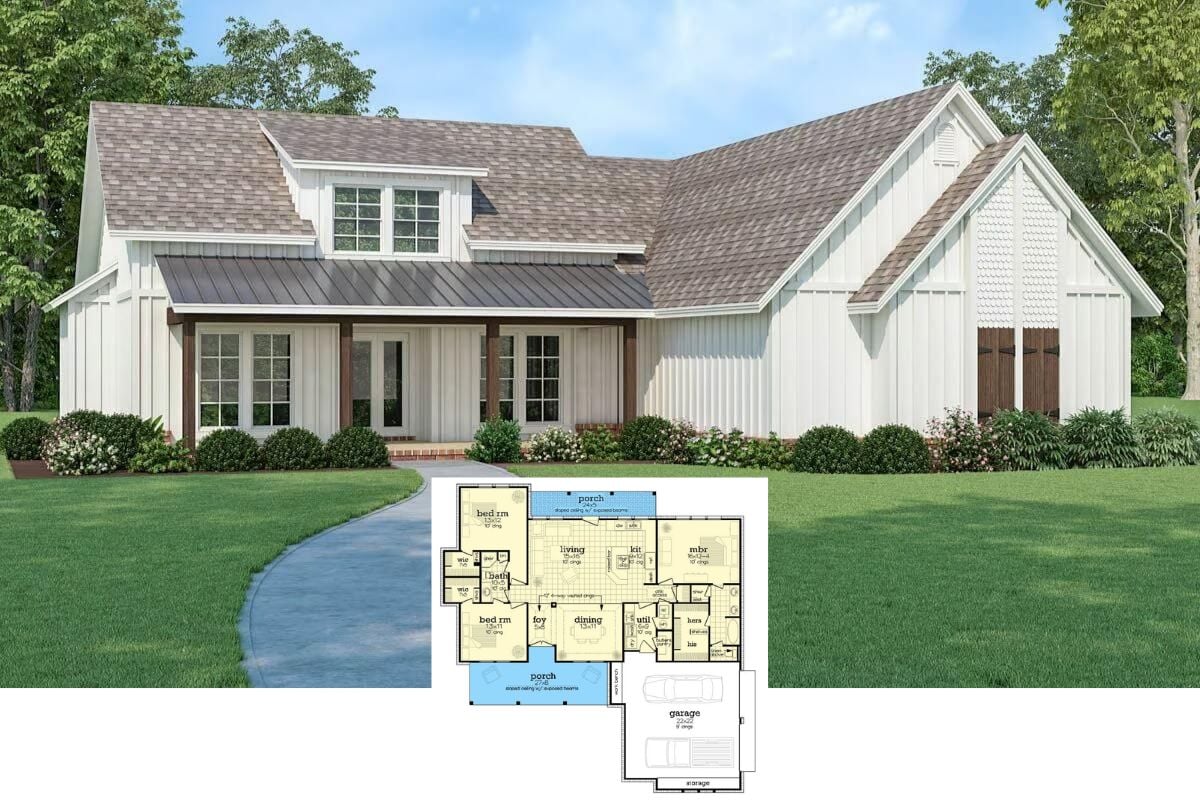
3-Bedroom Modern Farmhouse with Open Living Space and Front Porch (Floor Plan)
Mountain-Style 2-Bedroom Home with Front Porch and Covered Patio (Floor Plan)
Discover 2,649 Sq. Ft. of Style in This 3 Bedroom Farmhouse (Floor Plan Included)
7 Five-Bedroom House Plans Designed for Sloping Lots with 2,500 to 3,000 Sq. Ft. of Space
4-Bedroom Modern Farmhouse with Open Living Space and Rear Garage (Floor Plan)
Get Inspired by This 3,521 Sq. Ft. 5 Bedroom Home (Floor Plan Included)
Get Inspired by This 3 Bedroom, 2,249 Sq. Ft. Home – Check Out the Floor Plan
Page navigation
Previous Page
Previous
1
…
138
139
140
141
142
…
419
Next Page
Next
Research
Other People’s Households
Toggle child menu
Expand
Submit
Design Systems
Toggle child menu
Expand
Get Paid for Great Taste
Kitchen Design Guide
Design by Personality Type
Read Any Room System
Astrology Home Design System
Japandi Home Design System
Minimalism Design System
Quiet Luxury Design System
Rate My Room
Toggle child menu
Expand
Rate My Curb Appeal
Rate My Backyard
Design Quizzes
House Plans
Interiors
Software
Toggle child menu
Expand
Paint Visualizer
Real Estate
Toggle child menu
Expand
Mortgage Pre-Approval
Rates
Toggle child menu
Expand
Mortgage Rates Table (Compared)
Home Equity Rates (Compared)
Equity Loan
Calculators
Toggle child menu
Expand
Home Affordability Calculator
Home Equity Calculator
Videos
Toggle child menu
Expand
Video Feed
Newsletter
Quizzes
Recent
Pinterest
Facebook
Instagram
YouTube
Linkedin
Toggle Menu Close
What are you looking for?
Search for:
Search