Tour This Expansive 3,773 Sq. Ft. 7-Bedroom Mountain Home with a 3-Car Garage and Large Wet Bar (Must-See Floor Plan)
Discover This 1,389 Sq. Ft. 2-Bedroom Modern Farmhouse with Open Concept Living (Includes Floor Plan)
Discover This Tranquil 411 Sq. Ft. 1-Bedroom Winter Garden Doris Cabin with a Sunlit Pergola (Includes Floor Plan)
Tour This Inviting 4-Bedroom New American Farmhouse with a Side-Entry Double Garage and Open Living Area (2,092 Sq. Ft. Floor Plan)
Discover a Modern 3,005 Sq. Ft. 3-Bedroom Farmhouse with Wraparound Porch, In-Law Suite, and Bonus Level (Must-See Floor Plan)
Experience this 1-Bedroom Single-Story Compact Tiny Home with a Bright Living Space and Cozy Deck (349 Sq. Ft. Floor Plan)
Introducing This Beautiful Mountain Style 3-Bedroom Home With Exquisite Timber Accents and an Elevator (2,574 Sq. Ft. Floor Plan)
Welcome to This Striking 3,152 Sq. Ft. 5-Bedroom Home with Open Concept Living and Side-Loading 3-Car Garage (See the Floor Plan)
Discover This 1,788 Sq. Ft. Stunning Black & White 3-Bedroom Farmhouse with Open Concept Living (Don’t Miss This Floor Plan)
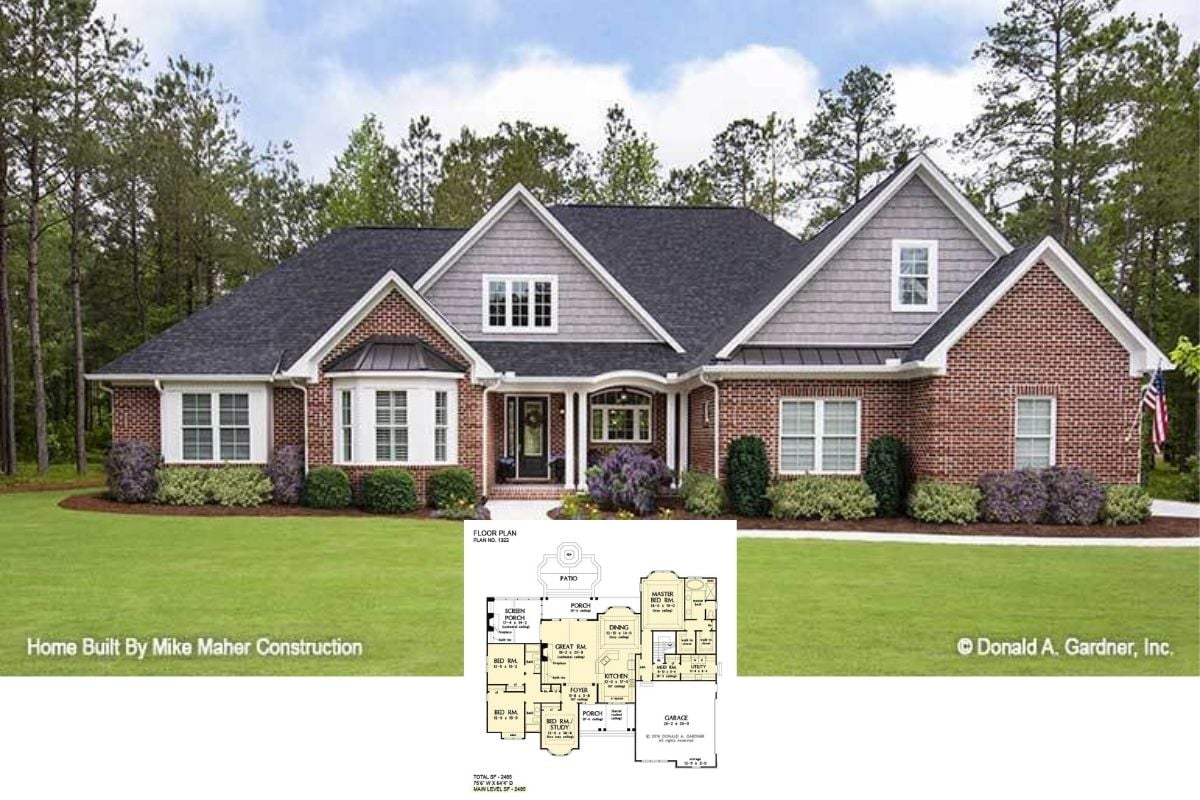
Step Inside a 2,485 Sq. Ft. Traditional European Style 4-Bedroom Home with Modern Flair and Open Concept Living (Includes Floor Plan)
Step Inside This Stunning 3,078 Sq. Ft. 3-Bedroom Farmhouse with Open Concept Living and Three-Car Garage (Floor Plan Included)
Take a Tour of This 2,518 Sq. Ft. 3-Bedroom Craftsman Residence with an Inviting Open Layout (Floor Plan)
Welcome to The Black Creek 2 Farmhouse with 4 Bedrooms Plus a Bonus Room and a Covered Front Porch (2,841 Sq. Ft. Floor Plan)
Step Inside This Inviting 1,232 Sq. Ft. Traditional Home with Open Concept Living and Double Garage (See the Floor Plan)
Discover this Timeless European Style Manor With 4 Bedrooms, Bar, Bonus Room, and a 3-Car Garage (2,470 Sq. Ft. Floor Plan)