Introducing “The Foxglove” – A 3-Bedroom Budget-Friendly European-Style Home (1,715 Sq. Ft. Floor Plan)
Unveiling this “New American” Rancher Home with Extra Large Side-Entry Garage (1,542 Sq. Ft. Floor Plan)
Step Inside this Delightful Budget-Friendly 3-Bedroom Farmhouse Home with Flexible Bonus Room (1,637 Sq. Ft. Floor Plan)
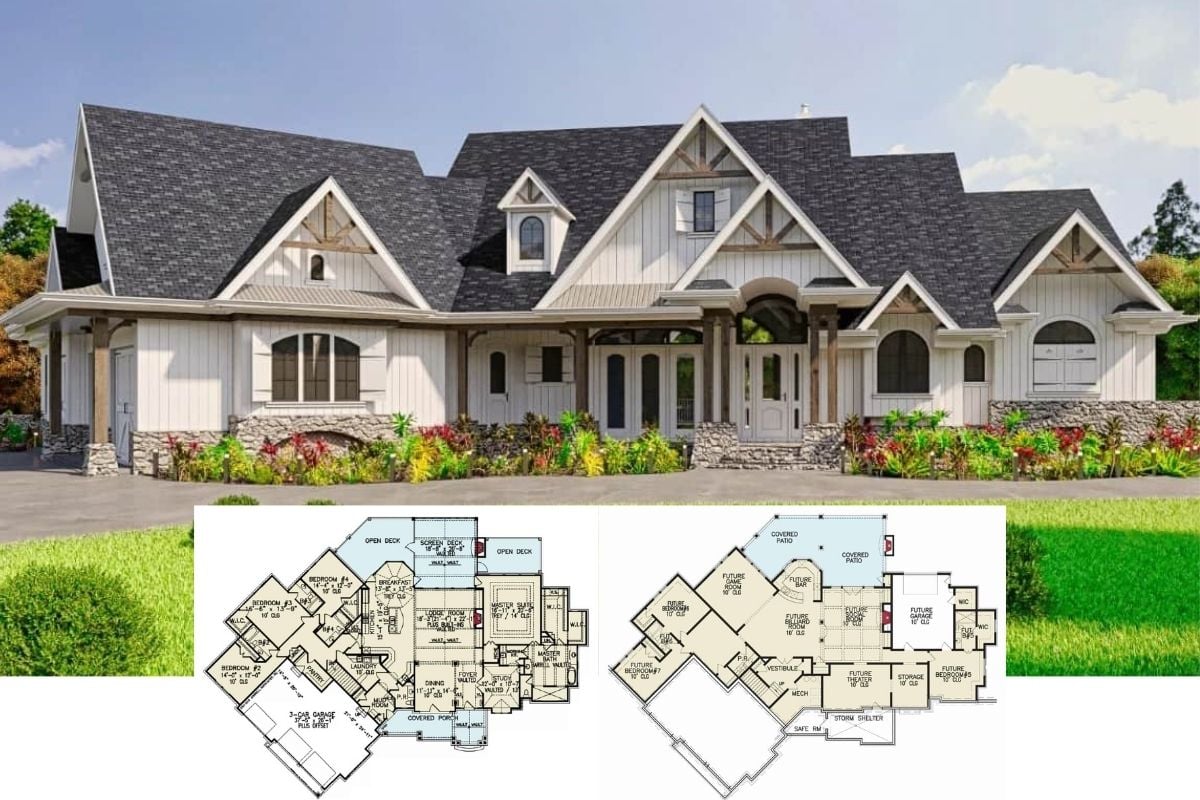
Check Out the Sprawling Layout for this Magnificent European-Style 4-Bedroom Luxury Home (Floor Plan)
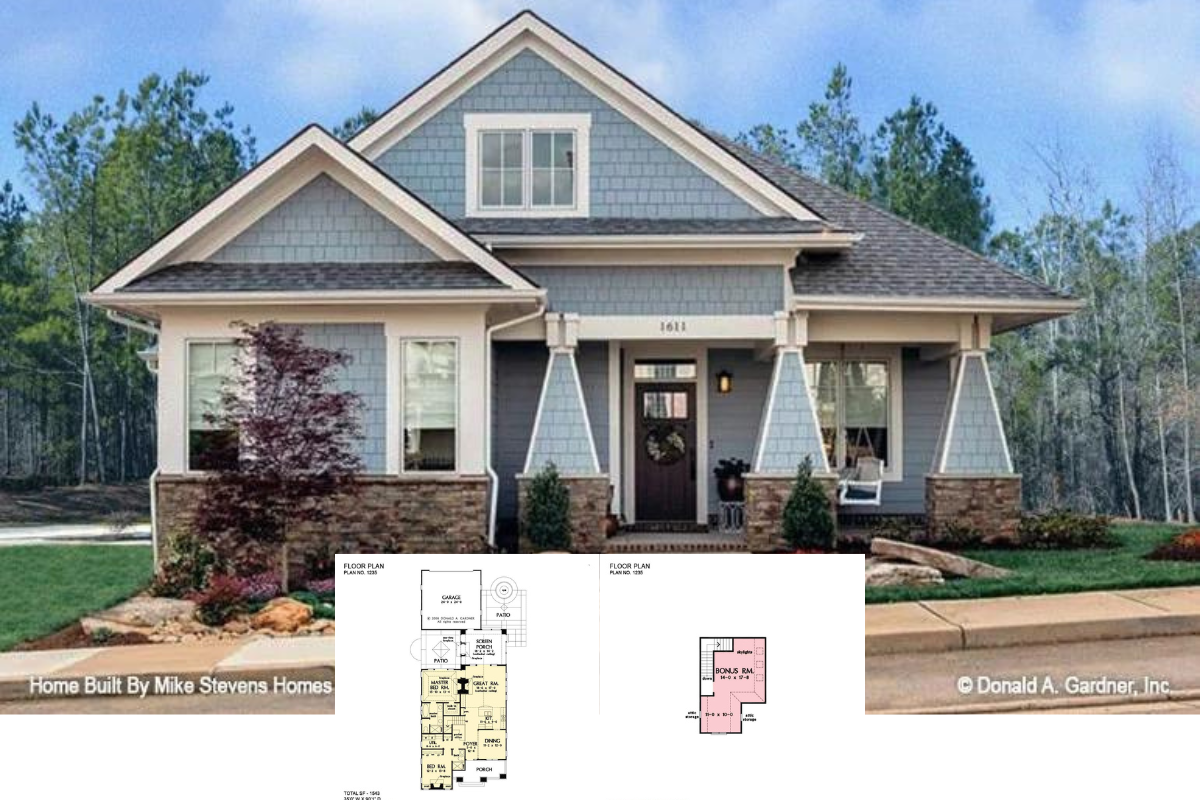
Introducing “The Park Ridge” – One of the Cutest Craftsman Home & Layout You Ever Did See (1,543 Sq. Ft. Floor Plan)
Step Inside this 6-Bedroom Cozy Country Rancher Home Plan with Bonus Space (2,025 Sq. Ft. Floor Plan)
Very Popular House Plan – Featuring a Gorgeous Rustic Craftsman Home with Coveted 3-Bay Angled Garage (3,773 Sq. Ft. Floor Plan)
Introducing the “Amicalola” Mountain Craftsman Home Plan – A 4-Bedroom, 3,956 Sq. Ft. Design (Floor Plan)
Tour this Eye-Catching Modern Farmhouse Home with 3-Vehicle Pink Barn-Style Garage (3,648 Sq. Ft. Floor Plan)