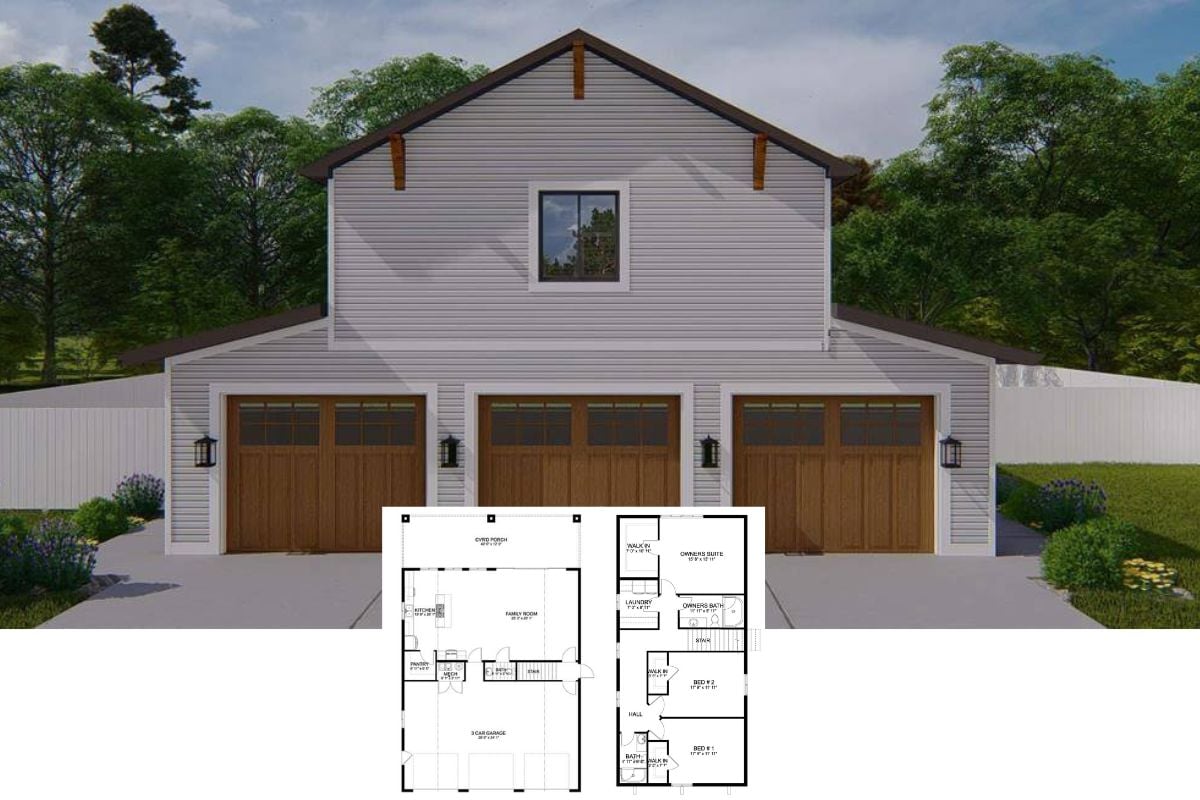
Explore this Seemingly Plan But Attractive 2-Bedroom New American-Style Home Plan (Open Concept and 3-Car Garage Floor Plan)
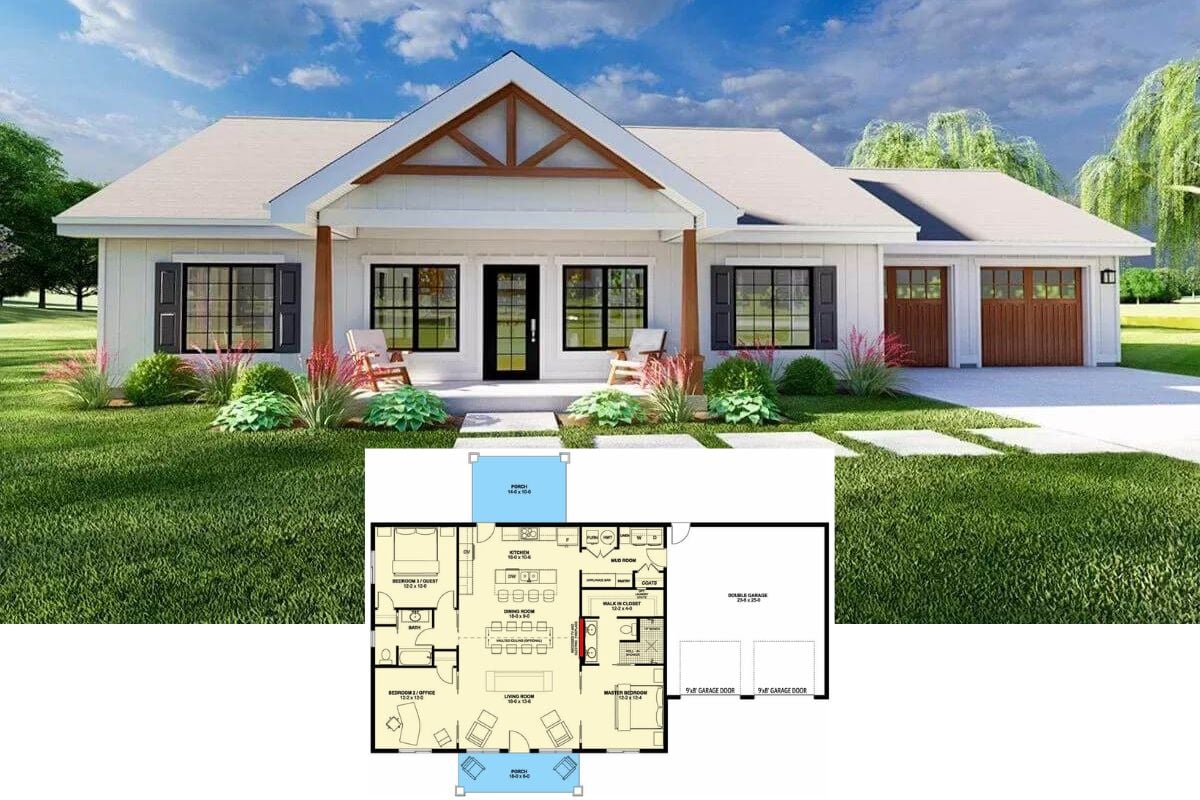
This Outragesouly Awesome 3-Bedroom Home Plan Has Two of My Favorite Floor Plan Features At the Rear – Check It Out On the Detailed Layout Drawing
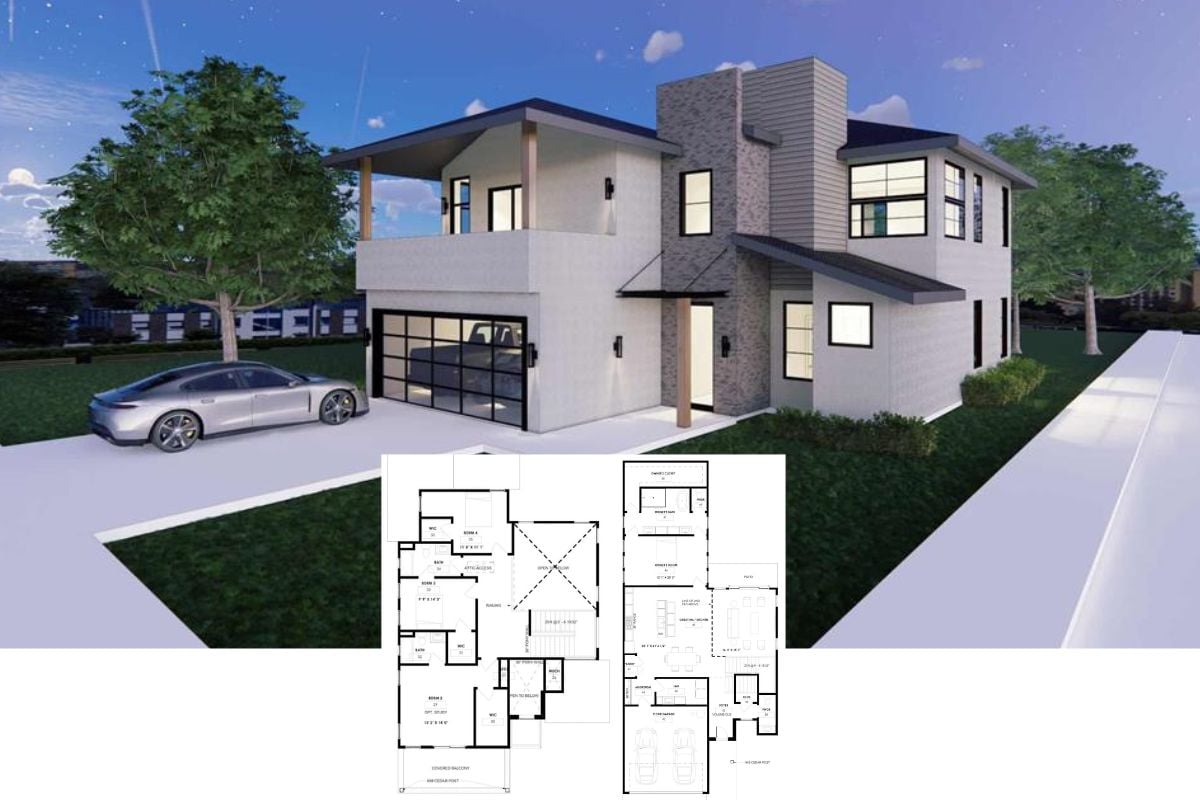
I Love Where the Primary Bedroom Suite is Located In this 3-Bedroom Home Plan – I Wish More Layouts Did This (Floor Plan)
9,100 People Can’t Be Wrong – That’s How Many People Liked this 2,597 Sq. Ft. Craftsman House Plan – See It In Detail for Yourself
The Main Level Is Built Around “The Lodge Room” With All Other Rooms Expanding Outward – It’s a Layout Concept I’m Seeing More and More Of Lately
This is a “U”-Shaped Floor Plan with Two Garages Flanking the Home’s Entry While Dividing the Home Into a Living Space Half and Bedroom Wing Half
6,100 People on Facebook Liked This Home Plan Which is Not Surprising Given It’s Enchanting Curb Appeal with Rear Garage and Spacious Layout (Floor Plan)
Introducing “The Godfrey” House Plan Which is a Quaint Budget-Friendly 3-Bedroom French Country Style Home for Anyone Who Appreciates a Hint of European Style
Out of the Blue, 17,000 People Liked this House Plan Because It’s One of the Most Beautiful Rustic Mountain Ranch Home Designs I’ve Seen (Floor Plan Included)
Get a Taste of Living Like a Country Squire with the “Sun Tiger” Creek Cottage – A Sprawling 3-Bedroom Home Perfect for a Country Residence or Vacation Property (Floor Plan)
A Whopping 4,600 People Liked this Floor Plan on Facebook Because It’s An Ideal Layout for Empty Nesters for These 3 Reasons
Explore “The Bookworth Cottage”: A Charming 3-Bedroom 1,820 Sq. Ft. Home Plan with a Double Garage (See the Floor Plan Sketches)
This Home Plan is Loved by So Many People Because of its Timeless Design Features Combined with a Extremely Efficient 1,500 Sq. Ft. Layout