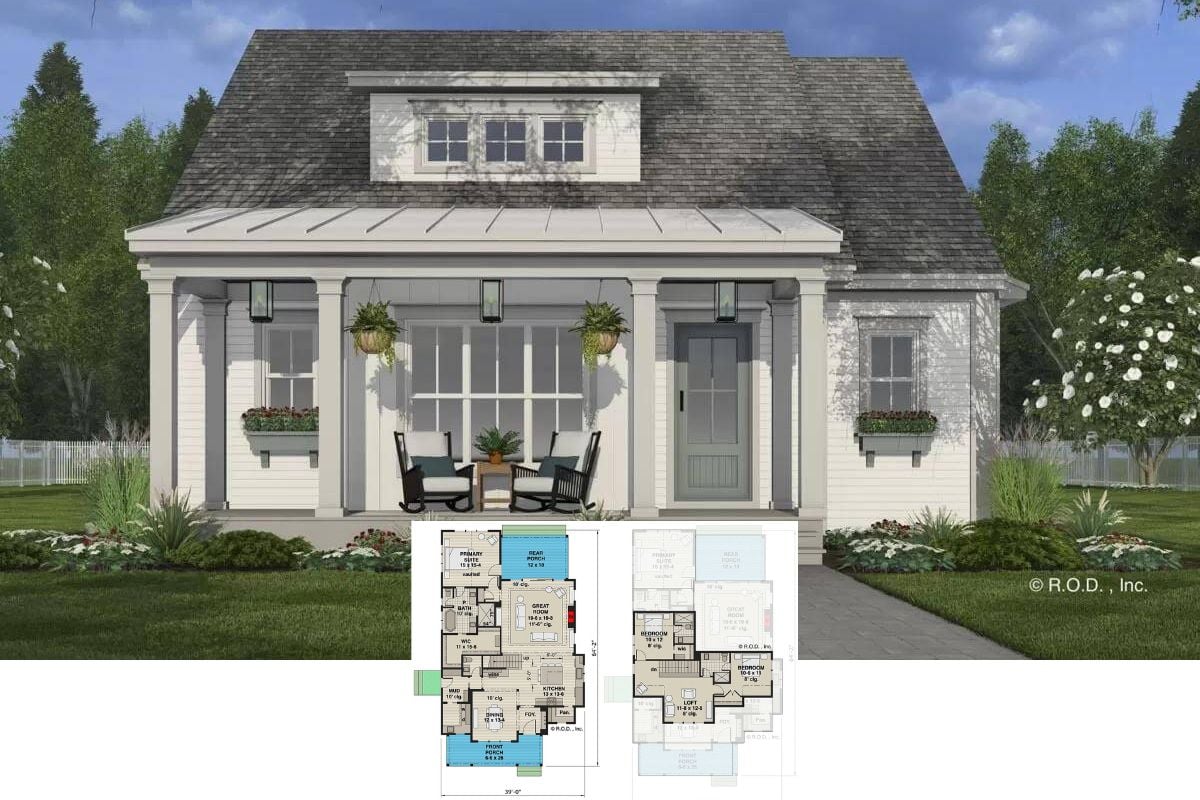
A Truly Enchanting Rancher Farmhouse Home Plan with 4 Bedrooms and Bonus Room – 2,679 Sq. Ft Floor Plan.
This Modern-Farmhouse Home Style is Hot Right for Good Reason… Step Inside this 4-Bedroom with Open Concept Living and Bonus Room Over Garage (2,483 Sq. Ft. Floor Plan)
Take a Peek at the Sprawling Layout for this 2-Bedroom Sprawling Rustic Shingle and Stone Farmhouse with an Epic Wraparound Porch (Floor Plan Only)
Tour this Attractive 3-Bedroom aka “The Cornell Farmhouse” with a Bonus Room Above the Rear Garage (2,262 Sq. Ft. Floor Plan)
Tour this Eye-Catching Modern Farmhouse Home with 3-Vehicle Pink Barn-Style Garage (3,648 Sq. Ft. Floor Plan)
Step Inside “The Virgil” Home Plan – A Modern Farmhouse with Open Living Space and Oversized Bonus Room (Floor Plan)