Exploring Timeless Charm: A 4-Bedroom Craftsman Home with Modern Touches (See the Impressive 4,300+ Sq. Ft. Floor Plan)
Step Inside This Stunning 4-Bedroom Modern Farmhouse with Expansive Spaces (4,121 Sq. Ft. Floor Plan Included)
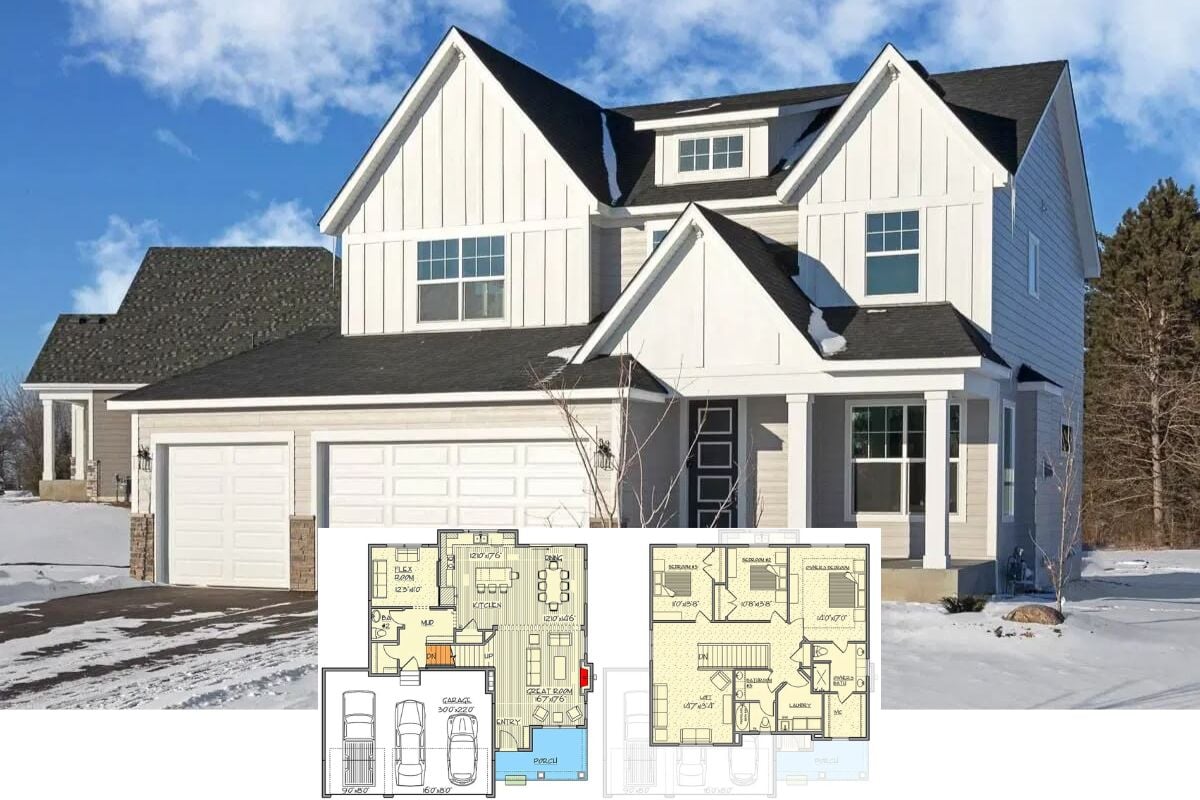
Explore This Elegantly Crafted 4-Bedroom Home with a Modern Twist (Check Out the 3,299 Sq. Ft. Floor Plan Here)
Unveiling the Timeless Elegance of This 3-Bedroom Craftsman Masterpiece (Includes 2,795 Sq. Ft. Floor Plan)
Explore This Timeless Colonial Home with 4 Bedrooms and Modern Flourishes (2,470 Sq. Ft. Floor Plan Included)
Step Inside the Architectural Marvel: A 5-Bedroom, 5,993 Sq. Ft. Contemporary Gem (View the Detailed Floor Plan Sketches)
Explore This Inviting 4-Bedroom Craftsman Retreat with Striking Details (View the Detailed 3,415 Sq. Ft. Floor Plan)
Discover the Timeless Allure of This 2,336 Sq. Ft. 4-Bedroom Craftsman Home (Detailed Floor Plan Available)
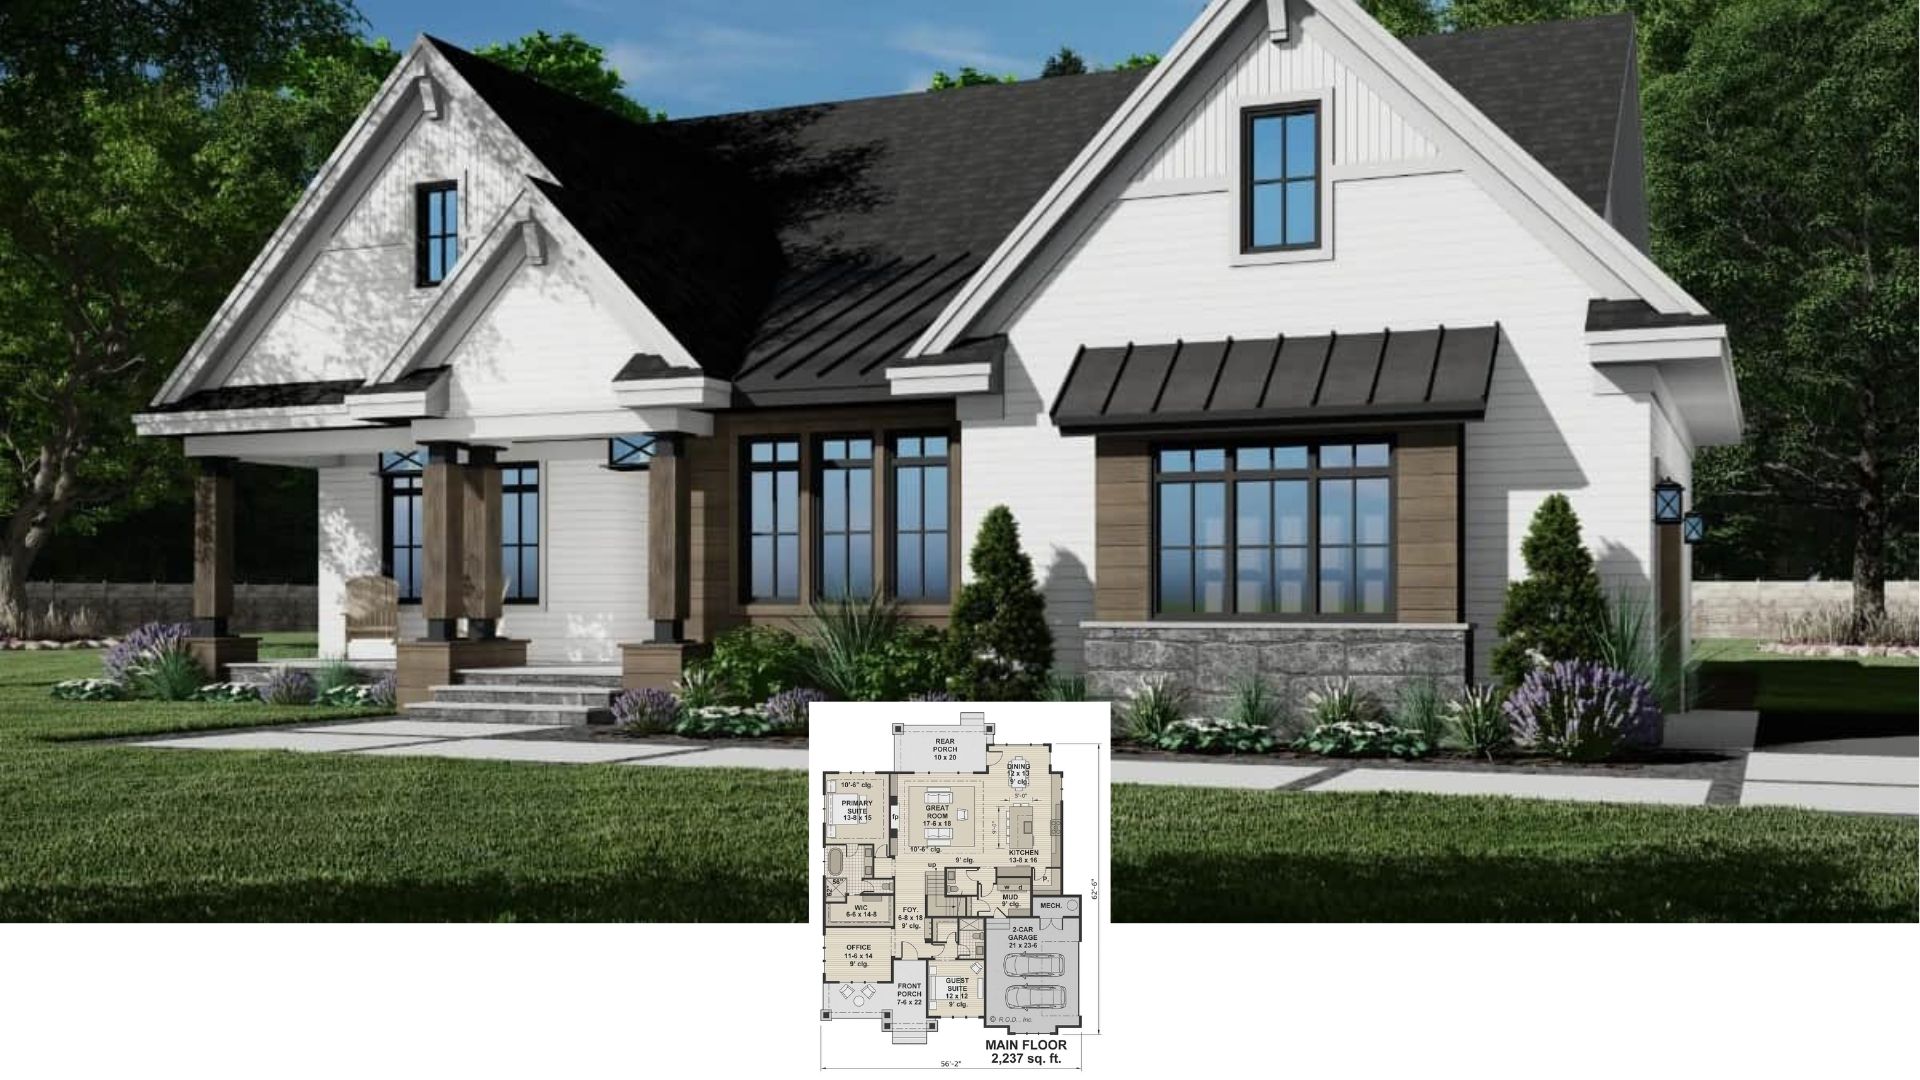
Welcome Home to This 2,237 Sq. Ft. Craftsman Masterpiece with 2 Bedrooms and Modern Accents (Explore This Floor Plan)
Step Inside This Exquisite 4-Bedroom Craftsman Home with Stone Accents (Check Out the Impressive 2,286 Sq. Ft. Floor Plan)
Step Inside The Walkers Ridge Craftsman: A Timeless 3-Bedroom Retreat (Check Out the 2,779 Sq. Ft. Floor Plan Here)
Discover the Contemporary Craftsmanship in This Sleek 3-Bedroom Home (Don’t Miss This 3,279 Sq. Ft. Floor Plan)
Step Inside This Stunning 3-Bedroom Craftsman: A Fusion of Rustic Charm and Functional Elegance (Explore This 2,173 Sq. Ft. Floor Plan)
Experience Timeless Craftsman Charm with 3-Bedroom, Spacious Garages, and Elevating Design (2,578 Sq. Ft. Floor Plan Included)
Marvel at the Modern Design of This Striking 3,789 Sq. Ft. 4-Bedroom Home (Don’t Miss This Floor Plan)
Explore This Modern Farmhouse with 4 Bedrooms, Balcony, Loft, and Bonus Room (Over 3,000 Sq. Ft. Floor Plan)
See Inside this Modern Farmhouse with 5 Bedrooms, an In-Law Suite, and a Bonus Room Above Garage (3,124 Sq. Ft. Floor Plan Included)