Check Out This 5-Bedroom 3,347 Sq. Ft. Craftsman Home Designed for a Narrow Lot with a Bonus Room (Floor Plan Included)
Introducing This 2,946 Sq. Ft. 5-Bedroom Modern Style Home with Bonus Room and Basement Expansion (See the Floor Plan)
Take a Tour of this 3,000+ Sq. Ft. 5-Bedroom Modern Farmhouse for Wide and Corner Lots with a Bonus Room (Floor Plan Included)
Introducing The Brodie: A Well-Designed 4-Bedroom Craftsman Home Over 2,800 Sq. Ft. (Floor Plan Included)
Explore the 4-Bedroom Modern Northwest Home with Spacious Interiors and a 4-Car Tandem Garage (Floor Plan Included)
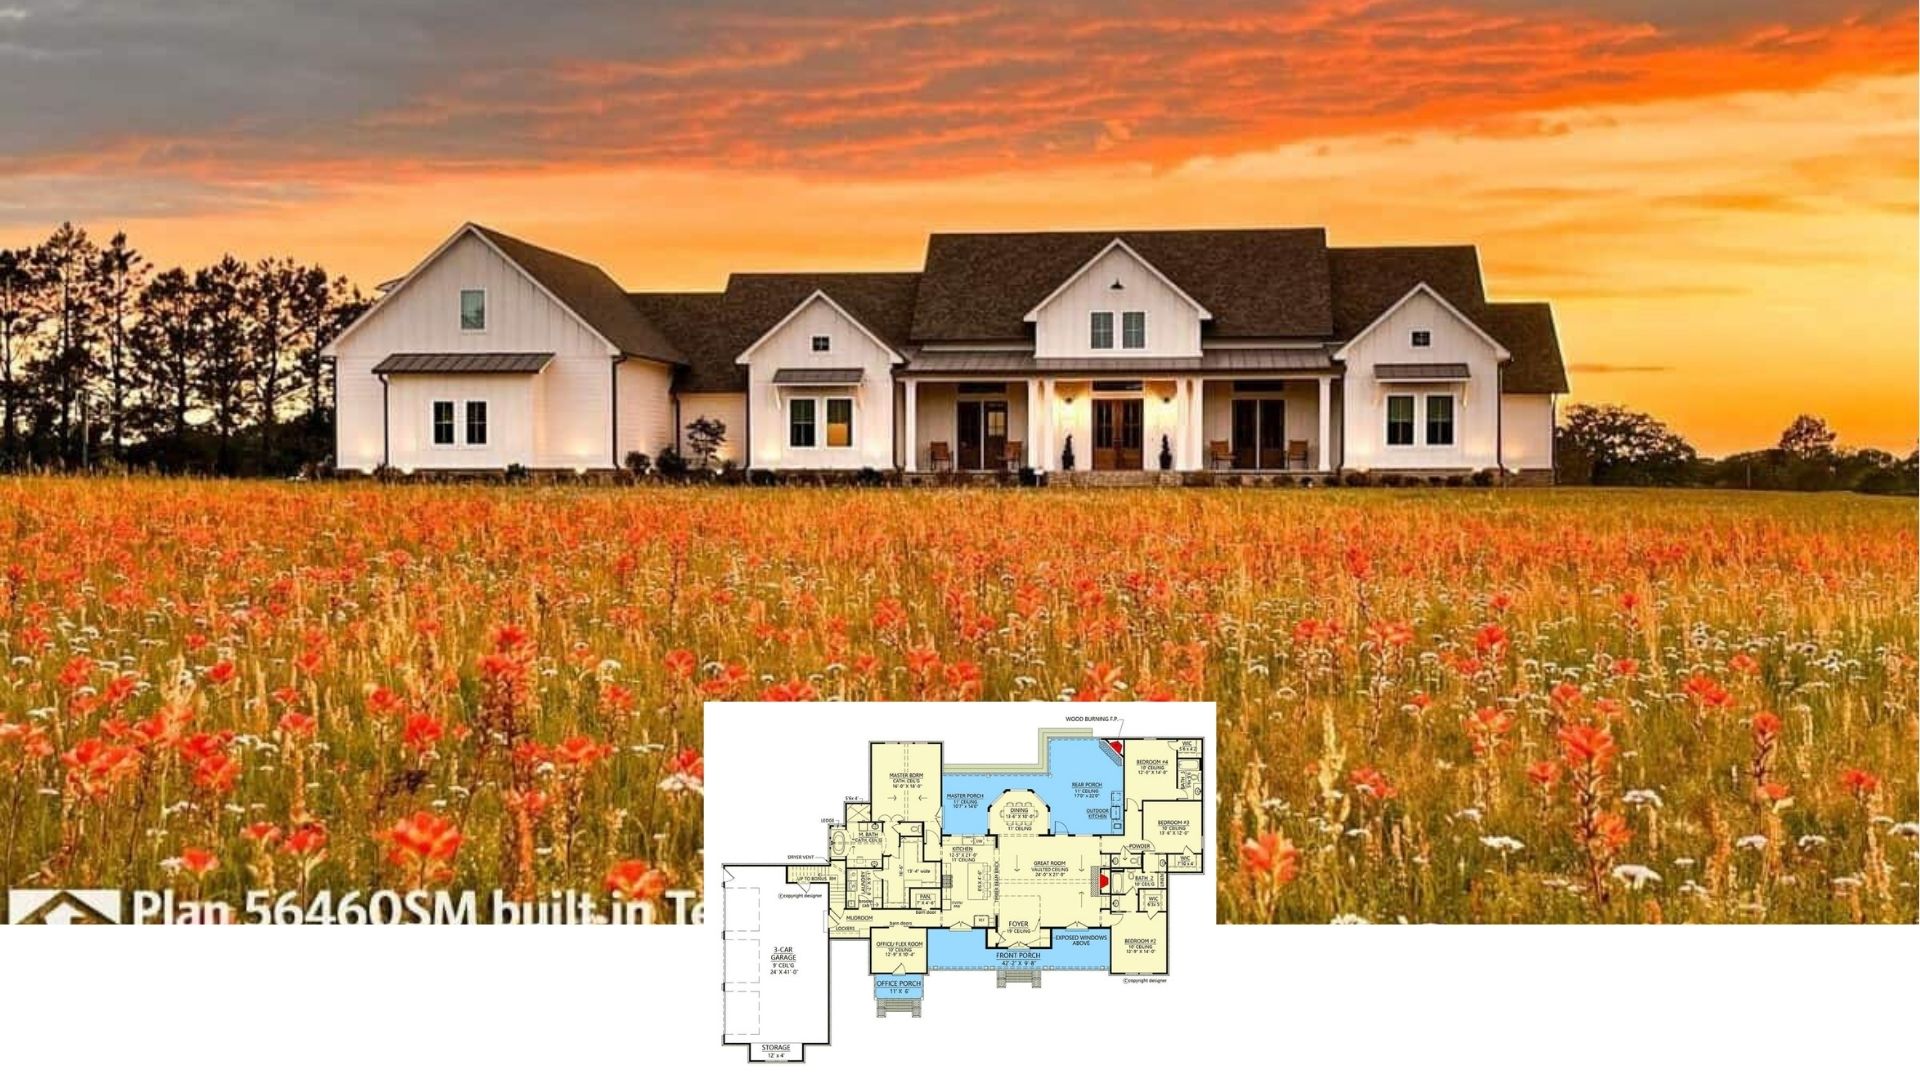
Step Inside This Transitional 4-Bedroom Modern Farmhouse with a Bonus Room and 3-Car Garage (2,942 Sq. Ft. Floor Plan)
Come Tour The Sagecrest, a Rustic Craftsman Home with 4 Bedrooms Plus a Bonus Room (2,613 Sq. Ft. Floor Plan)
Welcome to The Peyton: A French Country Home with 4 Bedrooms and a Bonus Room (2,453 Sq. Ft. Floor Plan)
Come See The Marchbanks: A 2,290 Sq. Ft. 4-Bedroom Southern Traditional Home with Bonus Room (Floor Plan Included)
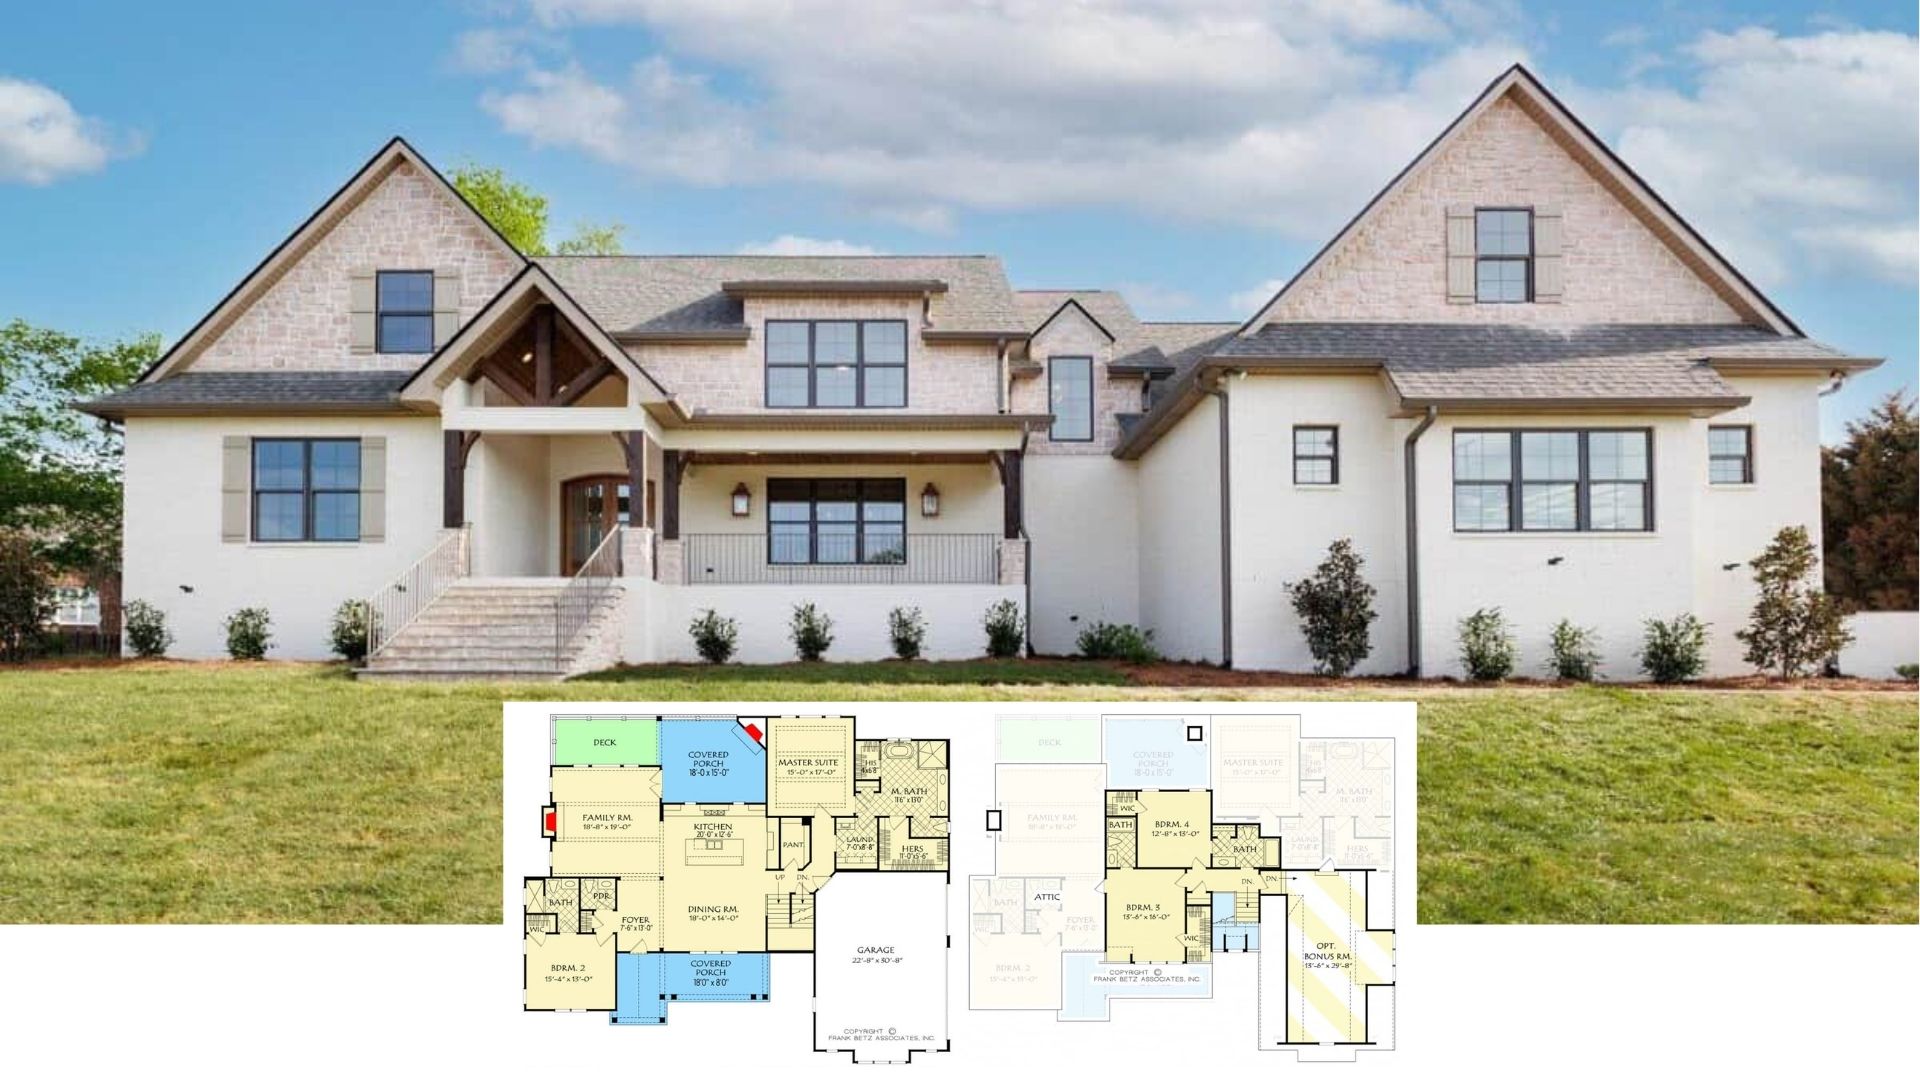
Introducing This 2,900+ Sq. Ft. 4-Bedroom New American Home with a Bonus Room (Don’t Miss This Floor Plan)
Explore the Charm of This 1,975 Sq. Ft. 4-Bedroom Craftsman Home with Stone Accents (See the Impressive Floor Plan)
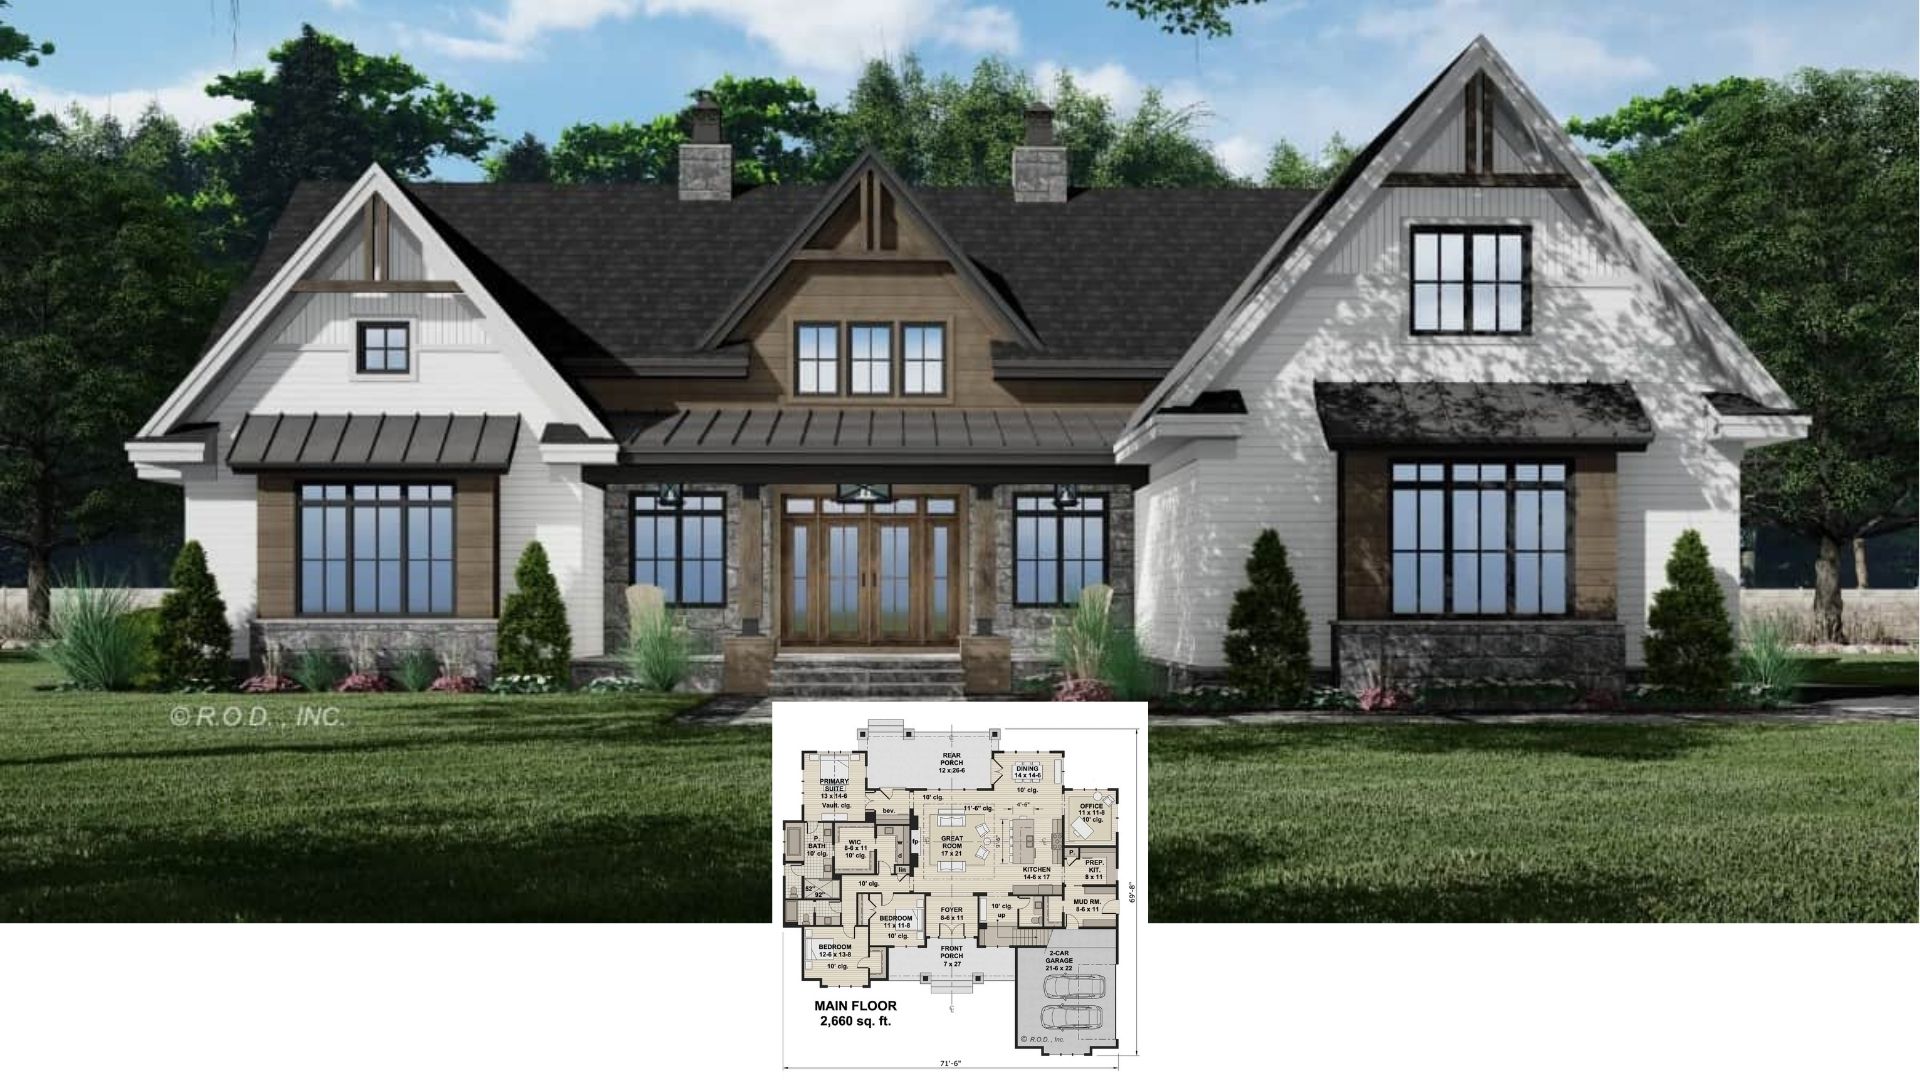
Tour This Stunning 2,660 Sq. Ft. Craftsman Retreat with 3 Bedrooms, Bold Timber Details, and a Flexible Bonus Space (Must-See Floor Plan)
Discover the Charm of This 3-Bedroom Craftsman Home with Striking Stone and Wood Accents (1,195 Sq. Ft. Floor Plan Included)
Step Inside This Majestic 3-Bedroom European-Style Home with Stunning Arched Windows (Explore the 3,888 Sq. Ft. Floor Plan)
Step Inside This 3-Bedroom, 2,170 Sq. Ft. Craftsman Gem with a Spacious Bonus Room (See the Detailed Floor Plan Layout)
Build Cost Breakdown to Construct this Attractive 2,091 Sq. Ft. Farmhouse Open Concept Floor Plan (Includes Mortgage Calculator for Home Loan Estimates)
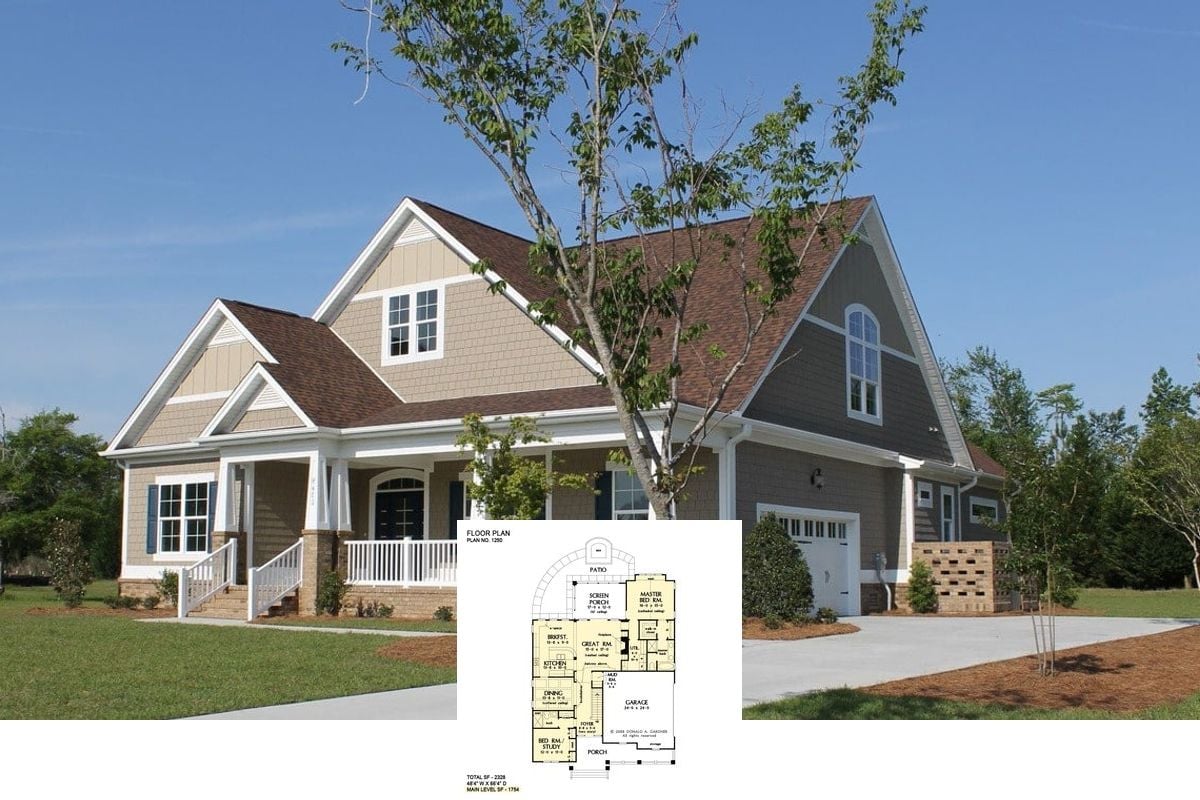
Check Out The Fernwood: A Cozy 4-Bedroom Craftsman-Themed Family Home (Explore This 2,328 Sq. Ft. Floor Plan)