Discover the Craftsman Beauty: A 3,137 Sq. Ft. 3-Bedroom Modern Home (View the Detailed Floor Plan Sketches)
Explore This Stunning 2,500 Sq. Ft. Modern Home with 3 Bedrooms and a Seamless Design (See the Detailed Floor Plan Layout)
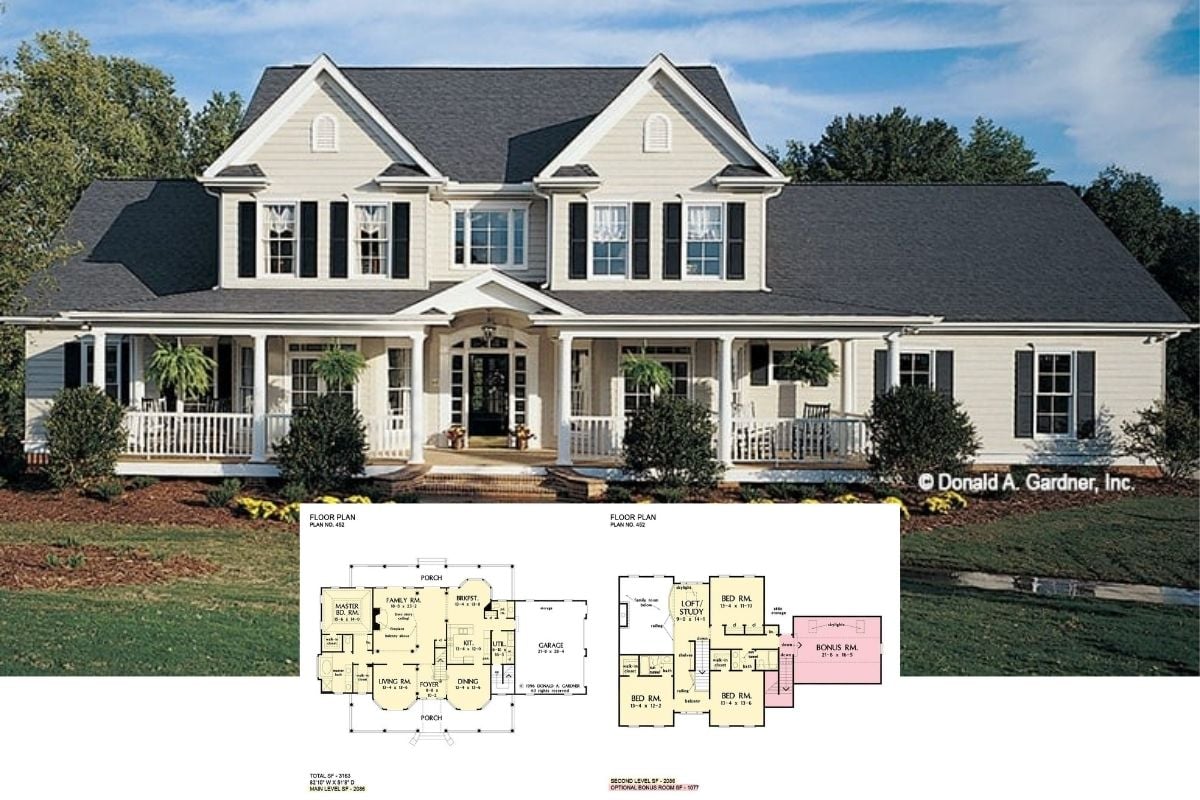
Discover the Timeless Refinement of This Classic Brick Home with 5 Bedrooms and Stylish Amenities (Check Out the 3,162 Sq. Ft. Floor Plan Here)
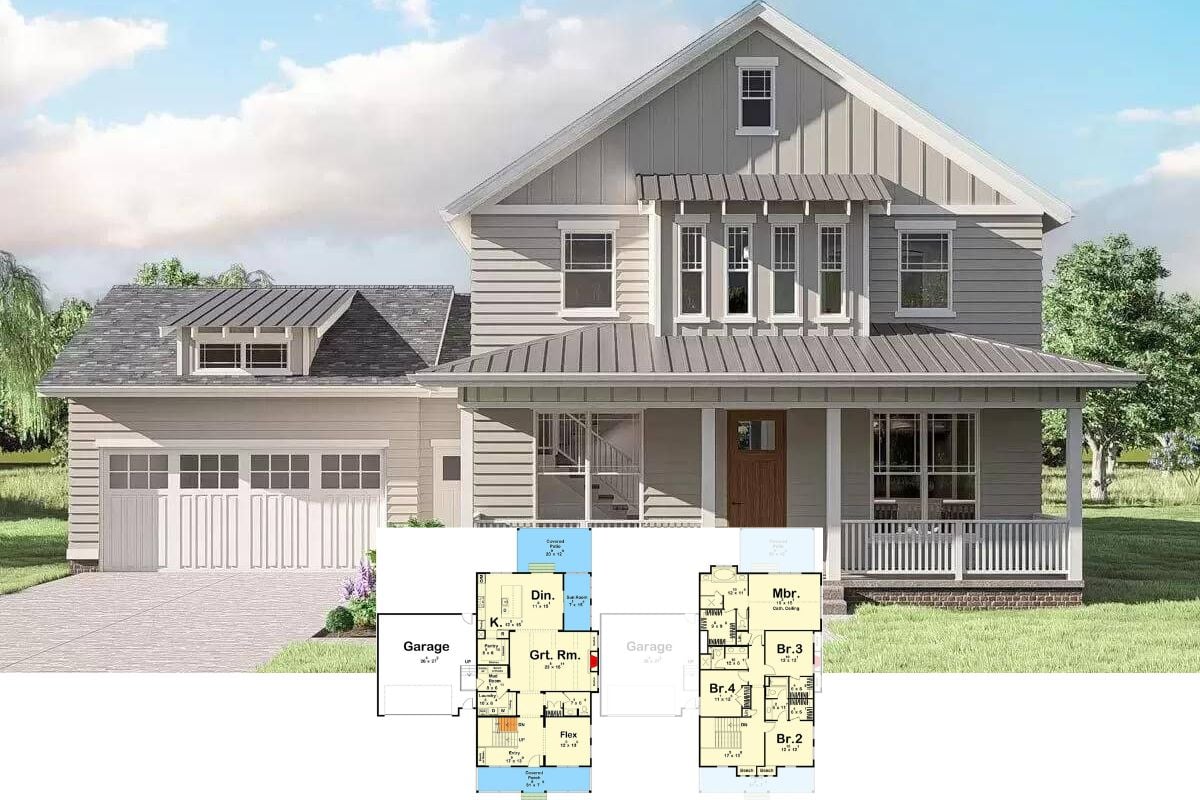
Explore This 3,166 Sq. Ft. 4-Bedroom Modern Farmhouse with Stunning Natural Light (See the Detailed Floor Plan Layout)
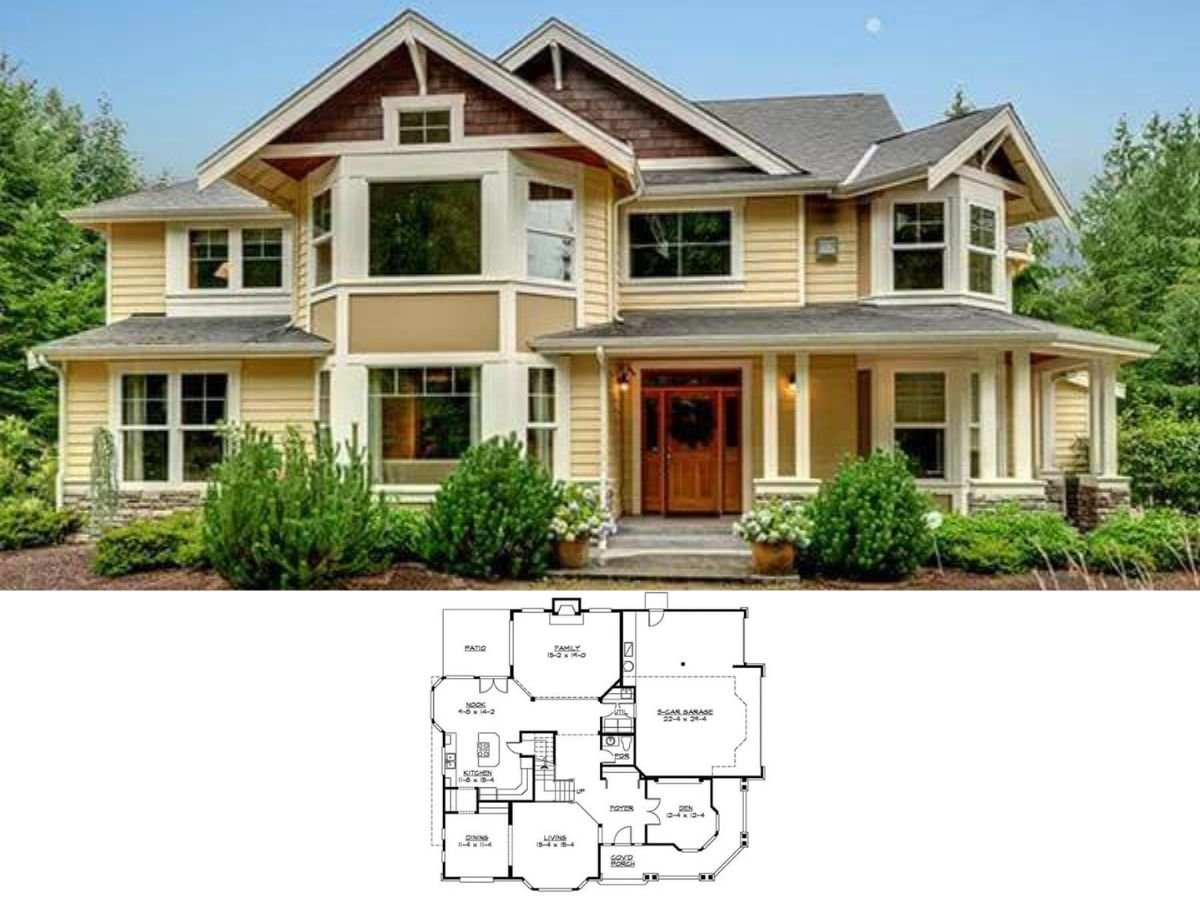
Step into This Stunning 3,168 Sq. Ft. Craftsman-Contemporary 4-Bedroom Home with Bold Design Elements (View the Detailed Floor Plan Sketches)
Step Inside This Inviting 3,170 Sq. Ft. 4-Bedroom Modern Farmhouse with Open Concept Living (Includes Floor Plan)
Step Inside This Enchanting 5-Bedroom New American Home With a Loft (Includes 3,145 Sq. Ft. Floor Plan)
Discover This Stunning 3,142 Sq. Ft. 3-Bedroom Southwestern Gem with Loft and Balcony (View the Floor Plan)
Welcome to This Striking 3,152 Sq. Ft. 5-Bedroom Home with Open Concept Living and Side-Loading 3-Car Garage (See the Floor Plan)
Discover the Meticulous Craftsmanship in This 3,188 Sq. Ft. 3-Bedroom Home with Wet Bar and Bonus Room Above the Angled 3-Car Garage (Floor Plan)
Step Inside The Holden Traditional Home with 4 Bedrooms Plus a Bonus Room (Don’t Miss This 3,138 Sq. Ft. Floor Plan)
Introduding this 4-Bedroom Home, aka “The Sandy Creek Craftsman” with Elevator and Two Flex Spaces (Floor Plan)
Tour this Bright 4-Bedroom Farmhouse, aka “The Arbordale Farmhouse” Featuring a Loft and Individual Room Layout (Floor Plan)
Peek Inside this Handsome 3-Bedroom Home Plan, aka “Hunters Glen Ranch” with an Optional Basement Layout (Floor Plan)
Introducing a 5-Bedroom Contemporary Southern-Style Home with a Home Office and Side-Entry 3-Car Garage (Floor Plan)
Step Inside this Upscale 4-Bedroom Farmhouse Home Plan, aka “The White Horse” Home (Floor Plan Drawings and Photos)