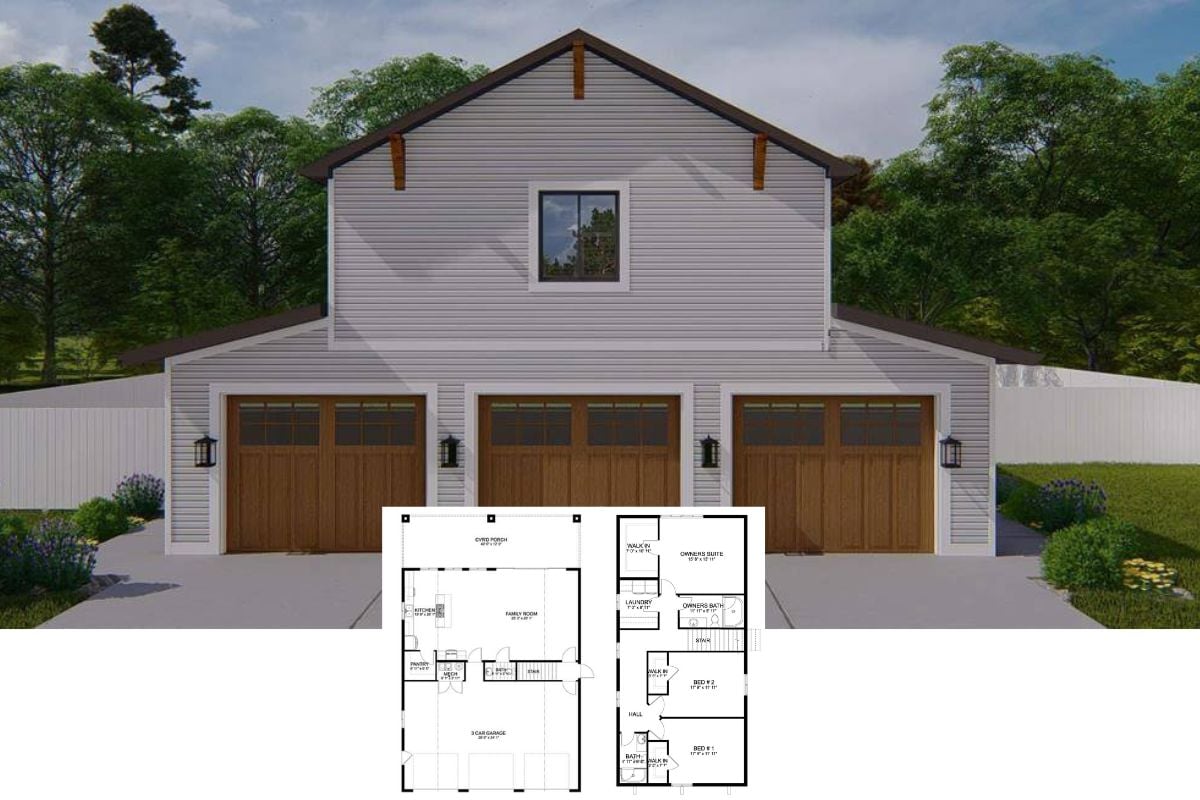
This 3-Bedroom Modern Farmhouse Floor Plan Does One Thing Really Well that I Wish More Home Plans Did
Introducing “The Radford Cottage” Which is Clearly an Enchanting Bungalow-Style Home But It Was the Quality of the Interior Design that Really Got My Attention (See the Floor Plan and Interior Photos)
Introducing this Charming 3-Bedroom Craftsman Home with an Optional Bonus Room Designed for a Corner Lot with Side-Entry Garage (Floor Plan)
This Outragesouly Awesome 3-Bedroom Home Plan Has Two of My Favorite Floor Plan Features At the Rear – Check It Out On the Detailed Layout Drawing
I Love Where the Primary Bedroom Suite is Located In this 3-Bedroom Home Plan – I Wish More Layouts Did This (Floor Plan)
The Main Level Is Built Around “The Lodge Room” With All Other Rooms Expanding Outward – It’s a Layout Concept I’m Seeing More and More Of Lately
This is a “U”-Shaped Floor Plan with Two Garages Flanking the Home’s Entry While Dividing the Home Into a Living Space Half and Bedroom Wing Half
I Love “H”-Shaped House Plans Which is Exactly What this 1,911 Sq. Ft. Home’s Floor Plan Is (FYI, this is the “Wilton” Floor Plan)
I’m Not Normally a Huge Fan of Mediterranean-Style Homes But this is A Home Design and Layout Definitely Won Me Over (3,984 Sq. Ft. Floor Plan)
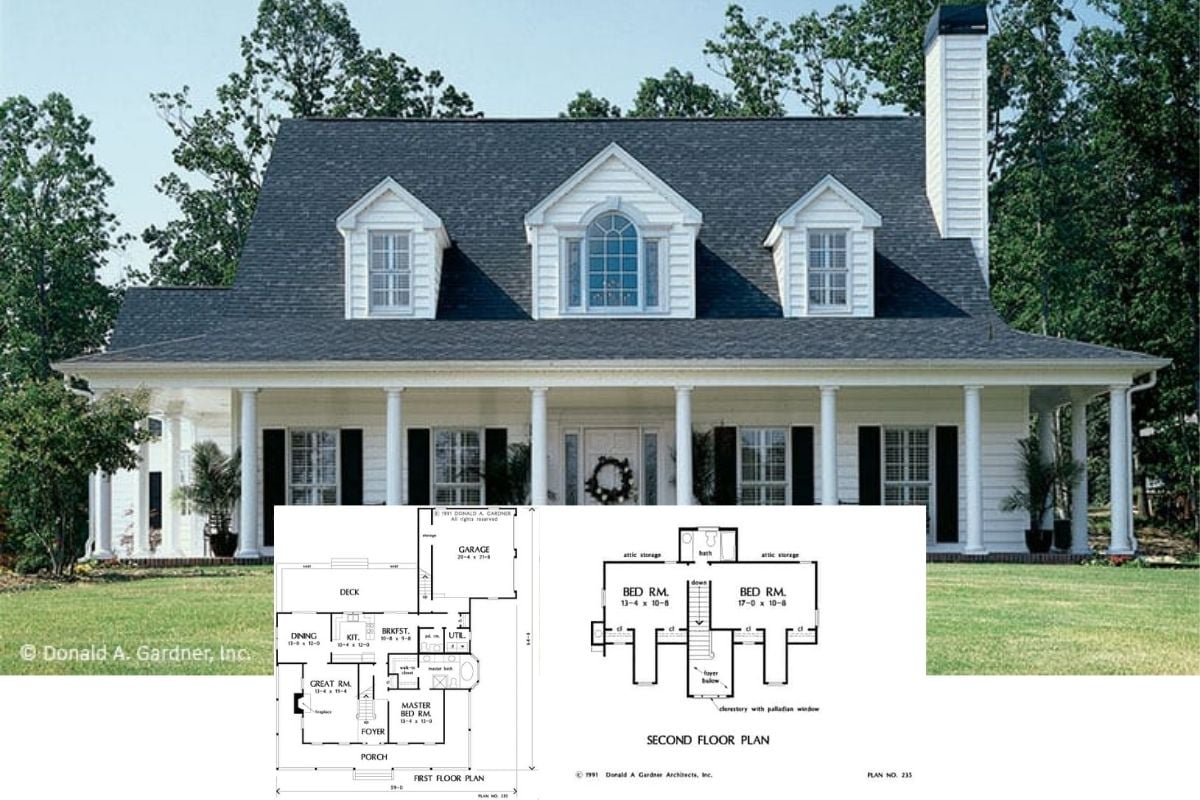
This Home’s Floor Plan Was Created in 1991 and is Therefore a Perfect Example of How Home Layouts Don’t Age, Only Design Does… Although this Exterior is Admittedly Timeless
I’m Wild About the L-Shaped Floor Plan Making Up the Layout for the Popular 3-Bedroom “Treyburn” Home (Floor Plan)
Introducing “The Godfrey” House Plan Which is a Quaint Budget-Friendly 3-Bedroom French Country Style Home for Anyone Who Appreciates a Hint of European Style
Get a Taste of Living Like a Country Squire with the “Sun Tiger” Creek Cottage – A Sprawling 3-Bedroom Home Perfect for a Country Residence or Vacation Property (Floor Plan)
Introducing “The Roark Cottage” Is Such a Great Design for Leafy Wide Suburb Lots Because It Has One Key Design Feature
A Whopping 4,600 People Liked this Floor Plan on Facebook Because It’s An Ideal Layout for Empty Nesters for These 3 Reasons
Explore “The Bookworth Cottage”: A Charming 3-Bedroom 1,820 Sq. Ft. Home Plan with a Double Garage (See the Floor Plan Sketches)
Growing Families Love this Mediterranean-Style 3-Bedroom Home with Its This Rare Kid-Friendly Feature (Floor Plan)