Check Out This 3,600 Sq. Ft. 5 Bedroom Home with Jack & Jill Bathroom and Bonus Room (Floor Plan Included)
Discover 3,332 Sq. Ft. of Spacious Living: 5 Bedrooms, Loft and Lower Level Expansion Included (Floor Plan Inside)
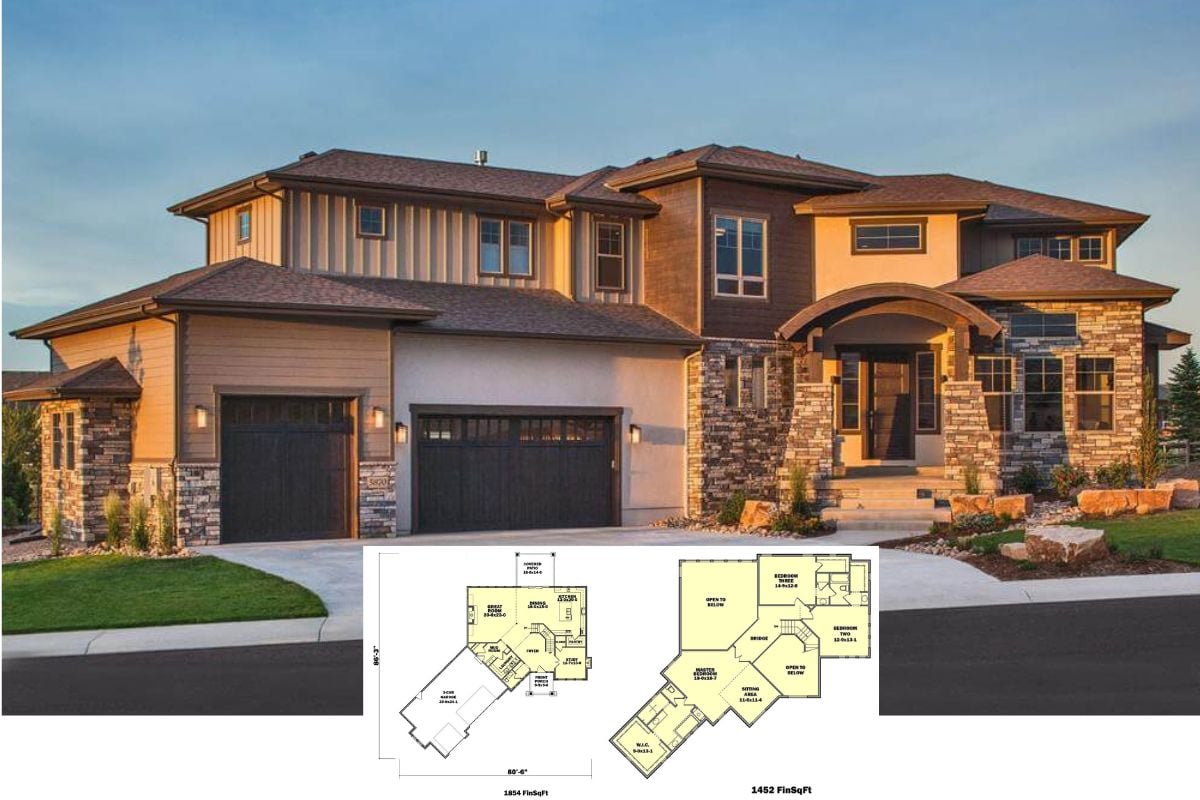
Welcome to Your Dream 5,858 Sq. Ft. Home: 4 Bedrooms, Open Layout and Stone Details (Floor Plan Included)
Discover a Stunning 2,950 Sq. Ft. 4 Bedroom Home for Narrow Lots with Loft and Flex Space – See the Floor Plan!
Experience This 4,125 Sq. Ft. 5 Bedroom Home with Seamless Design and Bonus Room – Floor Plan Included
Introducing Your Dream Home: 2,587 Sq. Ft. Two Story House with Loft and Bonus Room (Floor Plan Included)
Experience This 5,505 Sq. Ft. Two Story Home with Balcony and Amazing Facade Design (Floor Plan Inside)
Step Inside This 2,684 Sq. Ft. 3 Bedroom Two-Story Home with Drive-Under Garage – Floor Plan Included
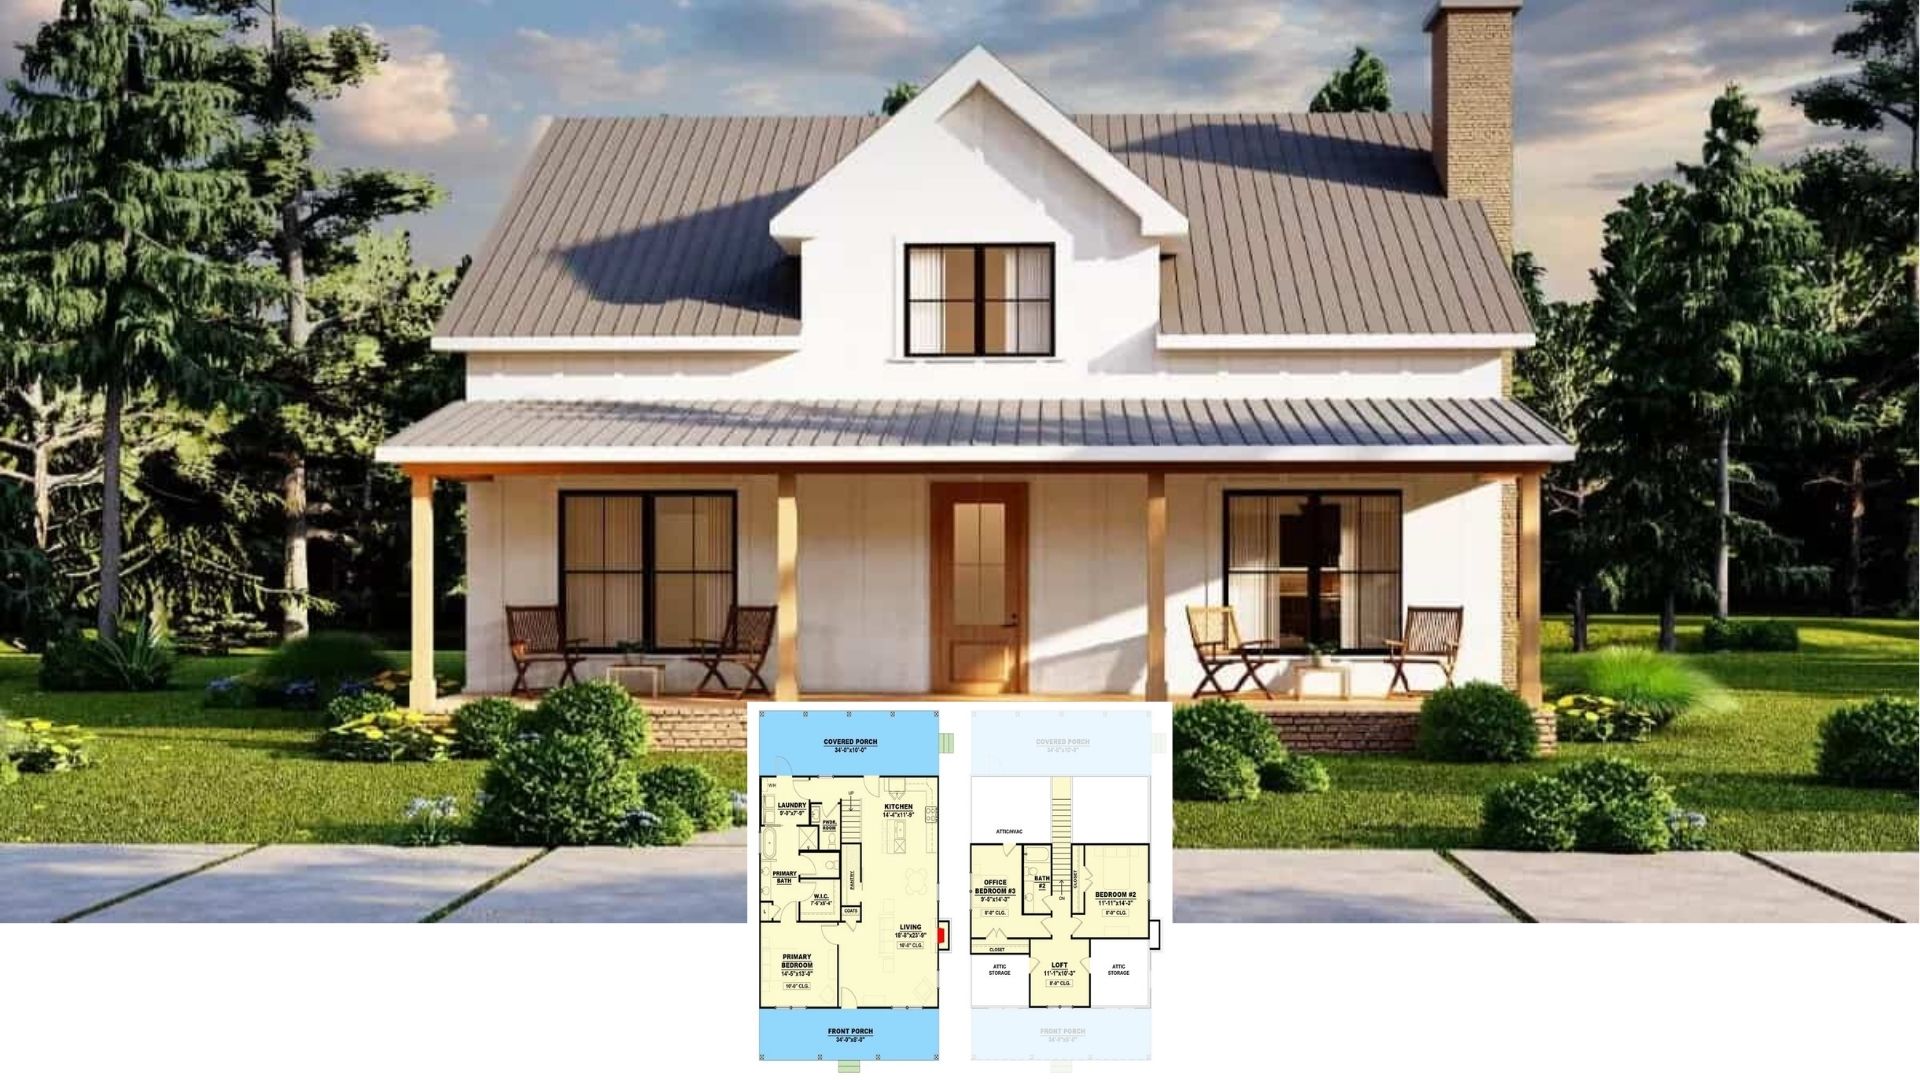
Discover the Perfect 1,954 Sq. Ft. Farmhouse: 3 Bedrooms, Covered Patio and a Floor Plan You Can’t Miss
Discover the 3,257 Sq. Ft. Two Story Farmhouse with 4 Bedrooms, Balcony and Bonus Room (Floor Plan Inside)
Welcome to Your Dream 4 Bedroom, 3,138 Sq. Ft. Two Story Home with Bonus Room and Open Living Space (Floor Plan Included)