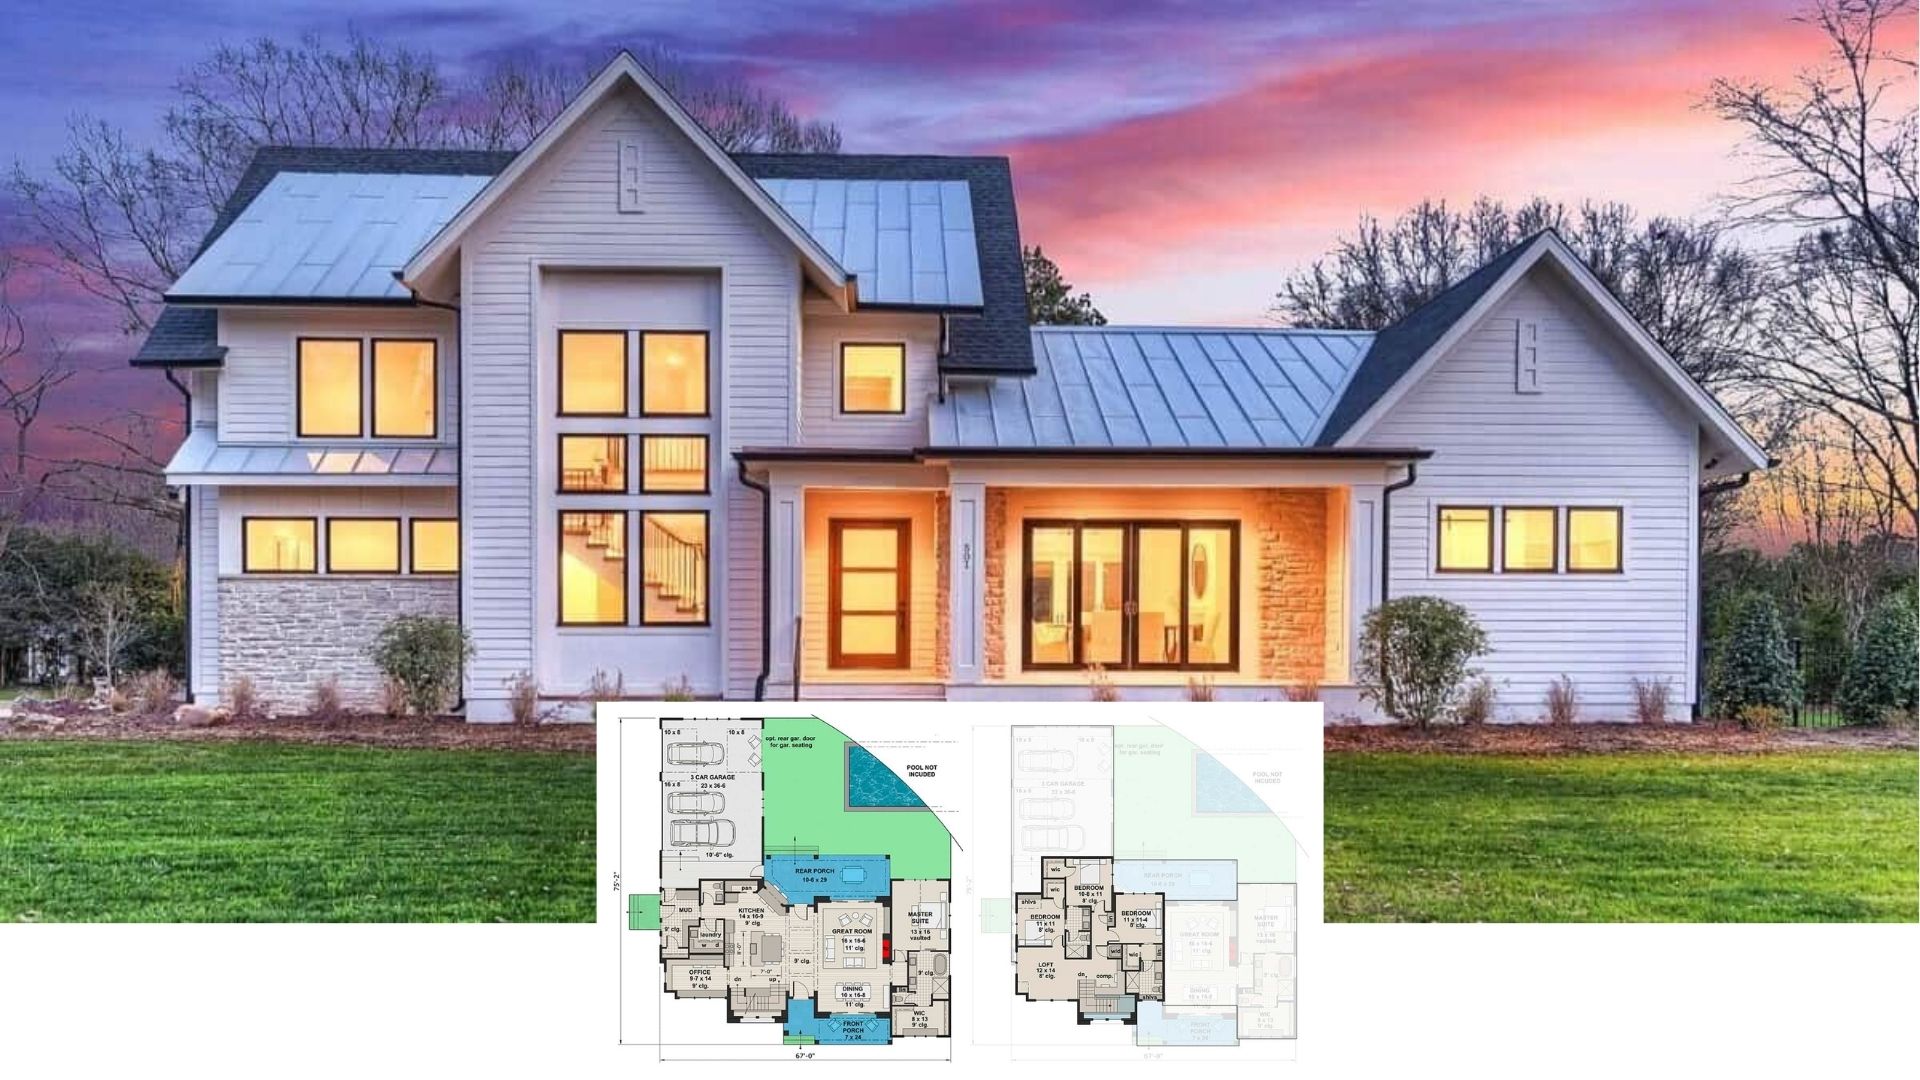
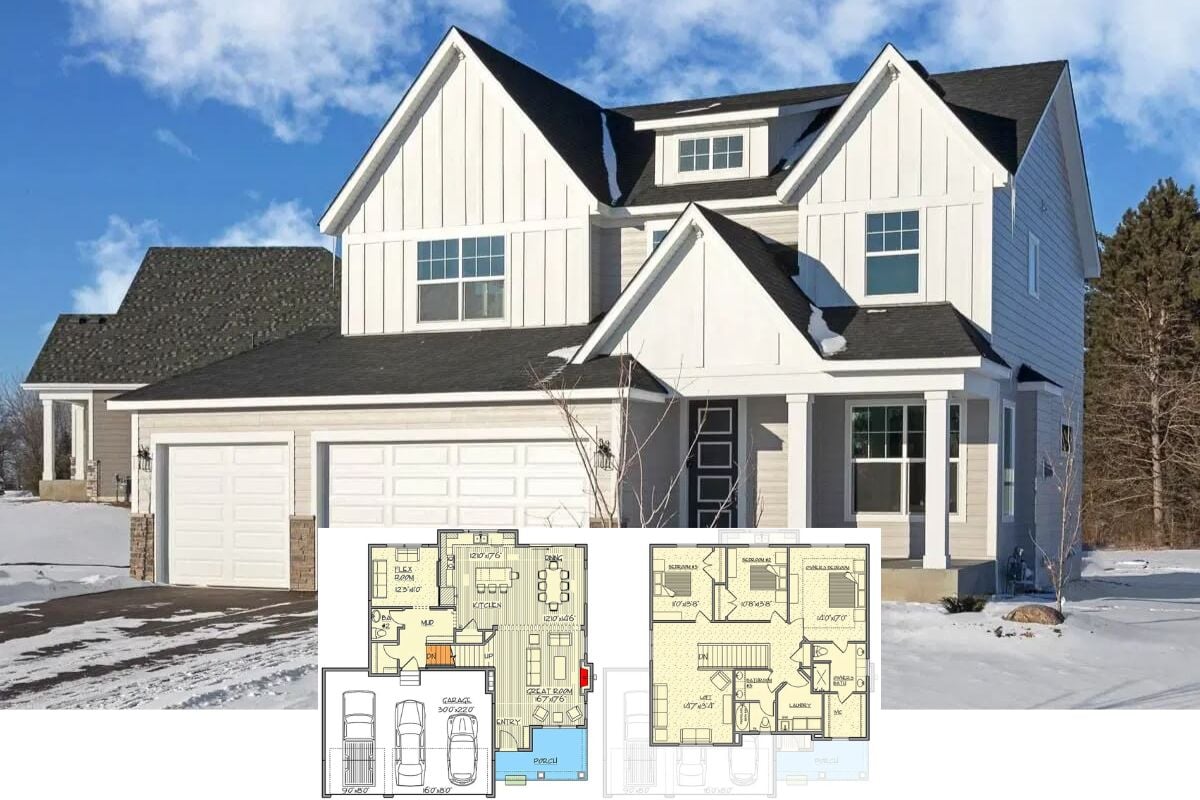
Discover This Striking 5-Bedroom Craftsman Home with Modern Elegance (Explore the Comprehensive 2,169 Sq. Ft. Floor Plan)
Explore This 3-Bedroom Craftsman Home with a Stunning Stone Facade and Elegant Timber Accents (Includes 3,569 Sq. Ft. Floor Plan)
Step Inside This Stunning 4-Bedroom Modern Farmhouse with Expansive Spaces (4,121 Sq. Ft. Floor Plan Included)
Step Inside This Inviting 2,632 Sq. Ft. 5-Bedroom Modern Craftsman Home with a Bold Twist (Must-See Floor Plan)
Explore This 5-Bedroom Mediterranean Mansion: A Retreat with Style and Comfort (See the Impressive 7,700 Sq. Ft. Floor Plan)
Experience Timeless Charm in This Inviting 4-Bedroom Craftsman-Style Home (Don’t Miss the 2,553 Sq. Ft. Floor Plan)
Explore This Elegantly Crafted 4-Bedroom Home with a Modern Twist (Check Out the 3,299 Sq. Ft. Floor Plan Here)
Discover This Stunning 4-Bedroom, 2,556 Sq. Ft. Craftsman Home with Breathtaking Mountain Views and Versatile Living Spaces (Must-See Floor Plan)
Explore This Inviting 4-Bedroom Craftsman Home with Grand Stone Facades and Gabled Roofs (Don’t Miss This 3,767 Sq. Ft. Floor Plan)
Uncover Timeless Appeal in This 3-Bedroom Craftsman Home with a Wraparound Porch (1,800+ Sq. Ft. Floor Plan Included)
Unveiling the Timeless Elegance of This 3-Bedroom Craftsman Masterpiece (Includes 2,795 Sq. Ft. Floor Plan)
Explore This Beautifully Crafted 4-Bedroom Home with Illustrious Craftsman Charm (Don’t Miss This 3,822 Sq. Ft. Floor Plan)
Step Inside This Picturesque 4-Bedroom Craftsman Home with a Symmetrical Facade and Inviting Spaces (Explore This 3,166 Sq. Ft. Floor Plan)
Explore This Timeless Colonial Home with 4 Bedrooms and Modern Flourishes (2,470 Sq. Ft. Floor Plan Included)
Step Into This Charming 3-Bedroom Craftsman Cottage Nestled Among the Trees (Check Out the 2,611 Sq. Ft. Floor Plan Here)
Discover This 4-Bedroom Modern Farmhouse with Striking Design and Spacious Living (Don’t Miss This 3,000+ Sq. Ft. Floor Plan)
Explore the Art of Bold Geometry in This Contemporary 4-Bedroom Home (See the Impressive 4,682 Sq. Ft. Floor Plan)
Step Inside This Timeless 3-Bedroom Craftsman with Rustic Charm and Modern Flair (1,555 Sq. Ft. Floor Plan Included)