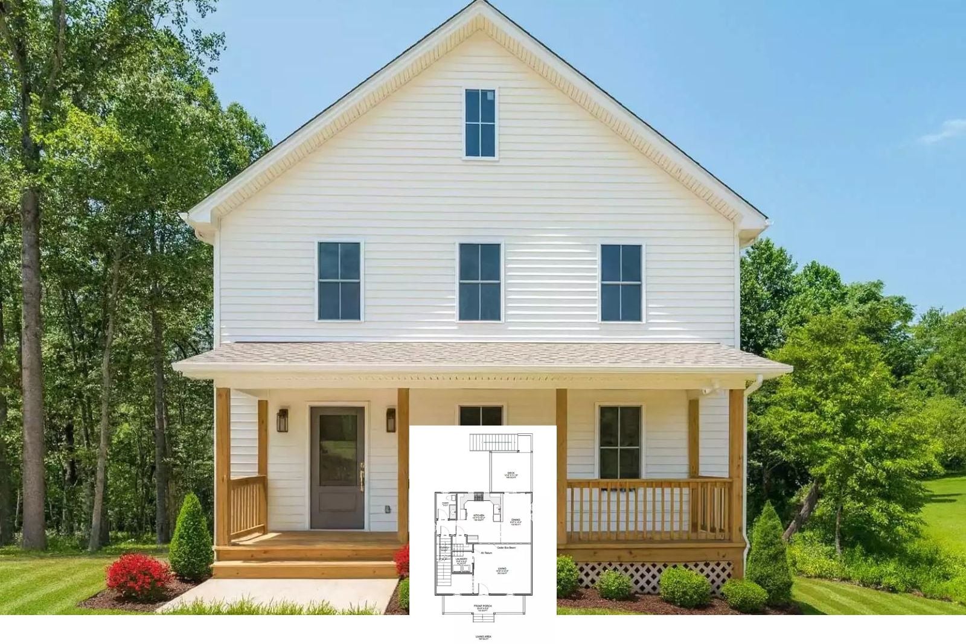
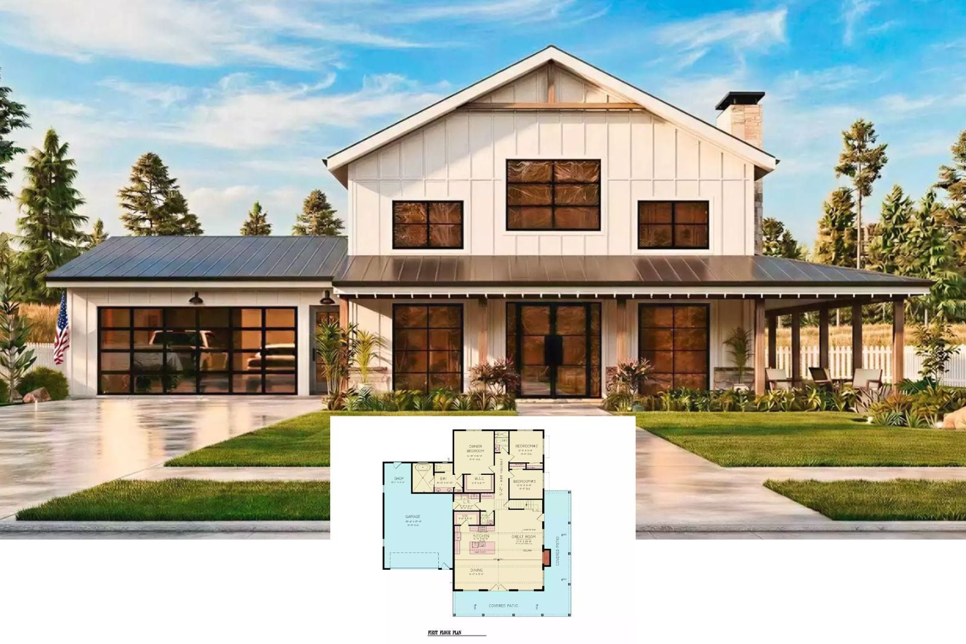
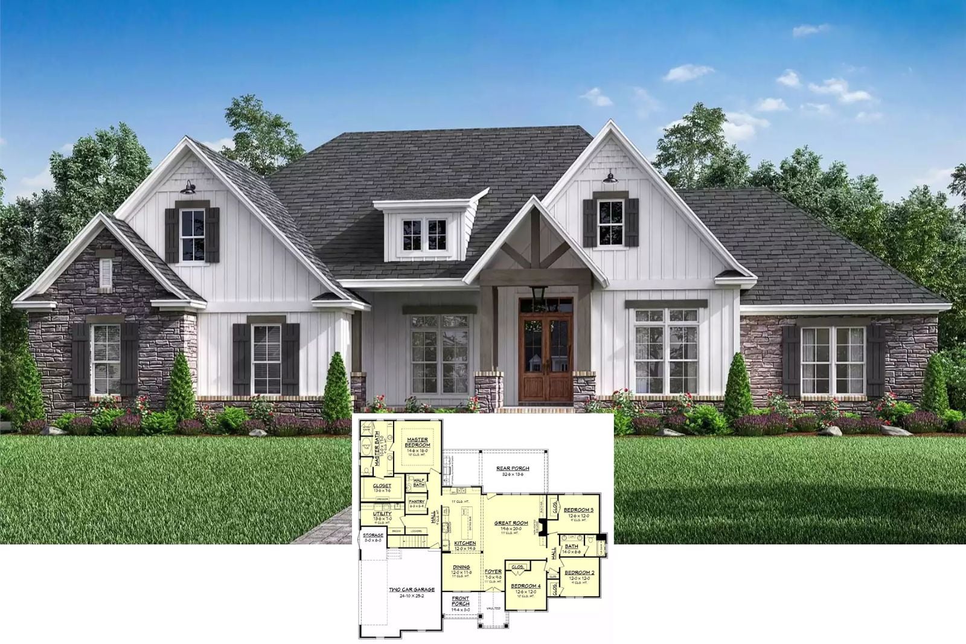
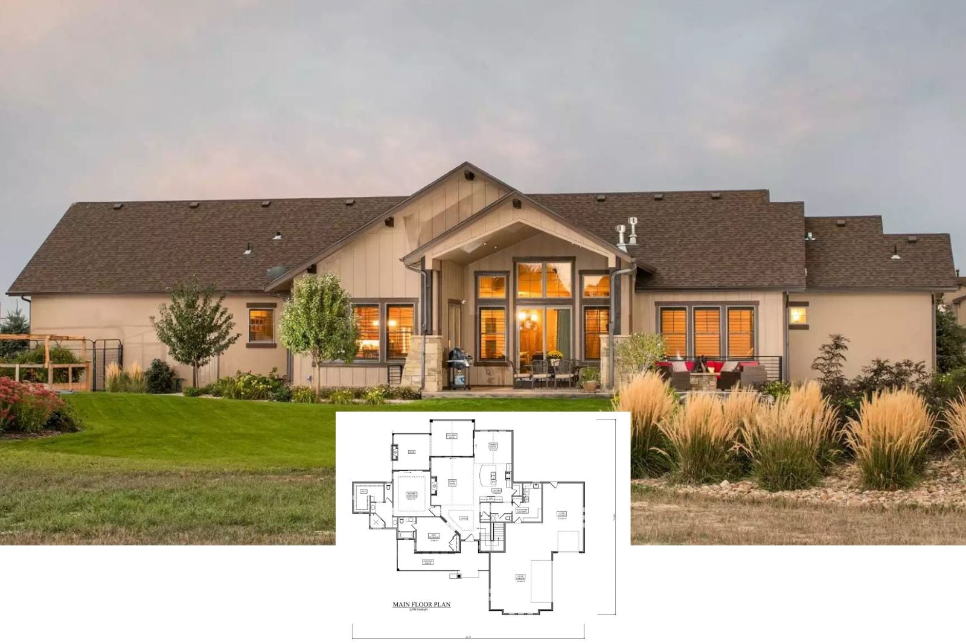
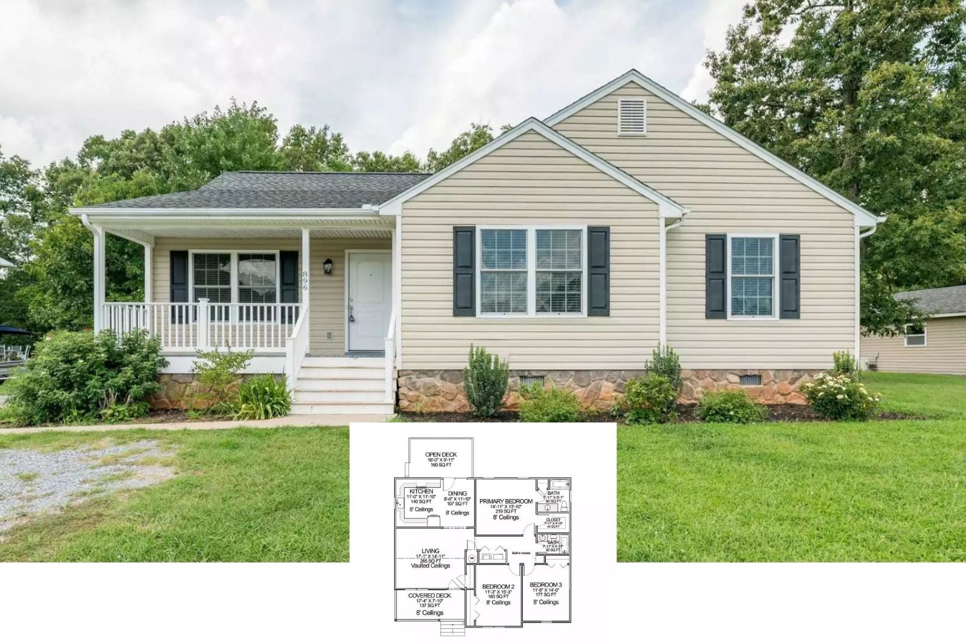
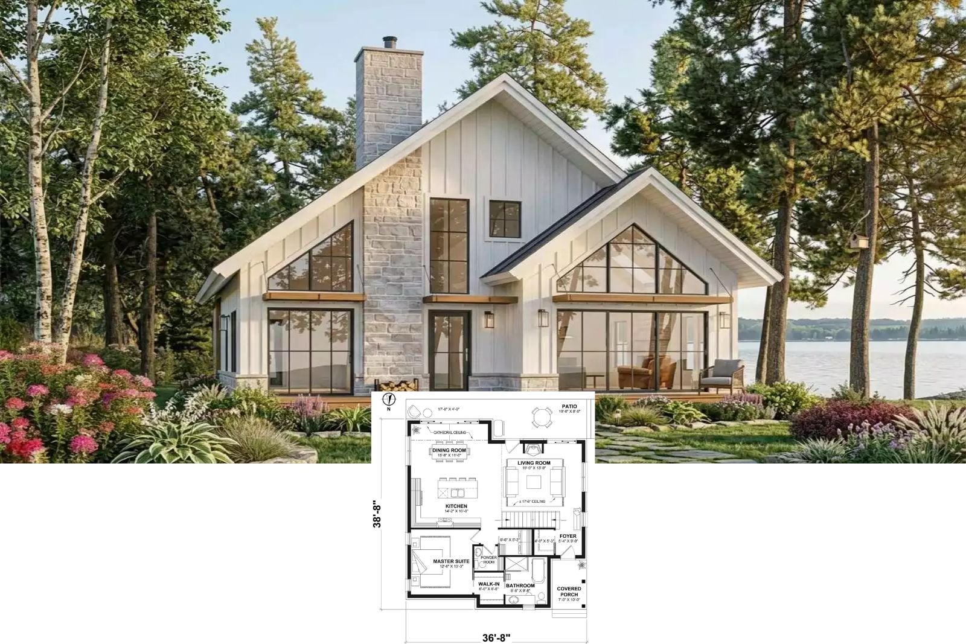
Alderwyck Avenue 3-Bedroom Country-Style House Plan with Large Front Porch (2,245 Sq. Ft. Floor Plan)
Landons Cove 4-Bedroom Country-Style House Plan with Executive Layout Including Bonus Room (2,589 Sq. Ft. Floor Plan)
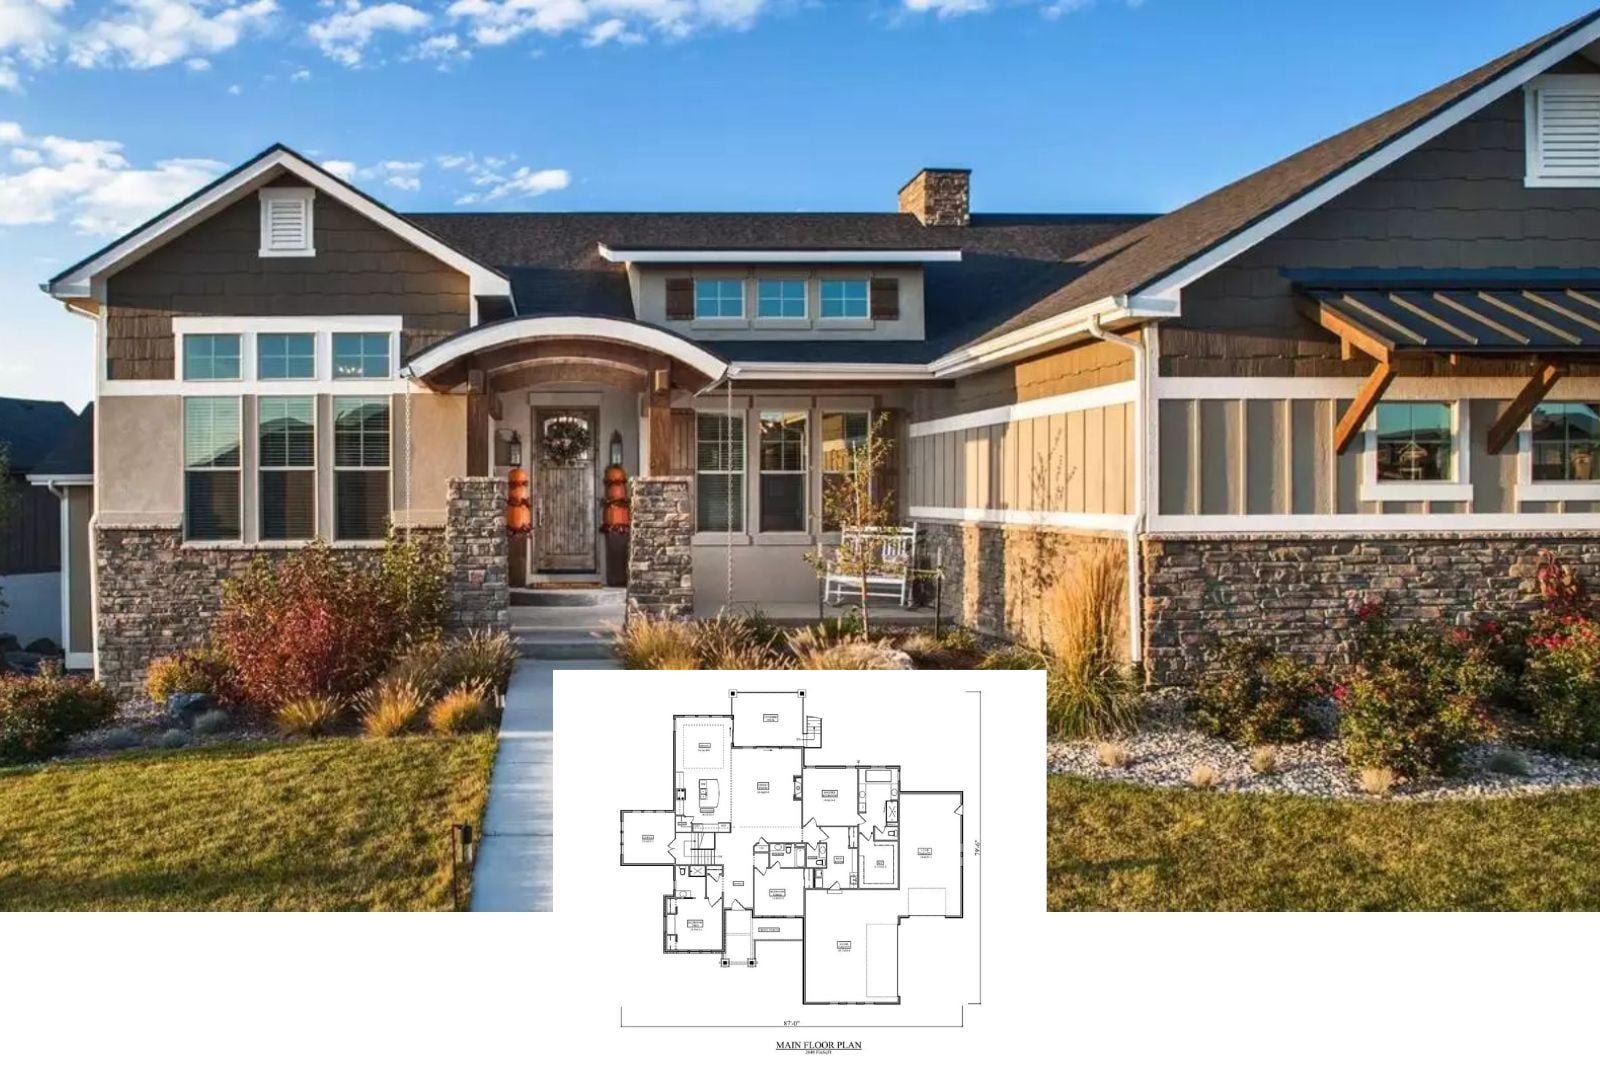
Danebury Court 3-Bedroom Craftsman House Plan with Finished Walkout Basement (2,648 Sq. Ft. Floor Plan)
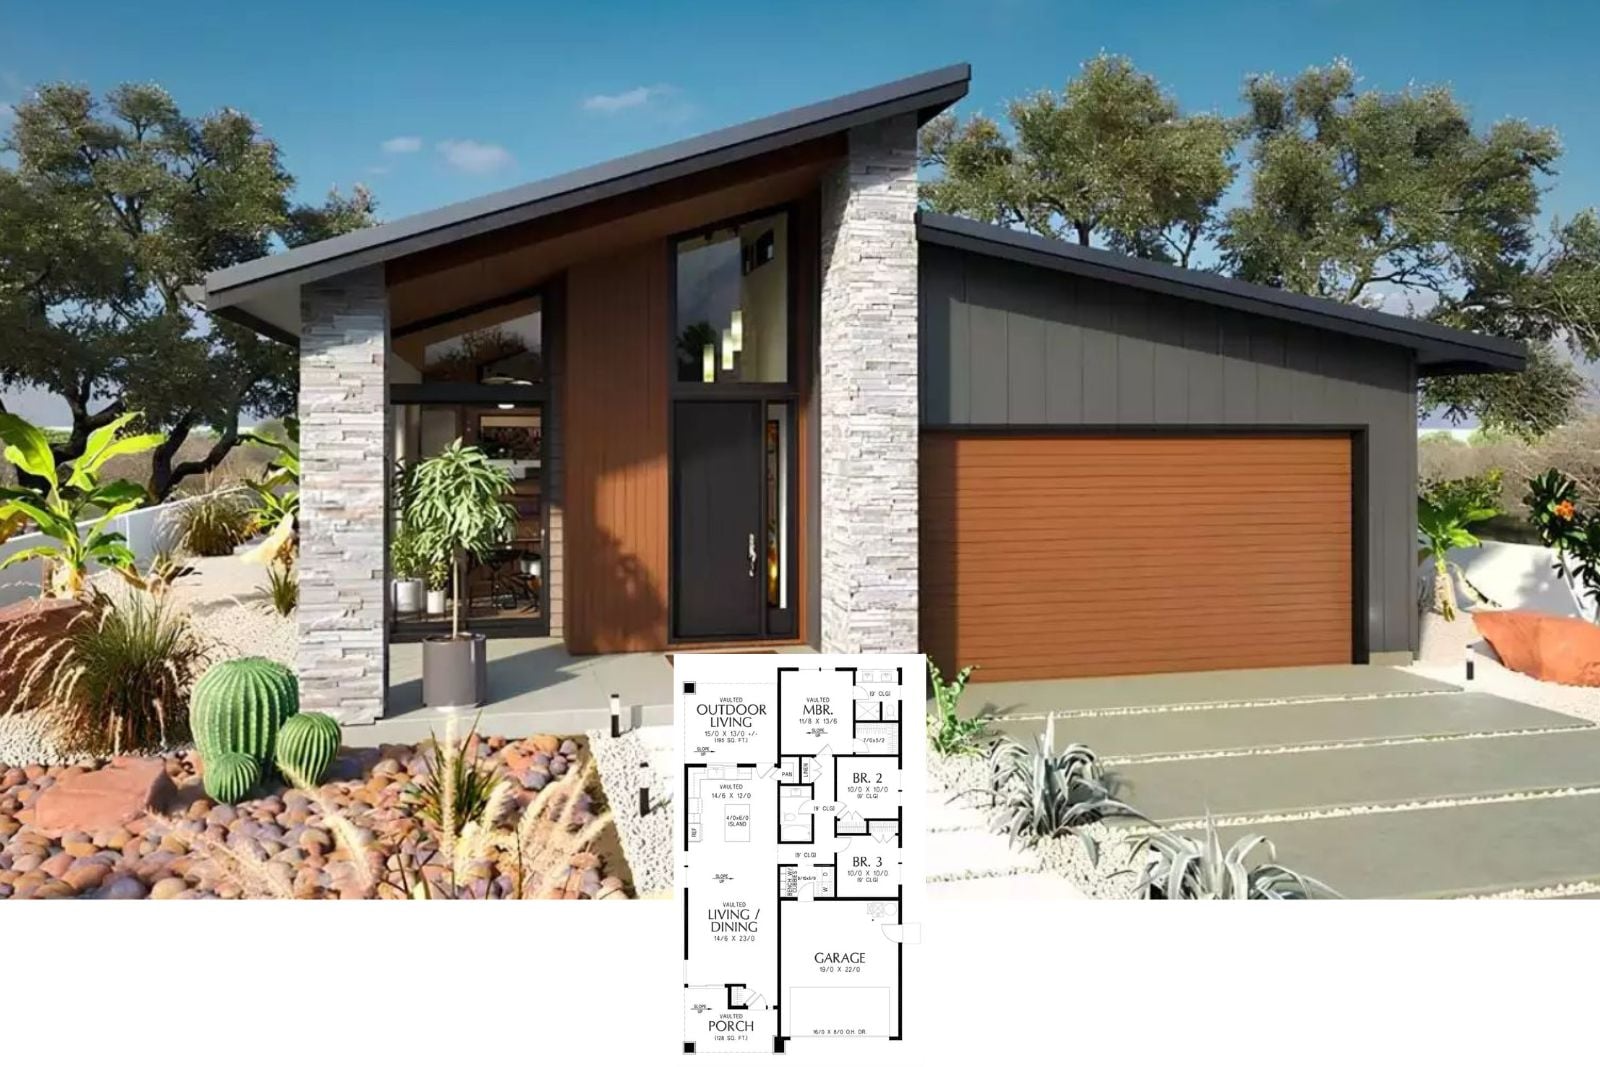
Clear View 3-Bedroom Mid-Century Modern House Plan with Vaulted Outdoor Living (1,327 Sq. Ft. Floor Plan)
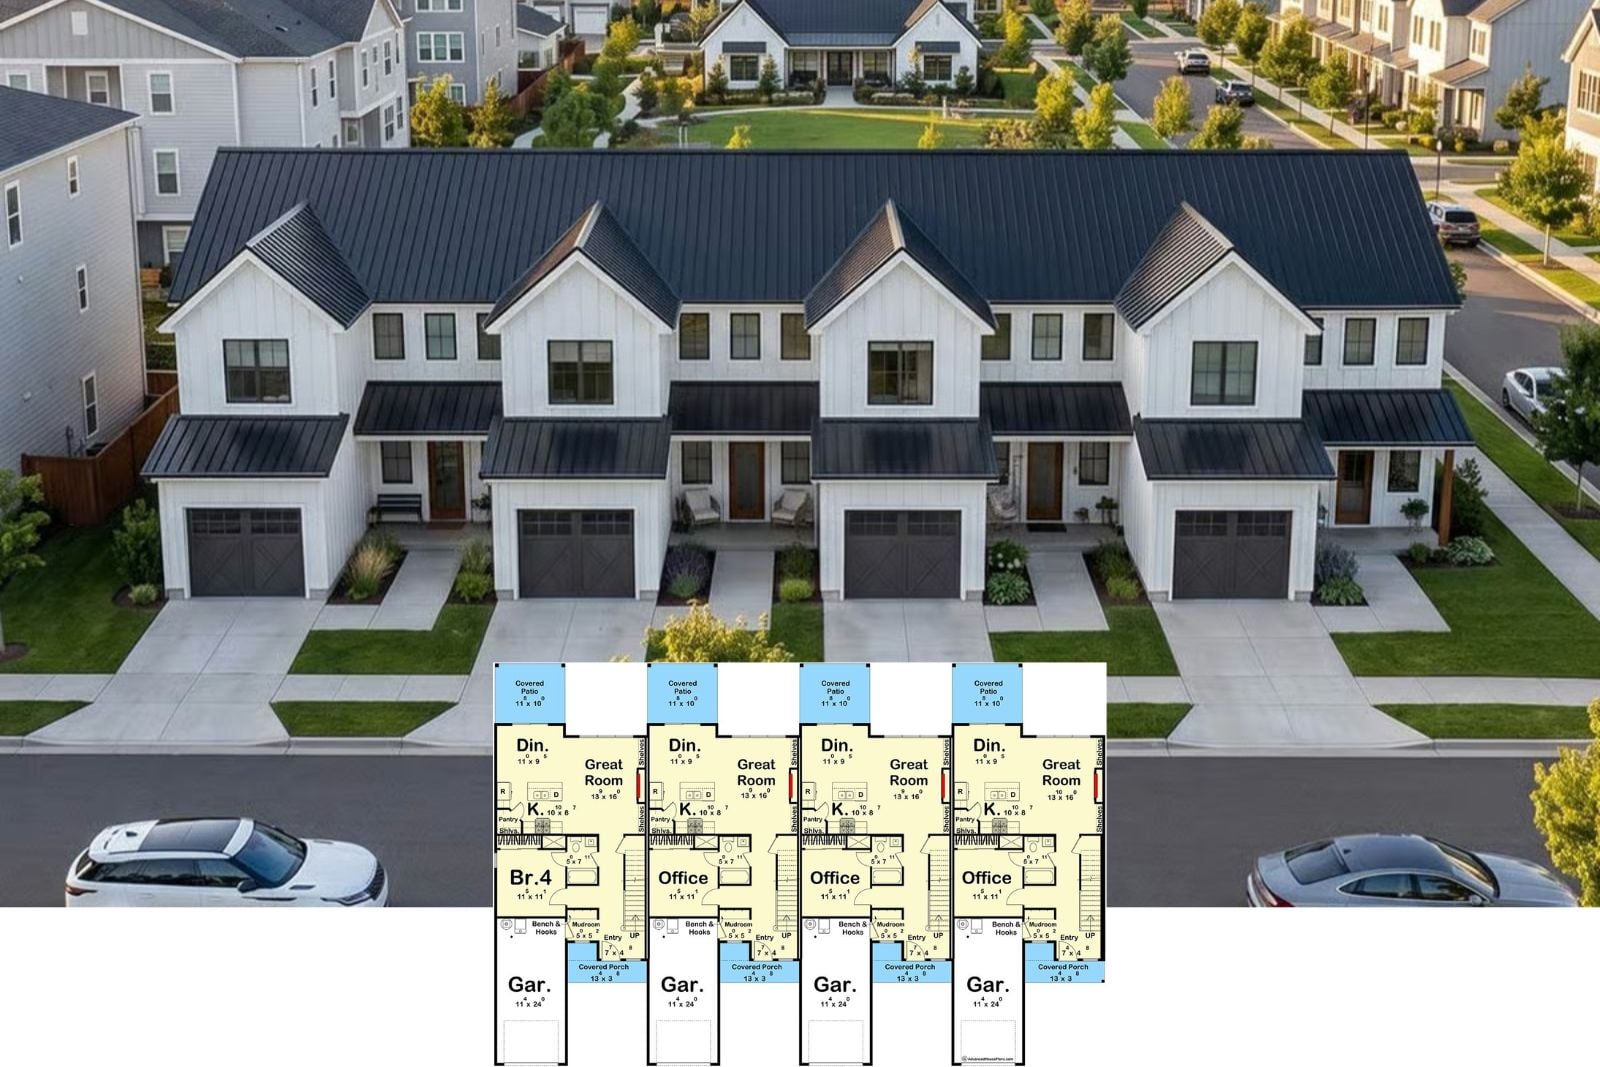
The Ashford Row 4-Bedroom Modern Farmhouse Quadplex House Plan with Covered Patio (7,632 Sq. Ft. Floor Plan)
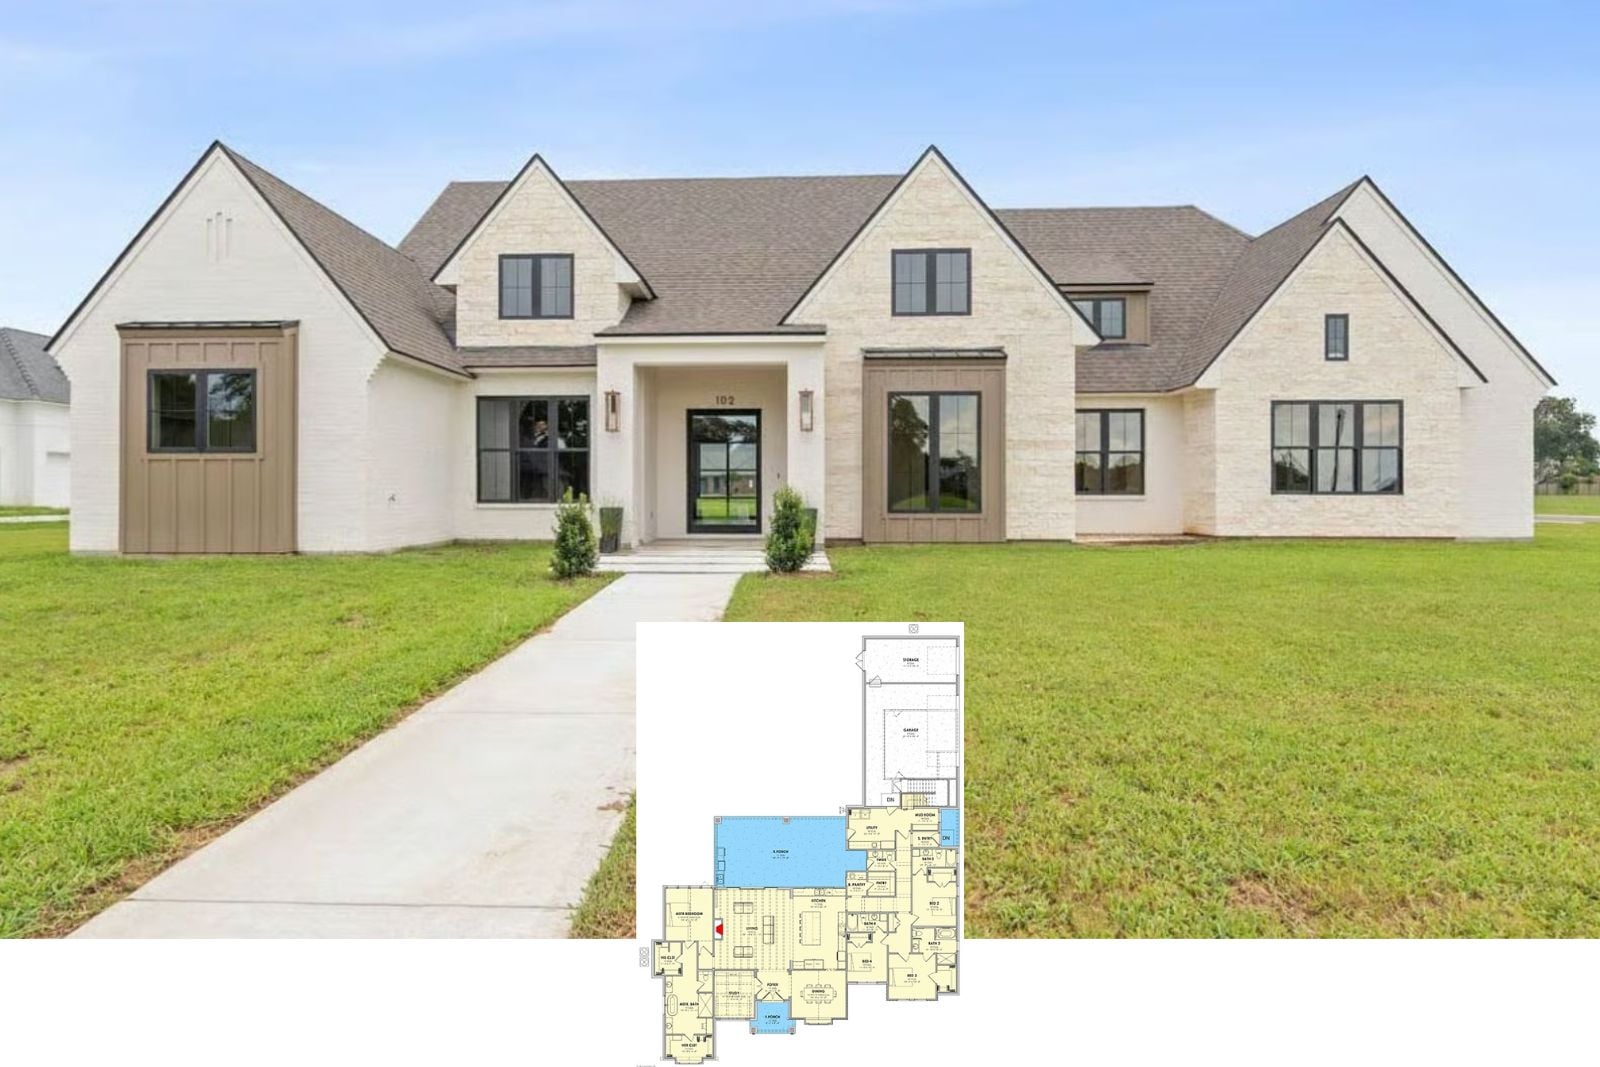
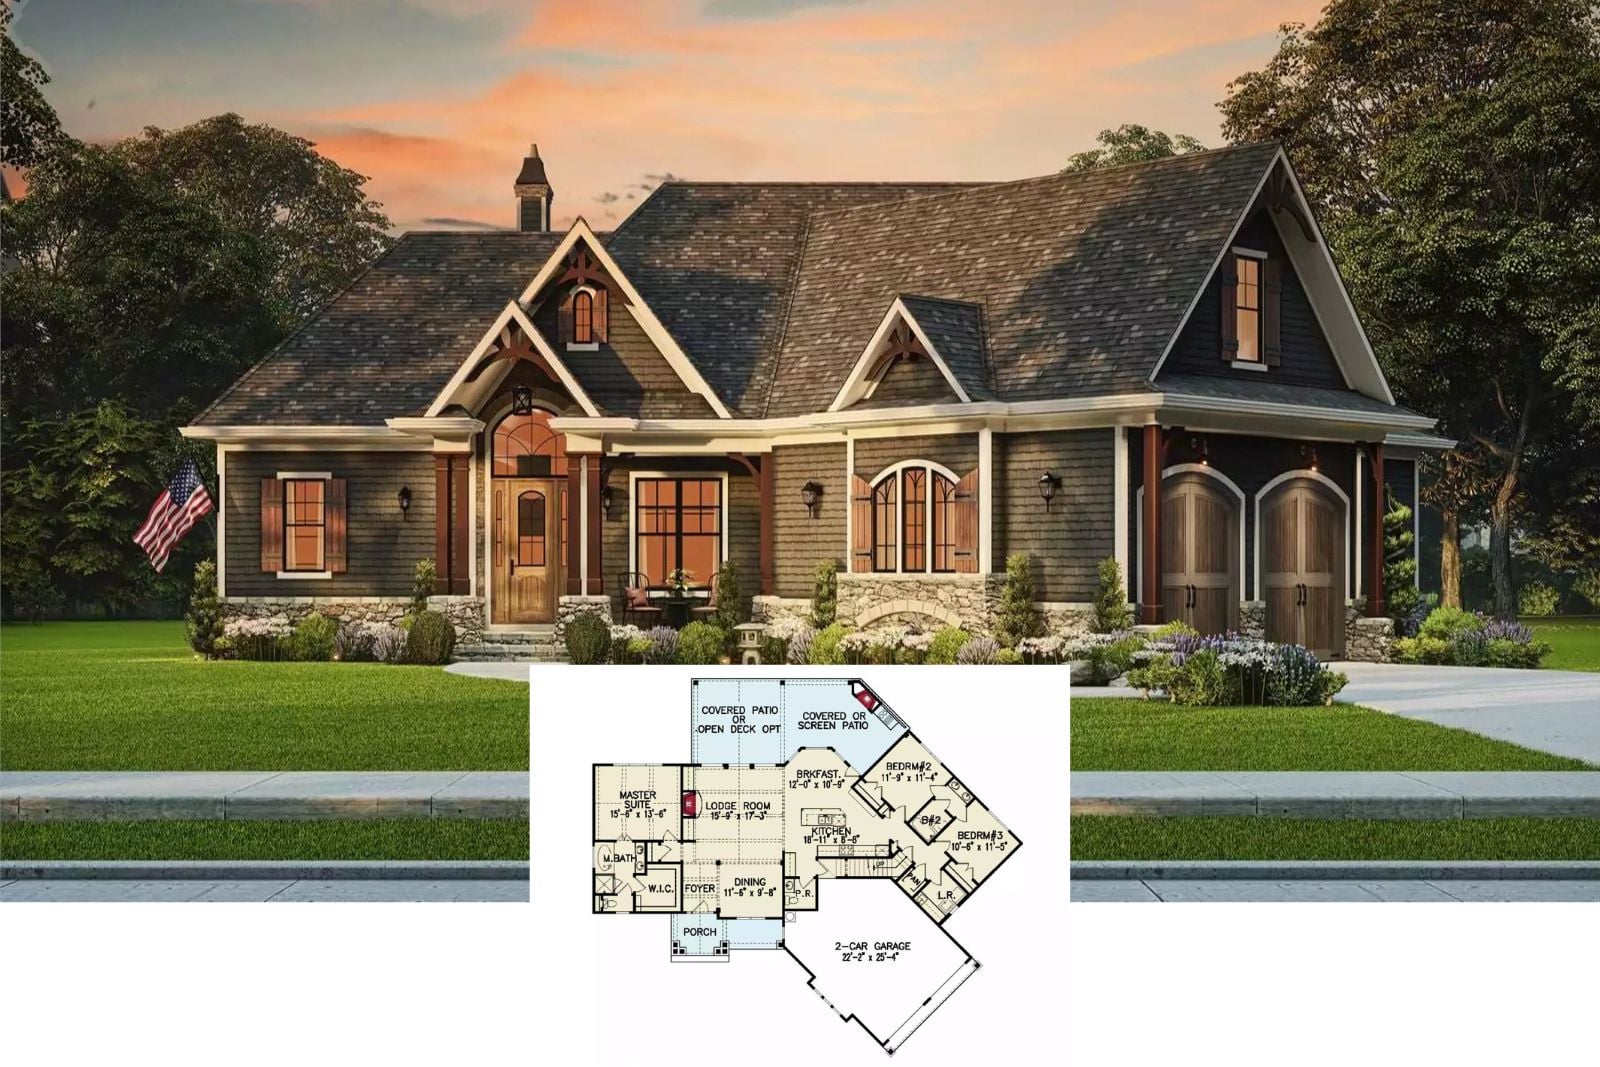
Rentfrew Springs 3-Bedroom Country House Plan with Bonus Room Above the Angled Garage (1,873Sq. Ft. Floor Plan)