Fully Enclosed Courtyard Alert – Take a Peek Inside this 4-Bedroom Spanish Home and Check Out the Fully Enclosed Courtyard Feature (“The Barcelona” Floor Plan)
The Floor Plan Layout for this 6-Bedroom Modern Farmhouse Home is Incredible – Craft Room, Office, Gym, Media Room and Full In-Law Suite (Floor Plan)
Introduding this 4-Bedroom Home, aka “The Sandy Creek Craftsman” with Elevator and Two Flex Spaces (Floor Plan)
This 4-Bedroom European-esque Home Plan is an Interesting Mix of European Exterior and Transitional Interior – Check It Out to See What I Mean (2D Floor Plan Drawings)
So Much to Love in this House Plan – Huge Curved Staircase, Loft-Style Office and Bonus Room – All In Addition to Great Room and 3 Bedrooms (“The Wicklow Texas” Floor Plan)
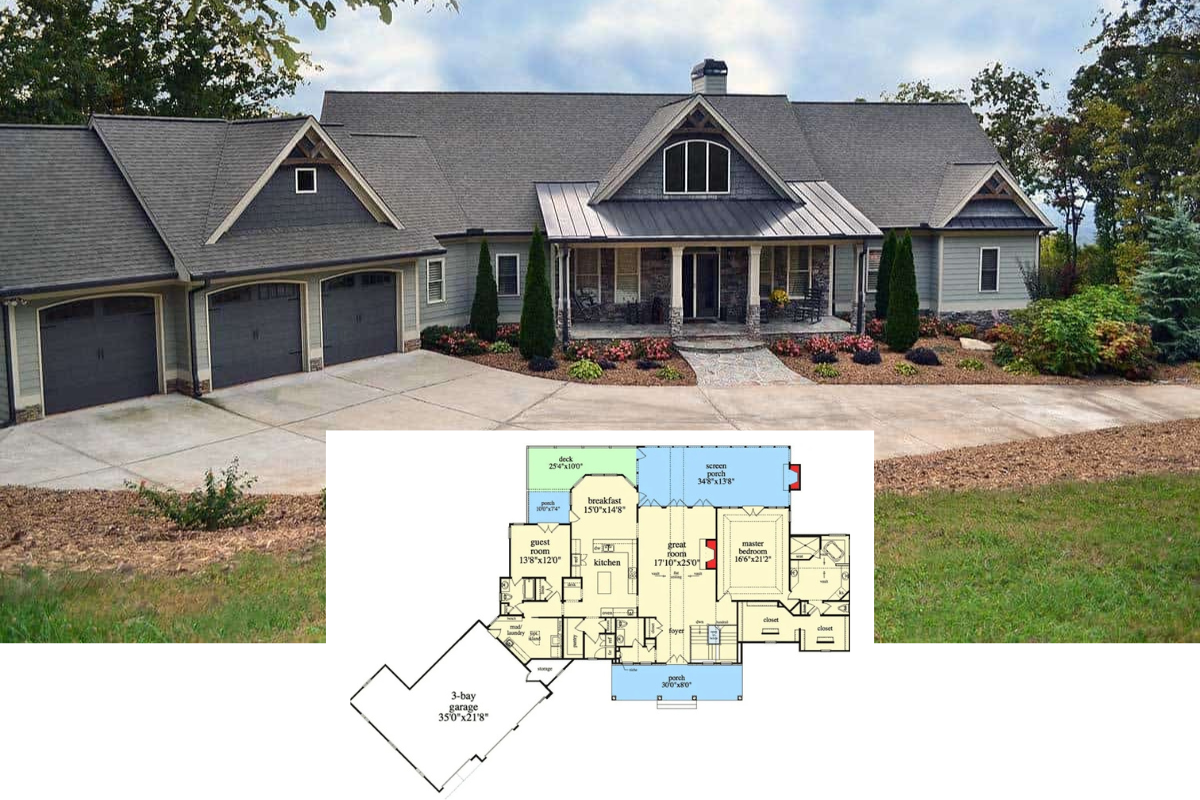
Peek Inside this 5-Bedroom Mountain Rancher Home Plan with Three-Car Garage and a Walkout Basement (Floor Plan)
Pure Elegance! Introducing the 3-Bedroom “Satchwell” Home Plan with a Sizeable Bonus Space (Floor Plan)
Check Out the Detailed Three-Level Floor Plan for this 3-Bedroom Scandinavian-Style “Willowgate” Home
Introducing “The Wallace Home Plan” – A 5-Bedroom Home Efficiently Laid Out in 2,940 Sq. Ft. (Floor Plan Drawings and Interior Gallery)