Experience Classic Elegance: Tour a 3-Bedroom 2,146 Sq. Ft. Acadian Home with Bonus Room Above the Garage (Must-See Floor Plan Included)
A Peek Inside “The Sutton”: Discover This European-Inspired Home with Bonus Room (See the 1,974 Sq. Ft. Floor Plan)
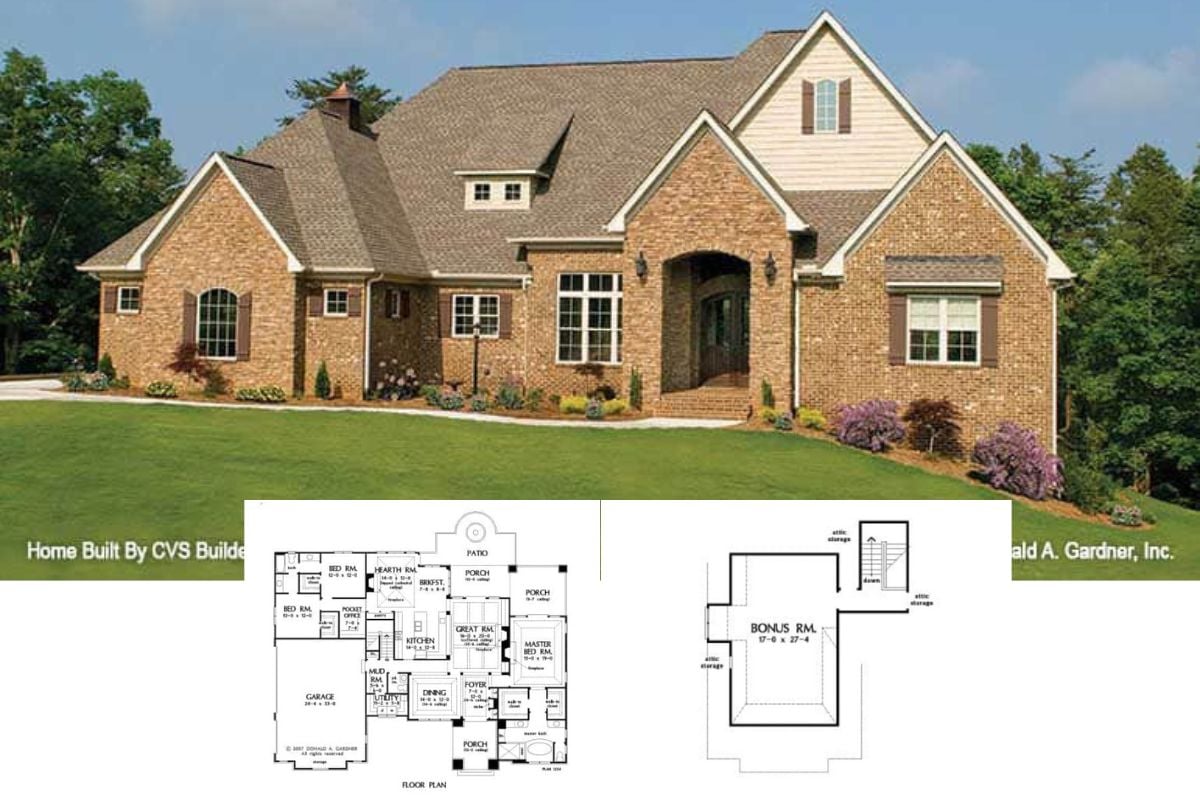
Step Inside the Elegant 2,834 Sq. Ft. European Style 3-Bedroom Fincannon Home With Bonus Room (Check Out This Floor Plan)
Introducing the Timeless Elegance of This 2,185 Sq. Ft. 3-Bedroom Cottage Style Home with Rear Entry (Don’t Miss This Floor Plan)
Explore This Stunning New American Style 2-Bedroom Ranch Home with a Wrap-Around Porch and Modern Touches (2,387 Sq. Ft. Floor Plan)
Introducing This 5,684 Sq. Ft. 3-Bedroom New American Style Home with a Stunning Multi-Level Porch (Floor Plan Included)
Discover This Stunning 6-Bedroom 2,807 Sq. Ft. Prairie Home with Balcony and Loft (Floor Plan Included)
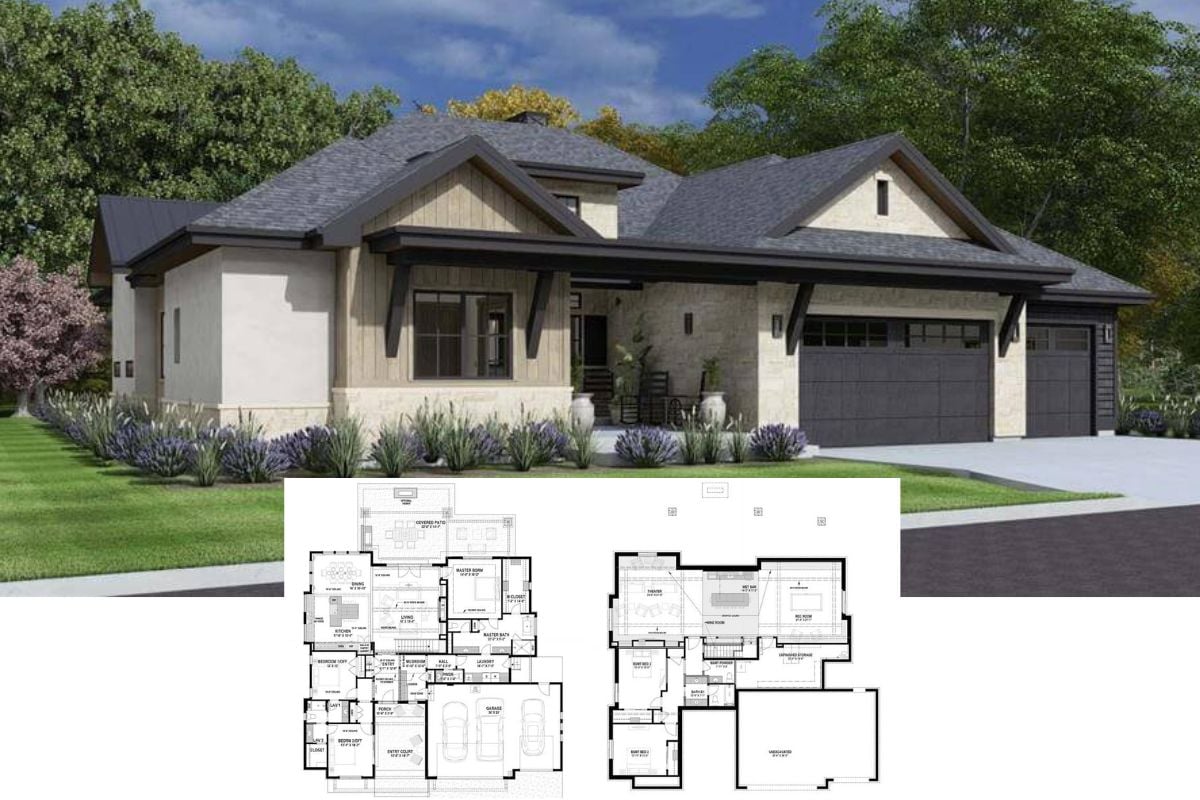
Tour This Expansive 3,773 Sq. Ft. 7-Bedroom Mountain Home with a 3-Car Garage and Large Wet Bar (Must-See Floor Plan)
Don’t Miss This Traditional 4,402 Sq. Ft. Luxury Home with 4 Bedrooms and Multiple Bars (See the Floor Plan)
Step Inside This Inviting 2,672 Sq. Ft. 4-Bedroom Bungalow with Balcony Loft and Bonus Room (Includes Floor Plan)