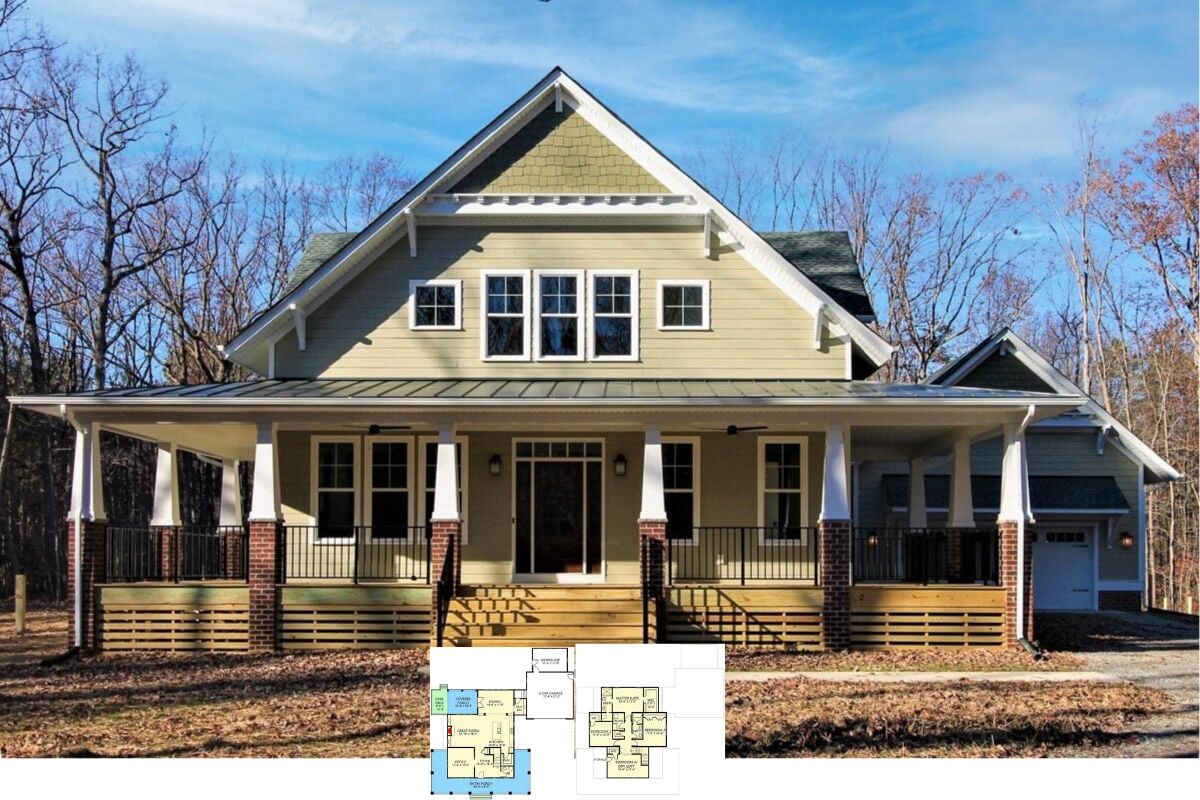
Explore This 2,677 Sq. Ft. Craftsman Farmhouse with Wraparound Porch and Loft Options (Take a Look at This Floor Plan)
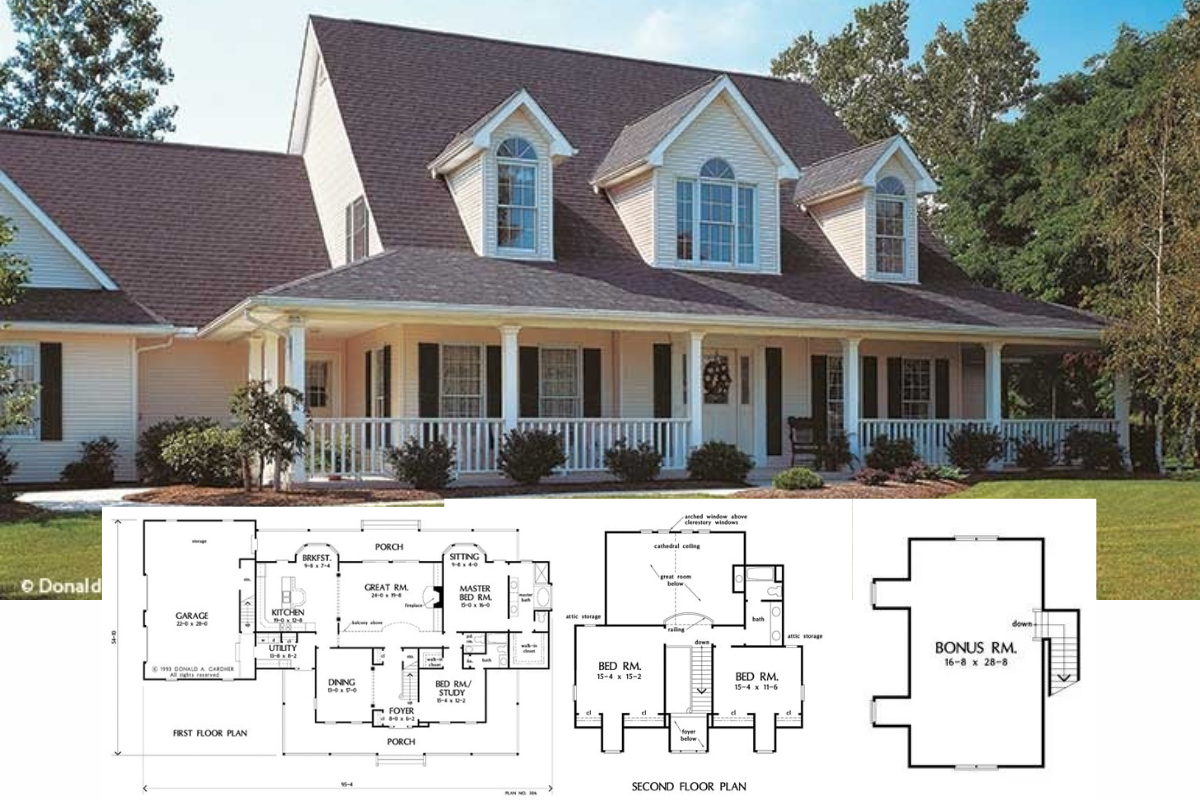
Step Inside The Marley: A Beautiful 3-Bedroom Craftsman Style Home with a Bonus Room (Check Out This 2,046 Sq. Ft. Floor Plan)
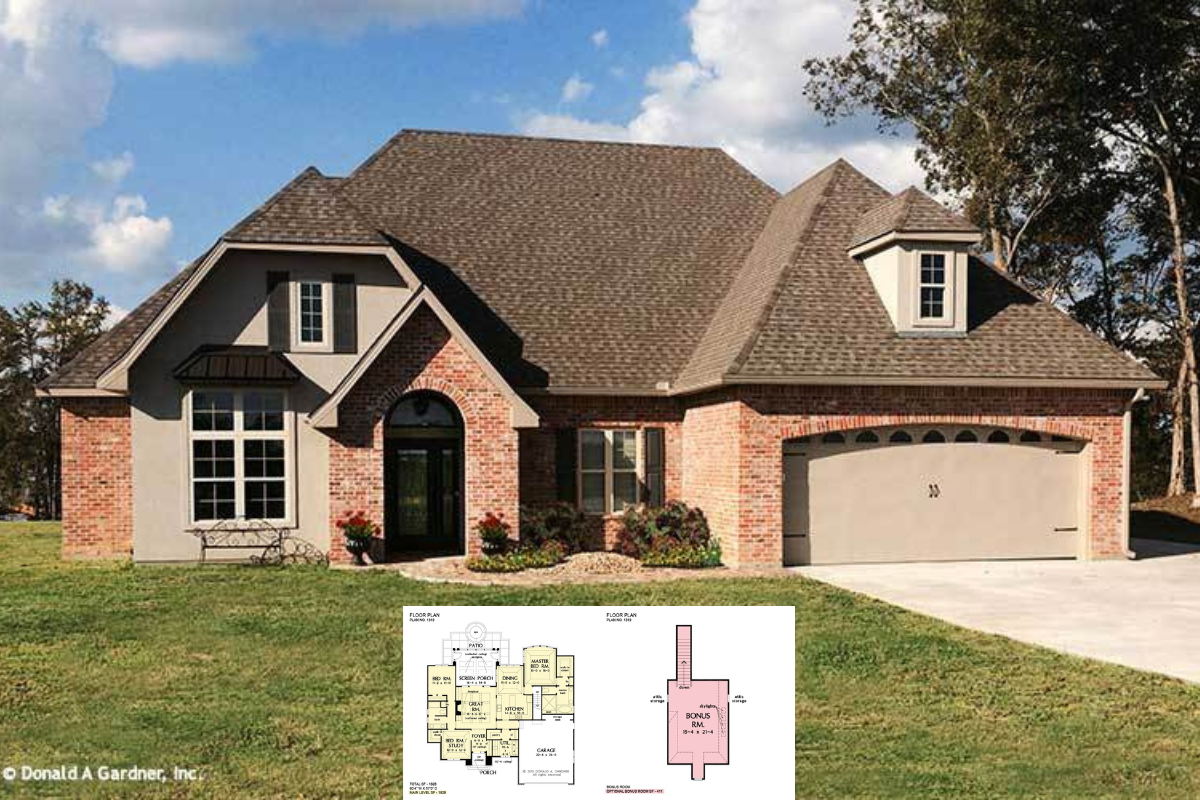
Discover the Charm of The Lucerne: A 3-Bedroom 1,828 Sq. Ft. European Cottage with a Bonus Room (View the Detailed Floor Plan Sketches)
Explore the 4 Bedroom Hardesty Stone Ranch: Timeless Design Meets Modern Comfort in This 2,124 Sq Ft. Home (View All the Floor Plans)
Explore This Charming 3-Bedroom Rustic 1,660 Sq. Ft. Home with a Full Wraparound Porch (Check Out This Detailed Floor Plan)
Discover the Versatile Elegance of a New American 4-Bedroom Home with Bonus Room Option (Check Out This 2,480 Sq. Ft. Floor Plan)
Discover the Elegance of This 3,251 Sq. Ft. 3-Bedroom Acadian Home with Wet Bar and Spacious Garages (See the Floor Plan Sketches)
Explore This Spacious 3,857 Sq. Ft. 5-Bedroom Farmhouse with Angled Garage and Bonus Room (See the Detailed Floor Plan)
Explore This Enchanting 2,800 Sq. Ft. 4-Bedroom Acadian Home with Bonus Hideaway (View the Detailed Floor Plan Sketches)
Discover a Charming 6-Bedroom Country Home with Endless Possibilities (Don’t Miss This 2,492 Sq. Ft. Floor Plan)
Explore This Inviting 3-Bedroom Ranch With Open Living and Double Garage (1,654 Sq. Ft. Floor Plan Available for Viewing)
Experience the Elegance of This 2,876 Sq. Ft. 4-Bedroom Craftsman Dream Home With Balcony and Bonus Room (Don’t Miss This Floor Plan)
Explore the Timeless Charm of This 3-Bedroom Traditional Style 2,037 Sq. Ft. Prynwood Home With a Balcony and Bonus Room (Detailed Floor Plan Sketches)
Explore This Charming 3-Bedroom Traditional Acadian 1,750 Sq. Ft. Home with Open Living Space and Double Garage (Take a Look at This Floor Plan)
Explore the 4-Bedroom Forrester Farmhouse with a Picturesque Wraparound Porch (View the 3,037 Sq. Ft. Floor Plan)
Explore a Stunning 1,952 Sq. Ft. 3-Bedroom Acadian Brick Home with a 2-Car Garage (Must-See Floor Plan)
Explore This 3-Bedroom New American Lake Home with Stunning Views, Split Garages, and Versatile Design (Check Out This 2,435 Sq. Ft. Floor Plan)
Explore the 3,000+ Sq. Ft. 5-Bedroom Northwest Ranch – A Perfect Blend of Functionality and Style with Open Concept Living (See the Floor Plan)