I Wish Every House Plan Could Be As Detailed as This One – Check It Out – It’s So Detailed that It Sets Out the Kitchen Island Stools LOL (2,385 Sq. Ft. Insanely Detailed Floor Plan)
Introducing “The Idlewild Home”… A Genteel 3-Bedroom Craftsman Style Home with Skylit Bonus Room (Floor Plan)
Tour this Charming 3-Bedroom Home, aka “The Cleary Cottage” Which Could Make for the Perfect Cabin, Starter Home or Downsizing Home (2,189 Sq. Ft. Floor Plan)
Introducing “The Lucinda” Home Plan Which is About as Authentic of a Traditional Farmhouse Design as You can Get In Everyway (Layout & Interior Decor)
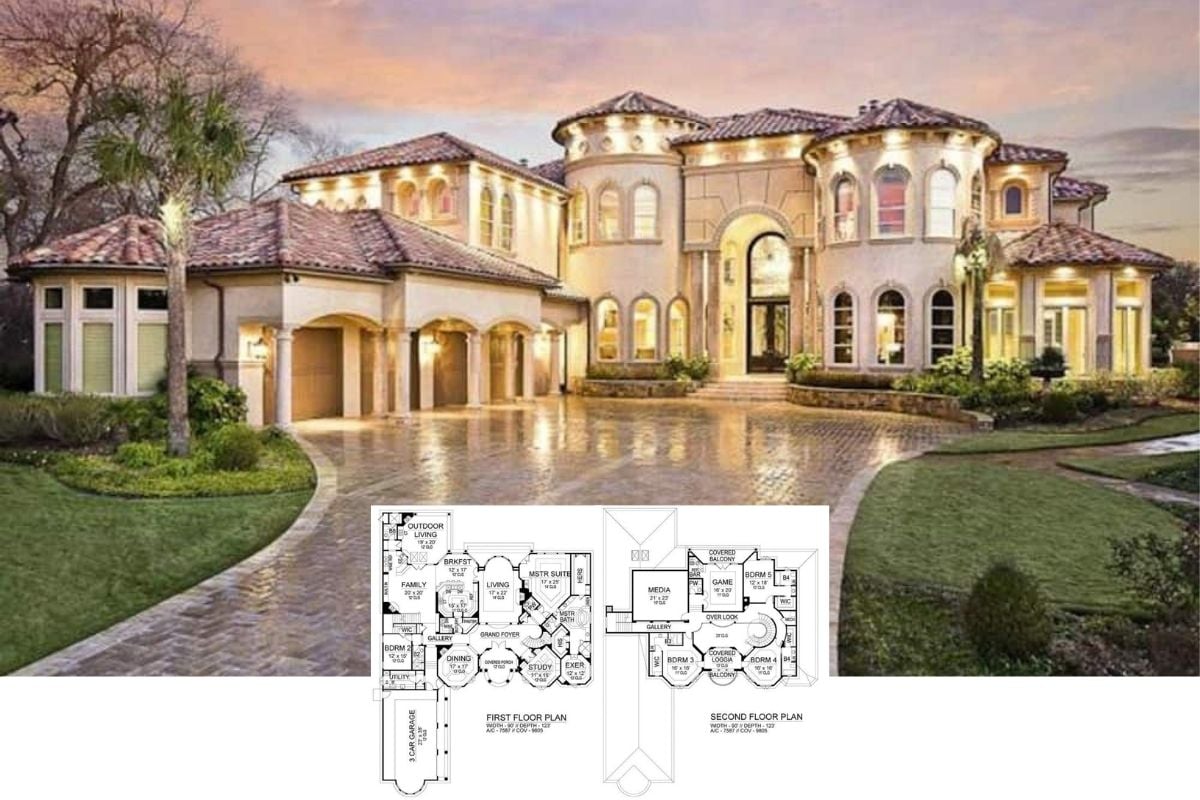
I Seriously Can’t Get Enough of This Floor Plan and the Exceptional Old-World Grandeur Style Throughout this 5-Bedroom Mansion (Floor Plan)
I’m So Impressed How this Quaint Cabin Managed to Get Three Full Bedrooms Plus a Stunning Great Room in Only 1,212 Sq. Ft. (See the Floor Plan and Interior Imagery)
This 3-Bedroom Home Looks Like a Cute Miniature Tudor Home You’d See on the Pages of a Child’s Storybook… Except It’s the Real Deal and Budget-Friendly to Boot (Floor Plan & Exterior Imagery Only)
Check Out this 4-Bedroom Farmhouse Home Plan and Notice the Super Clever Mudroom Placement and How it Serves Two Purposes (Floor Plan)
Introducing the 4-Bedroom “Ambrose” House Plan Which Did Something Very Clever with the Dining Room I’ve Never Seen BeforeSingle-Story 4-Bedroom The Ambroise Craftsman Ranch with Bonus Room (Floor Plan)
This 3-Bedroom Modern Farmhouse Floor Plan Does One Thing Really Well that I Wish More Home Plans Did
Tour this Handsome Two-Toned Shingle Exterior 4-Bedroom Craftsman Rancher Home with Wet Bar (Detailed Floor Plan Included)
Introducing 4-Bedroom “The Vandenberg” Craftsman Home Plan with a Stunning Gable & Shingle Exterior (See the Entire Floor Plan)