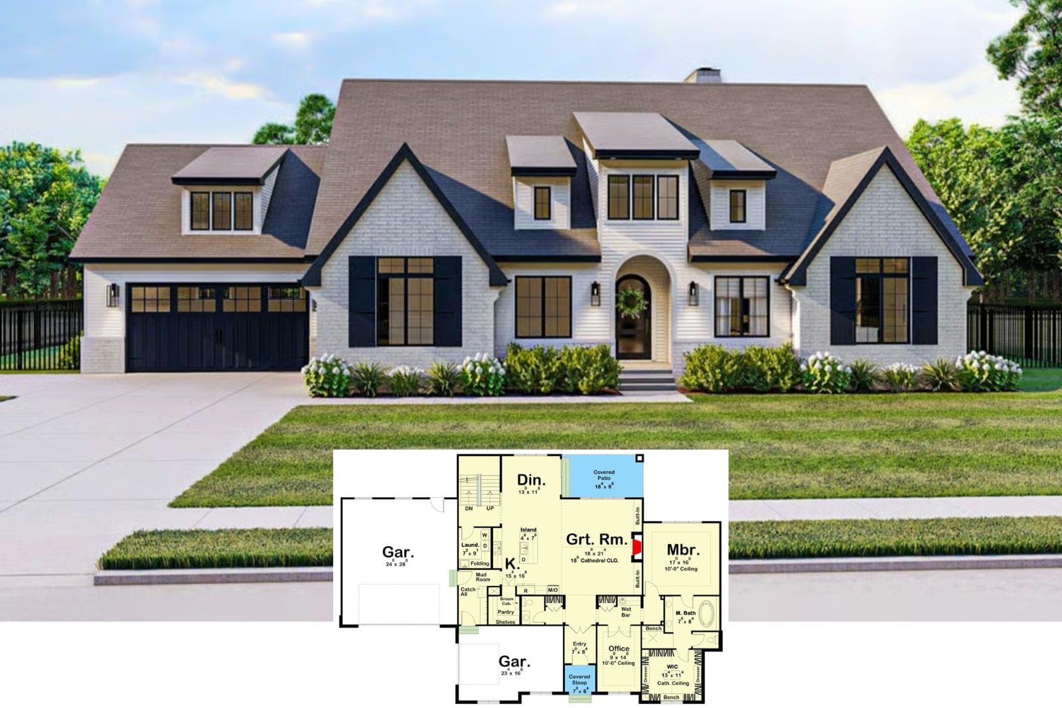
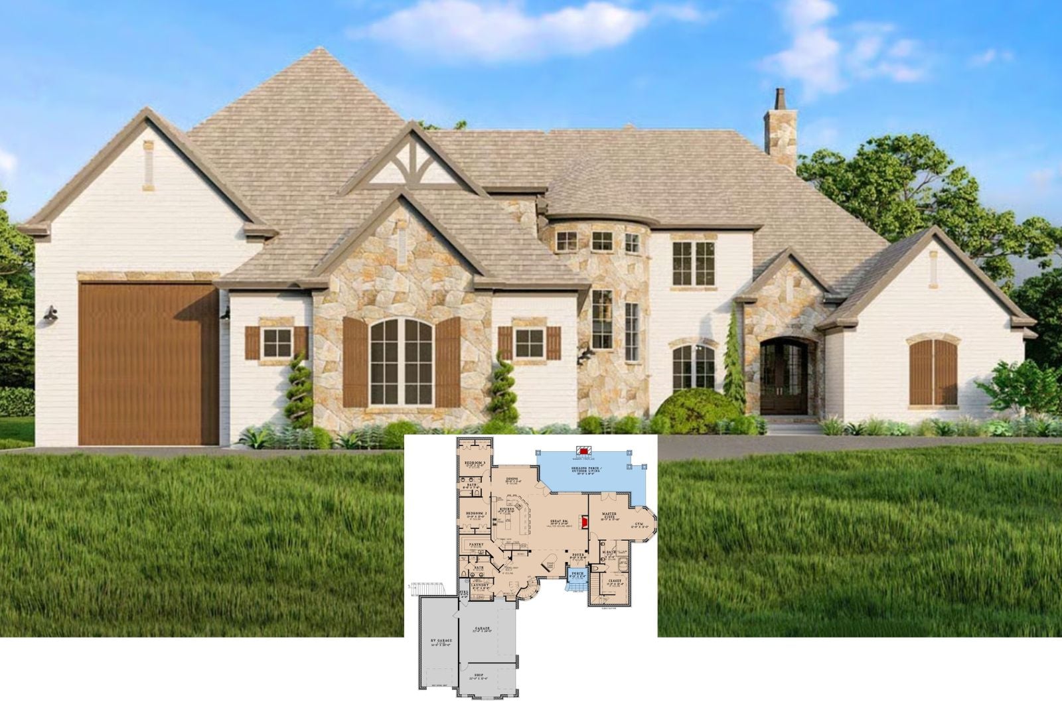
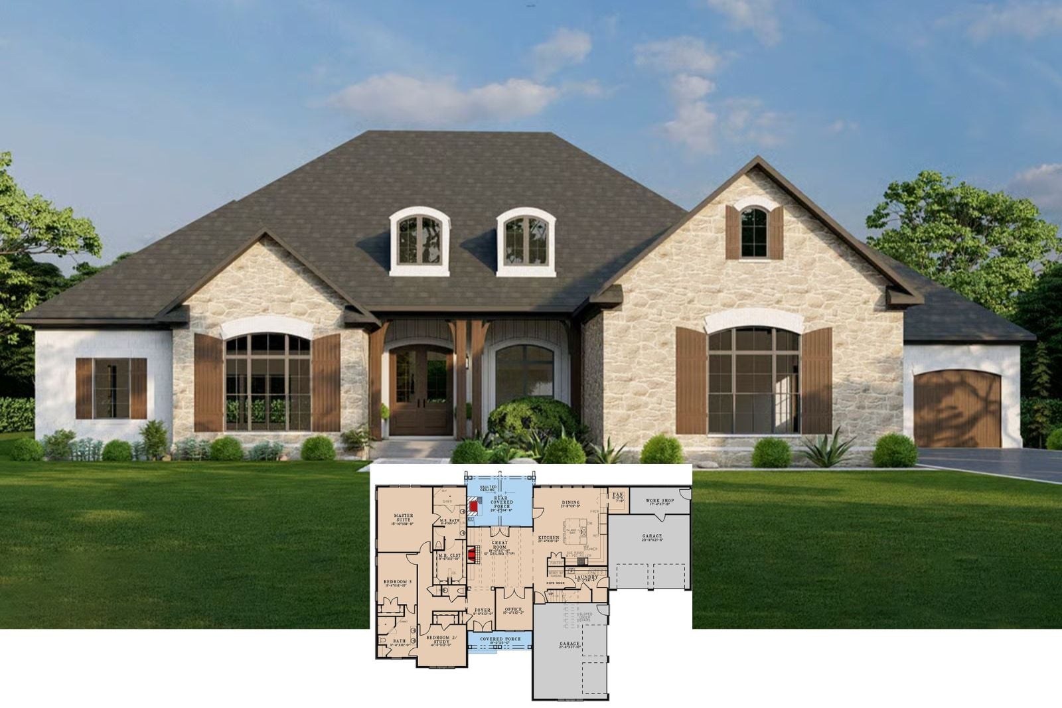
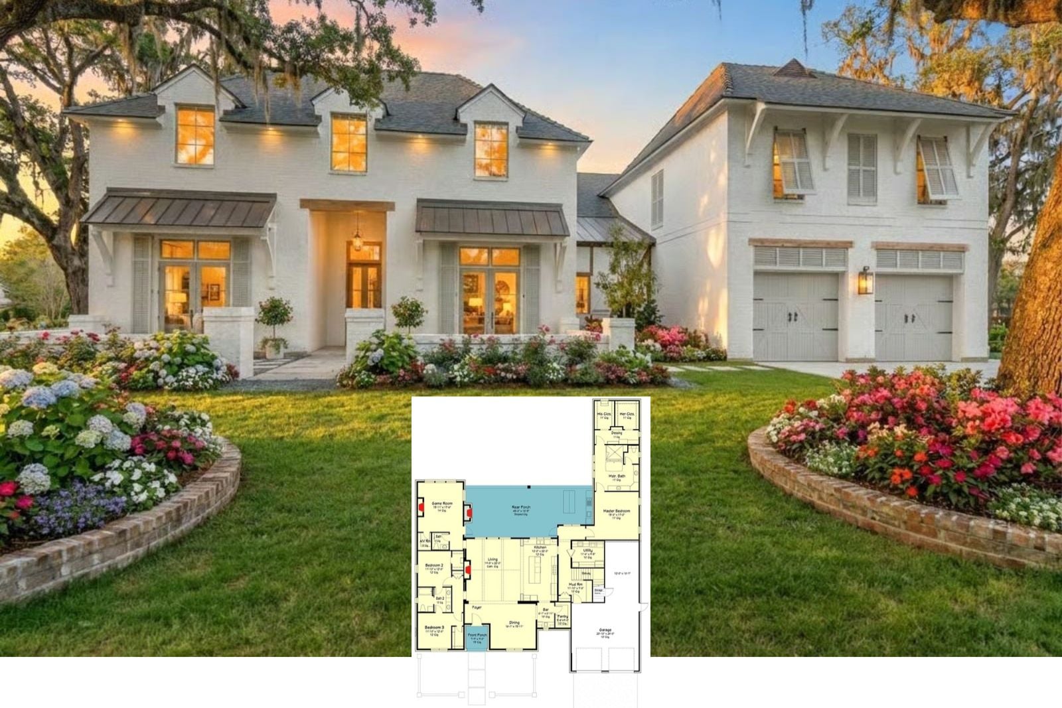
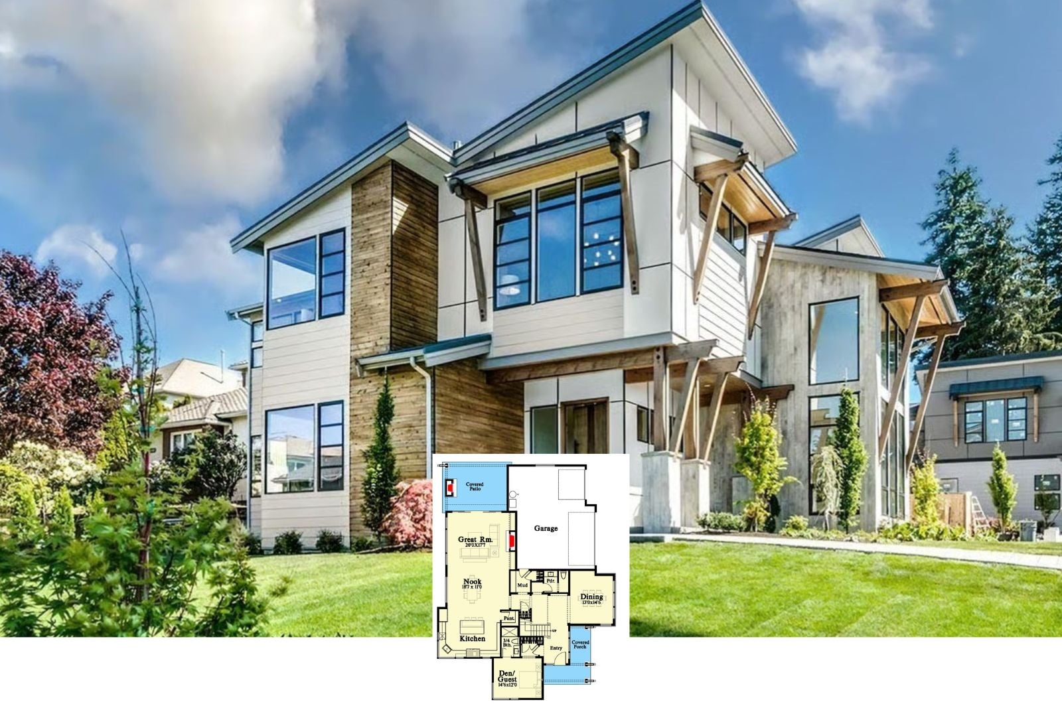
Valencia 3-Bedroom French Country-Style House Plan with Bonus Room Designed for Families Who Love Hosting Holiday Family Dinners (Floor Plan)
Willowbend Court 4-Bedroom Home Plan That’s Way Bigger Than It looks with an In-Law Suite to Boot (Floor Plan)
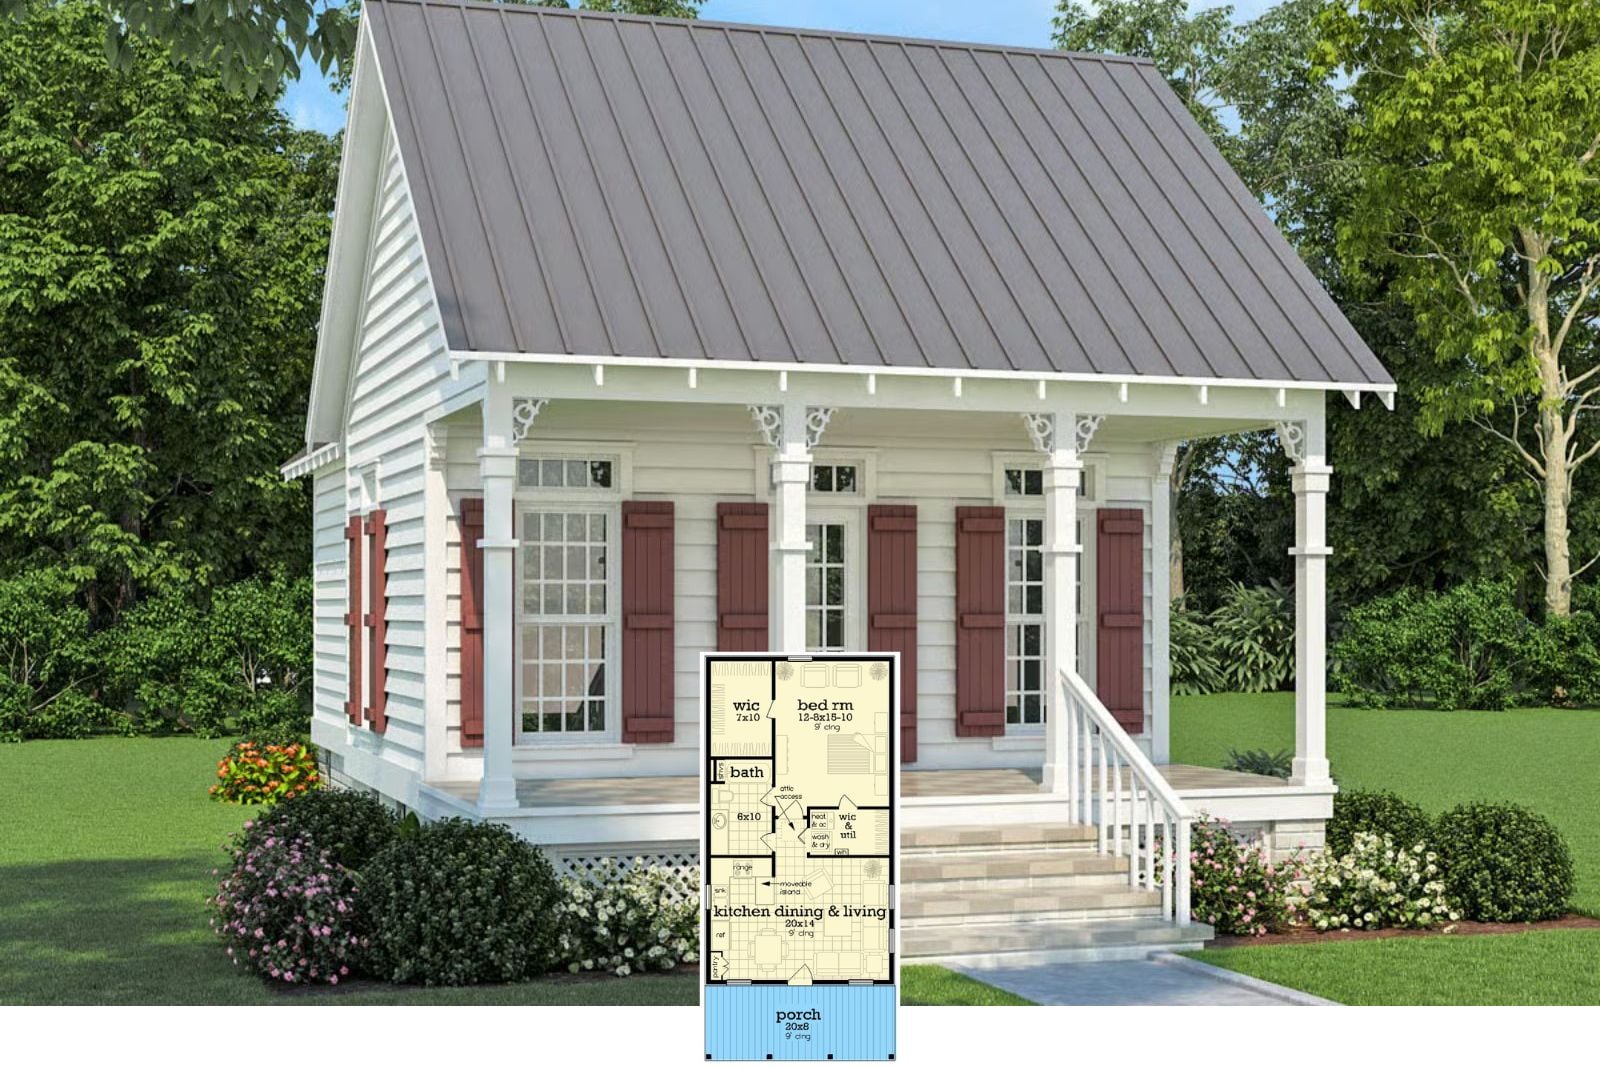
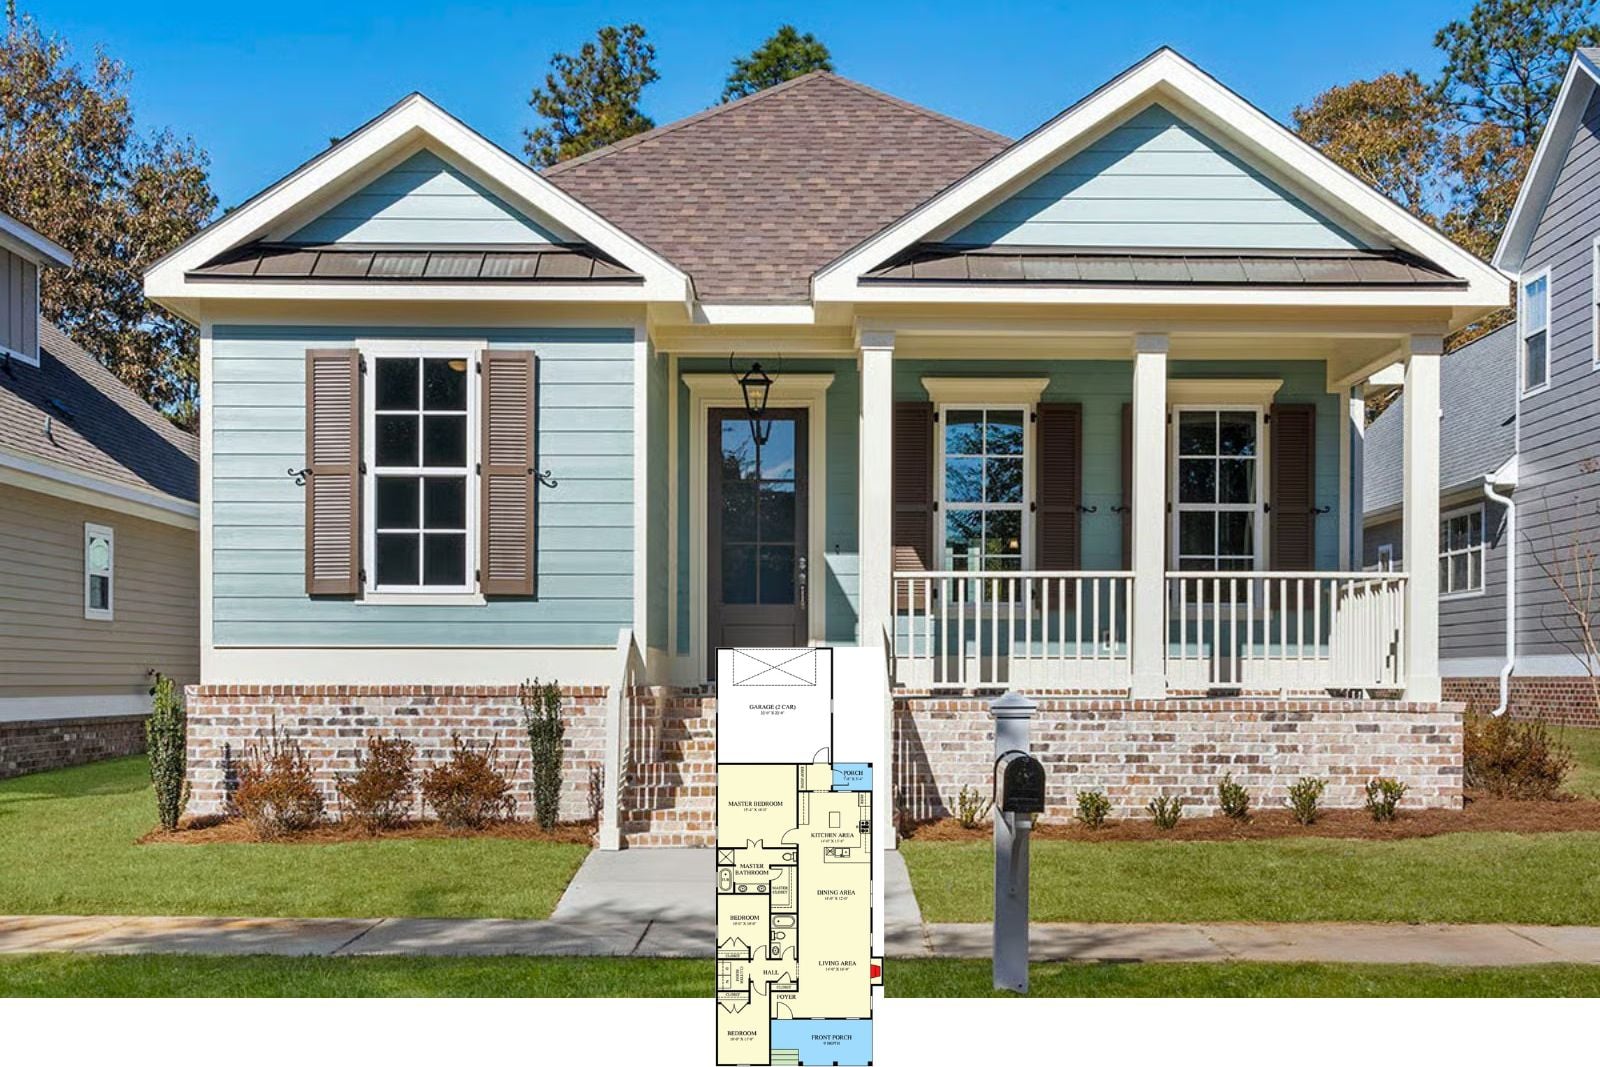
Candlelight Lane 3-Bedroom Cape Cod Starter House Plan for Young Families On a Budget Who Love Quaint and Cozy (Floor Plan)
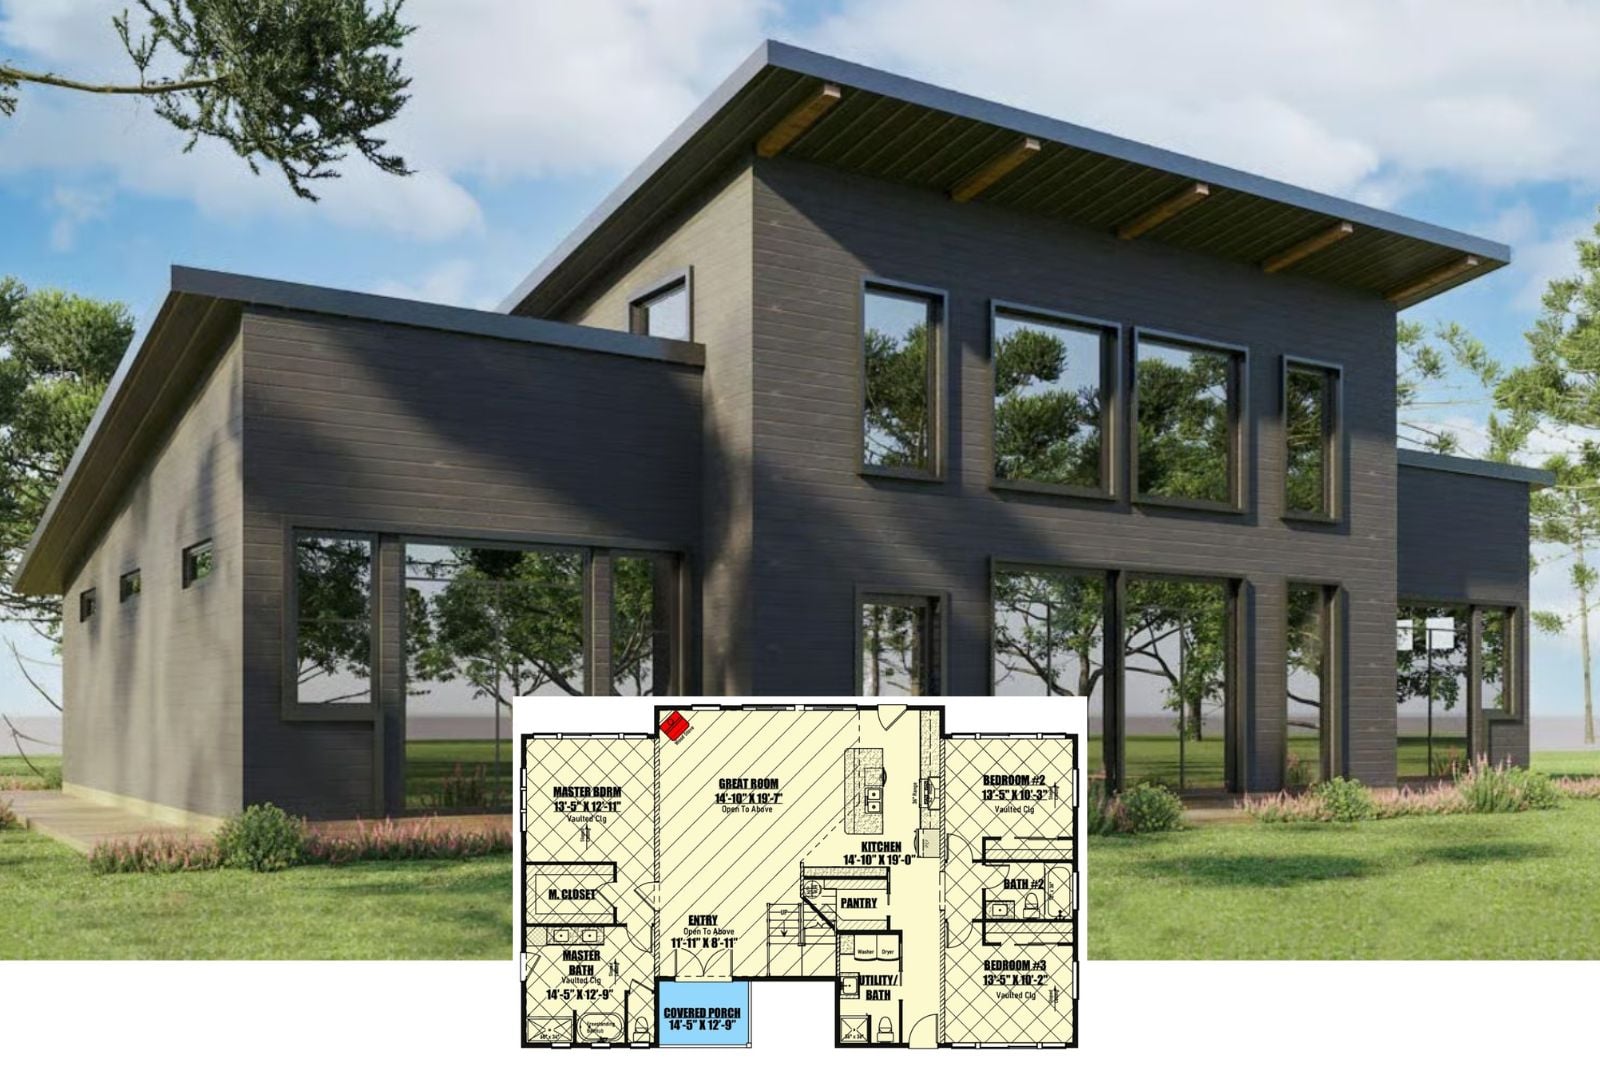
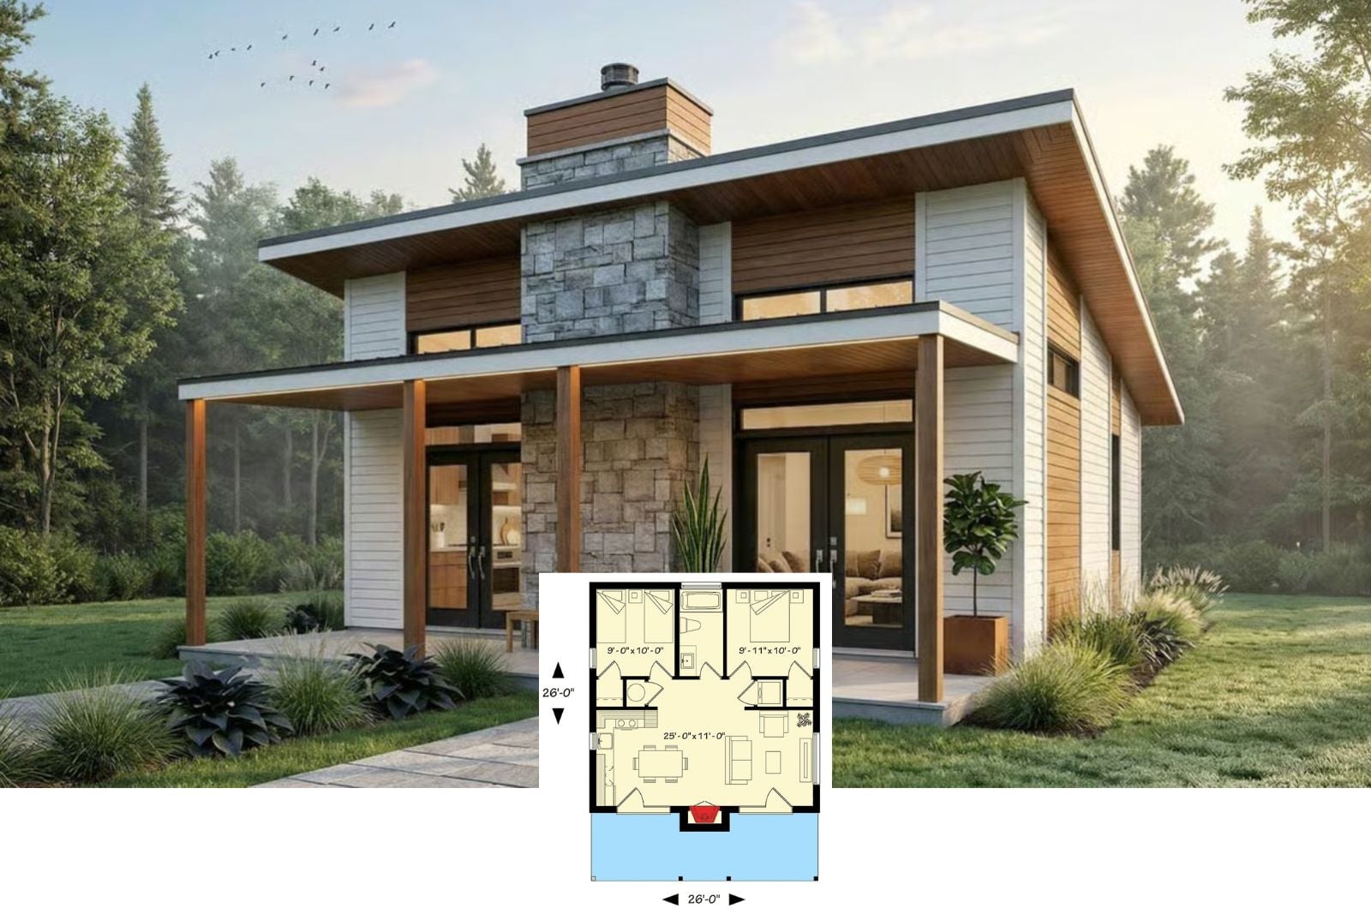
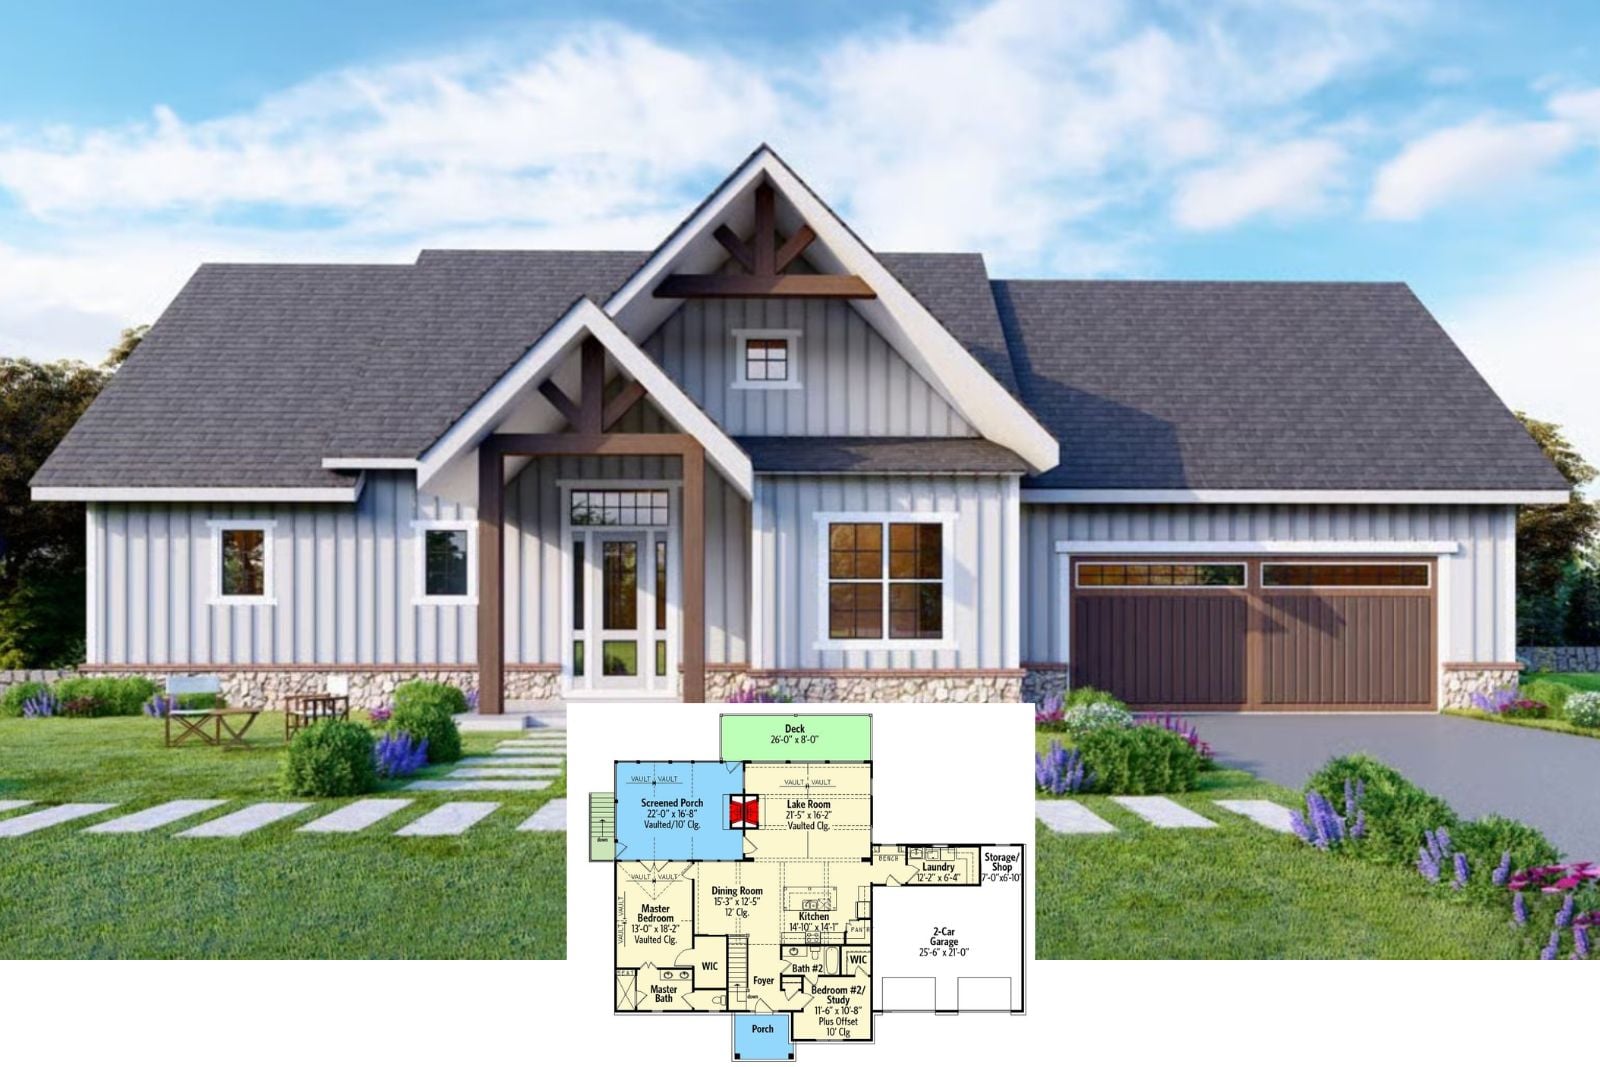
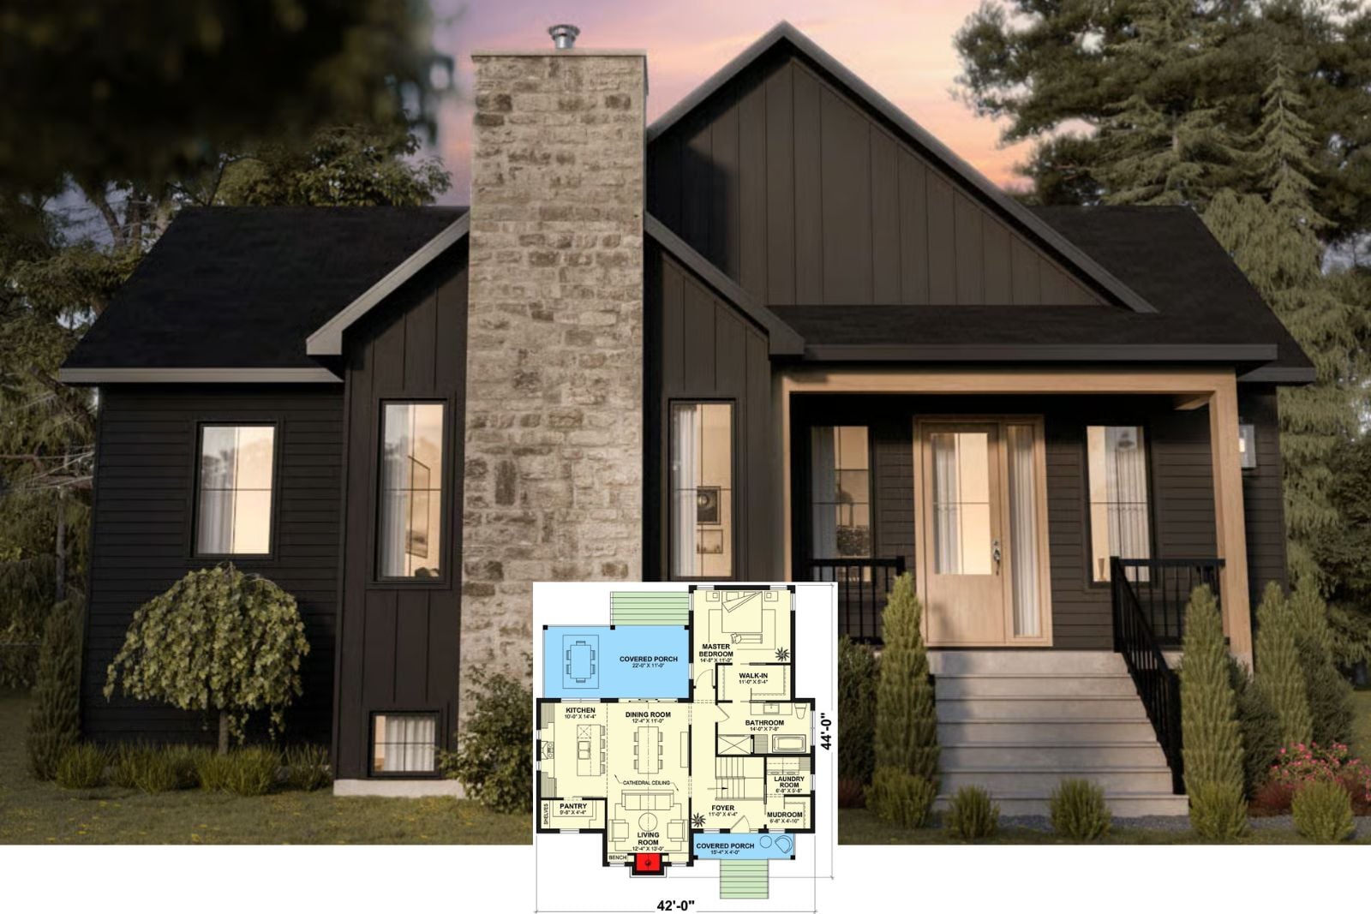
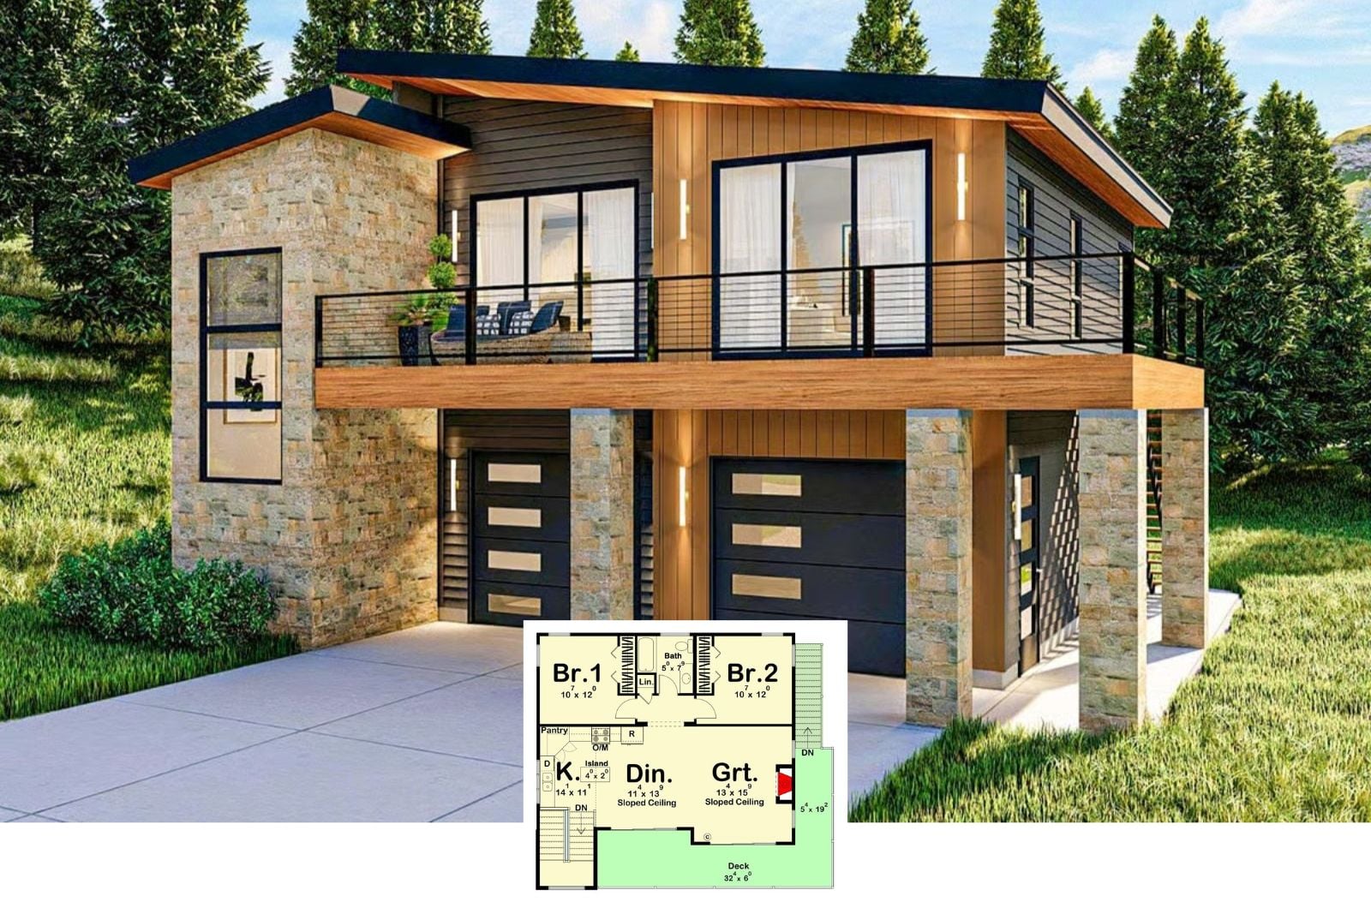
Birkshire 3-Bedroom Contemporary Cabin-Style House Plan with Wraparound Deck Designed for Couples Who Want a Home That Feels Like a Never-Ending Vacation (Floor Plan)
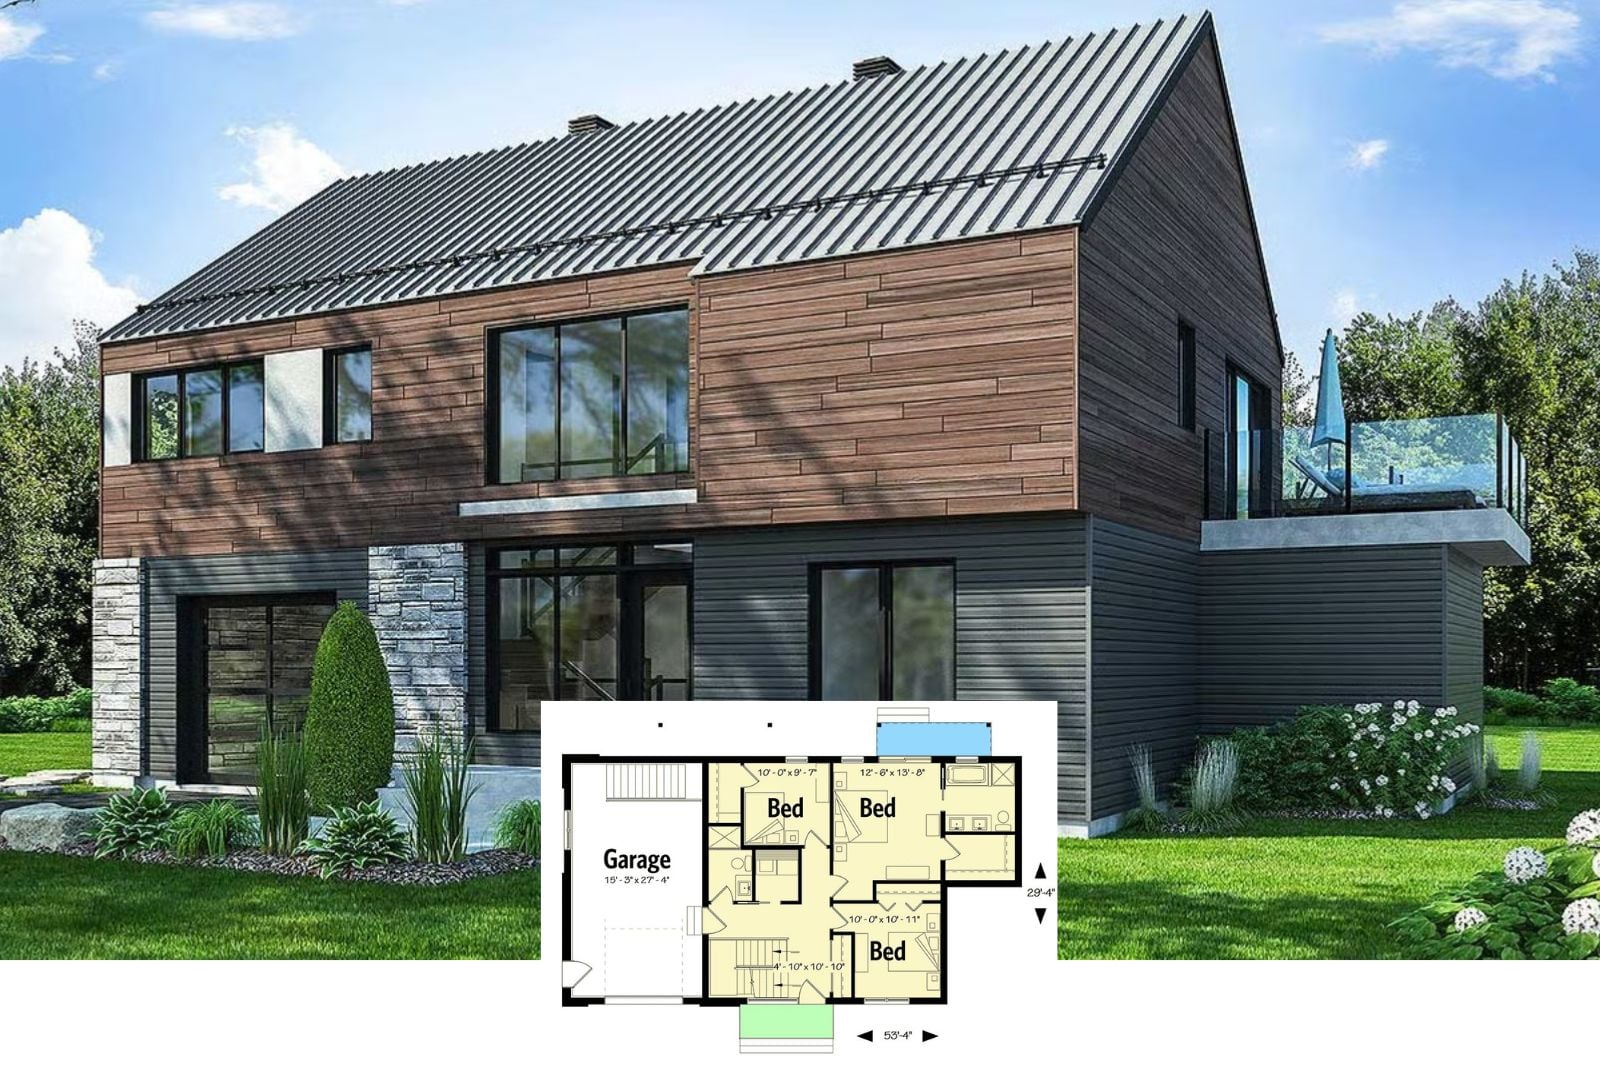
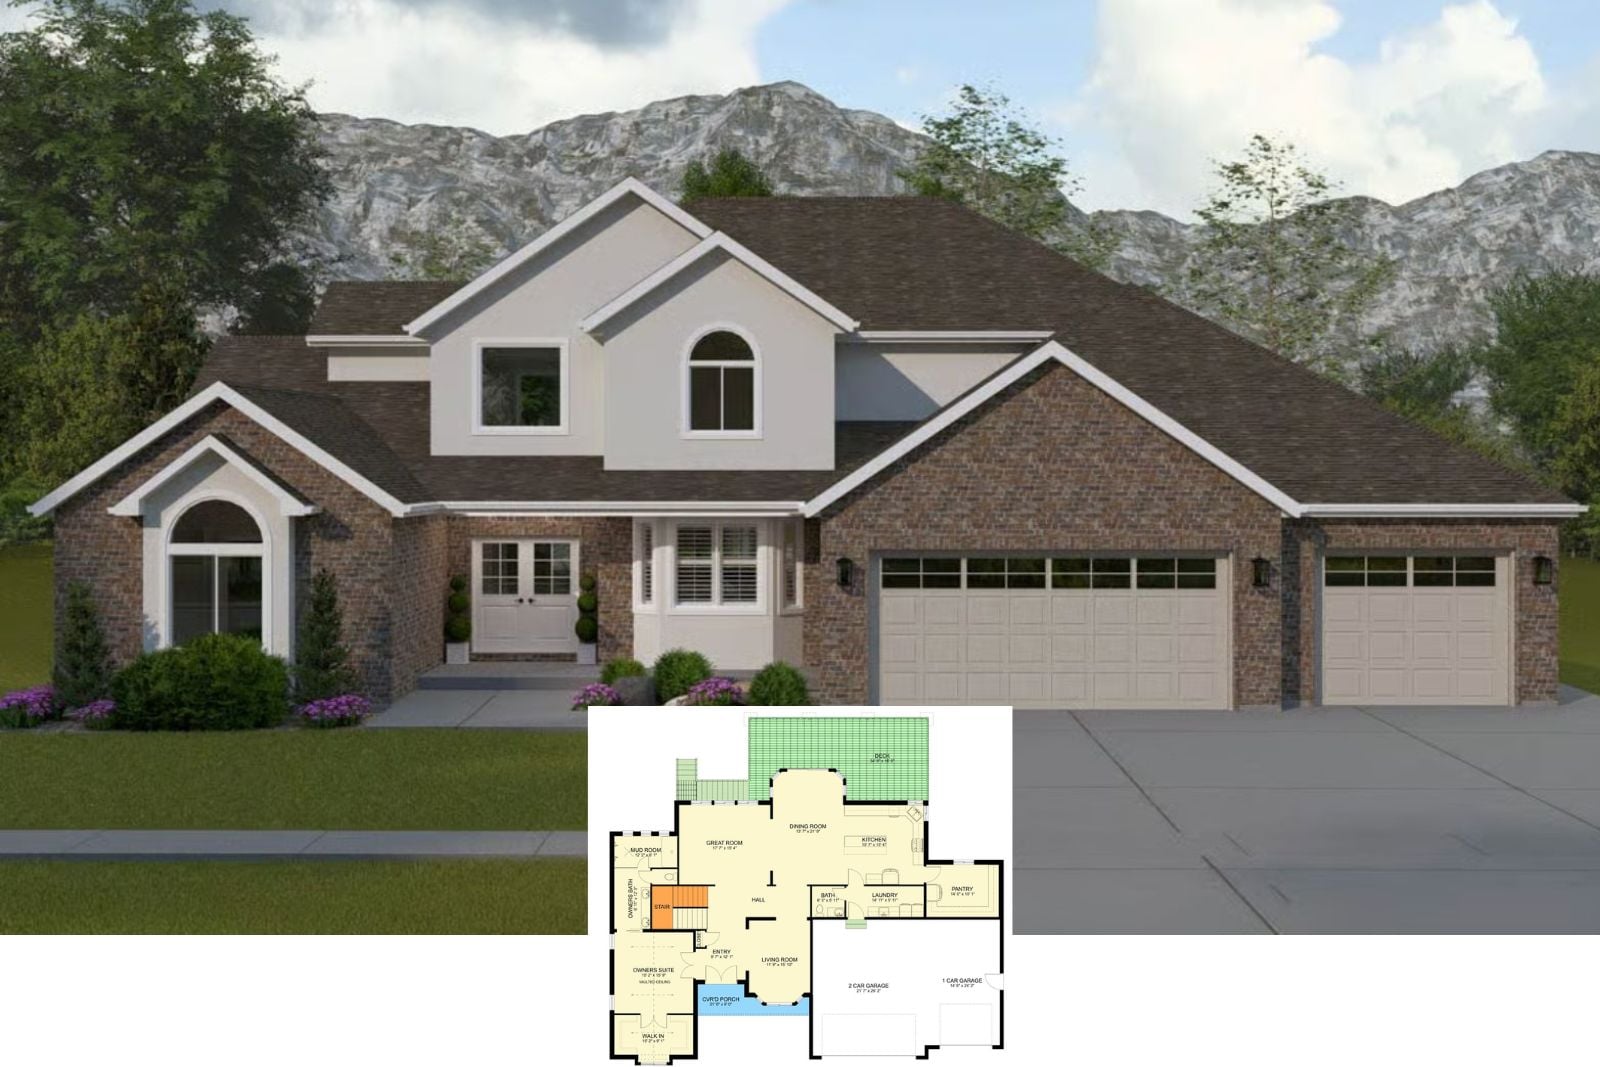
Parker Drift 4-Bedroom Contemporary House Plan with Triple Garage Designed for Self-Made Homeowners (Floor Plan)
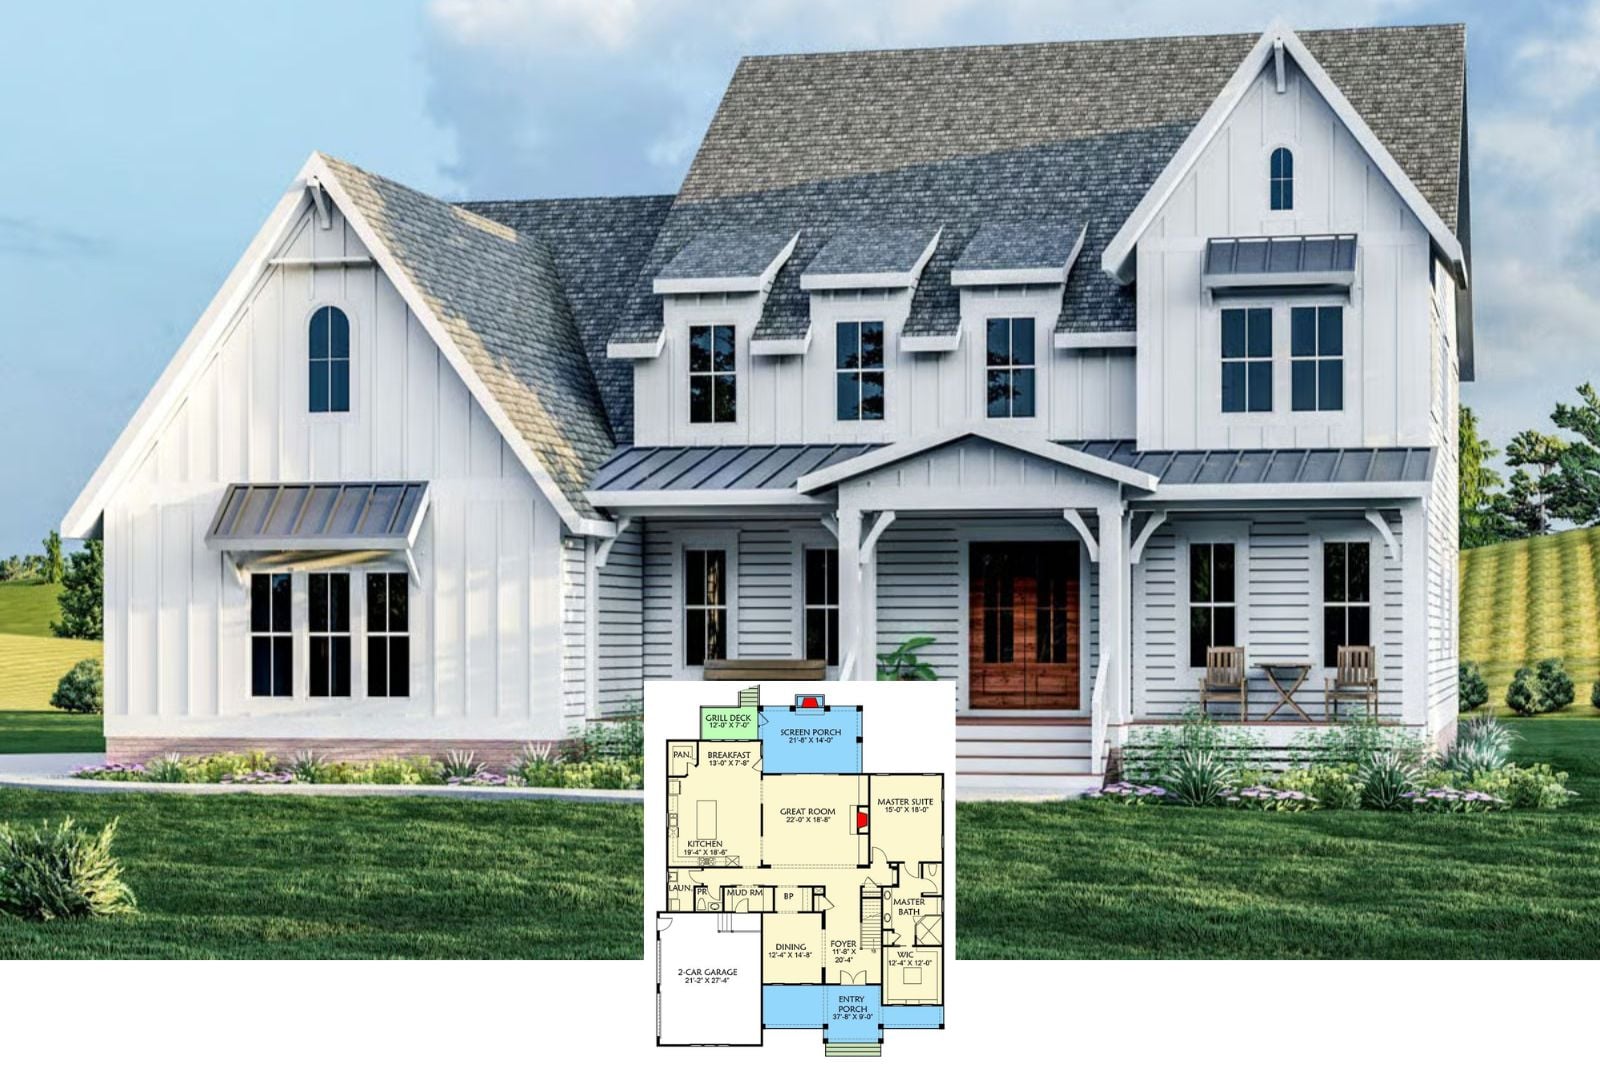
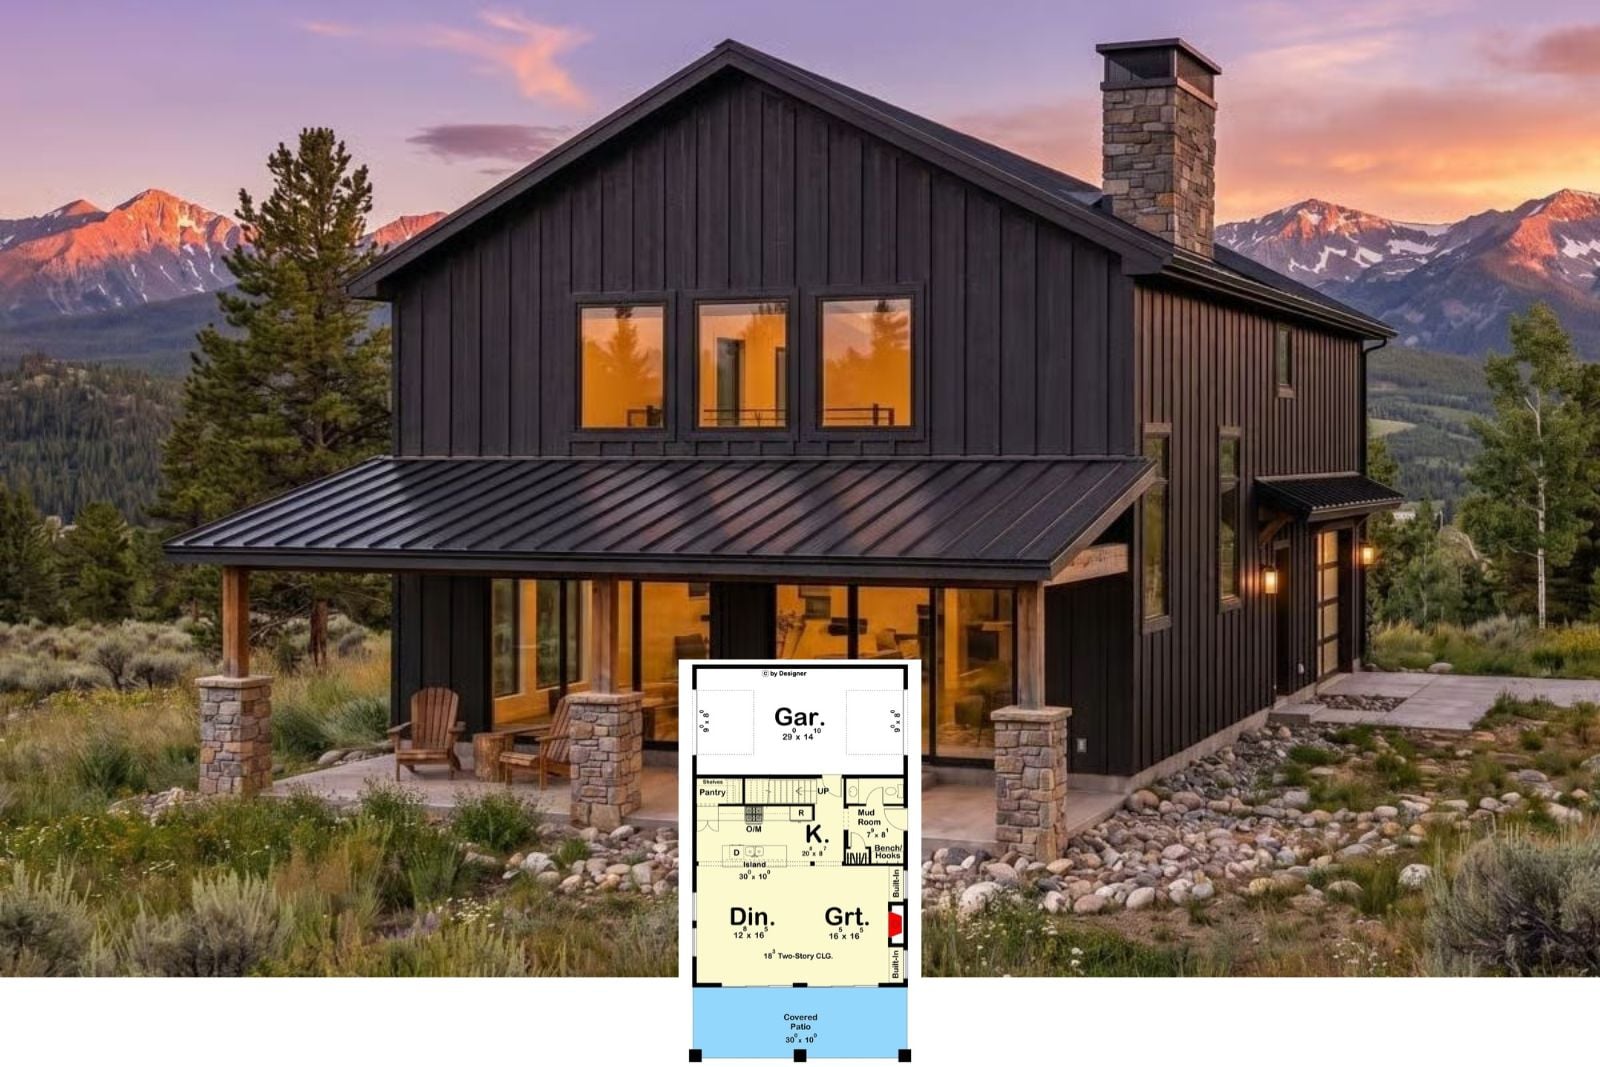
Mulberry Brook 3-Bedroom Farmhouse-Style Home with the Perfect Loft Designed for Parents Who Work From Home (Floor Plan)
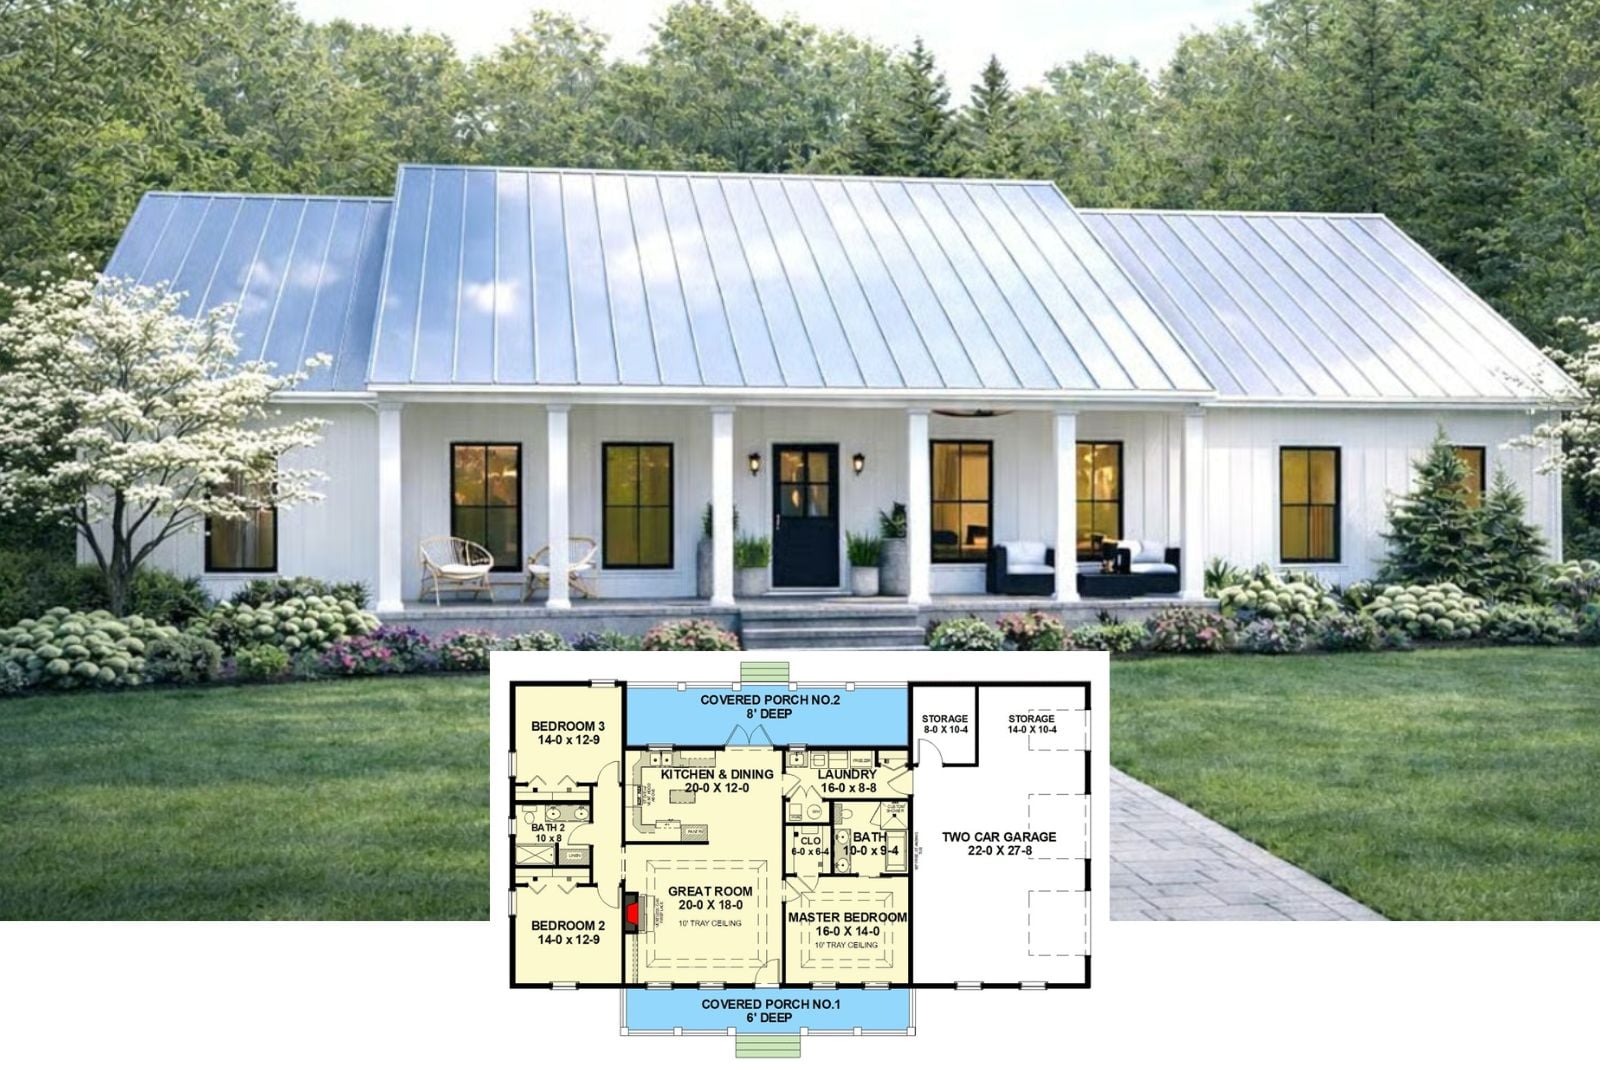
Robbins Hollow 3-Bedroom Modern Farmhouse with a Massive Rear Porch Designed for the Trend-Loving Family (Floor Plan)
Fernhollow 4-Bedroom Modern Farmhouse with a Massive Primary Bedroom Designed for the Family with True Taste for the Finer Things In Life (Floor Plan)
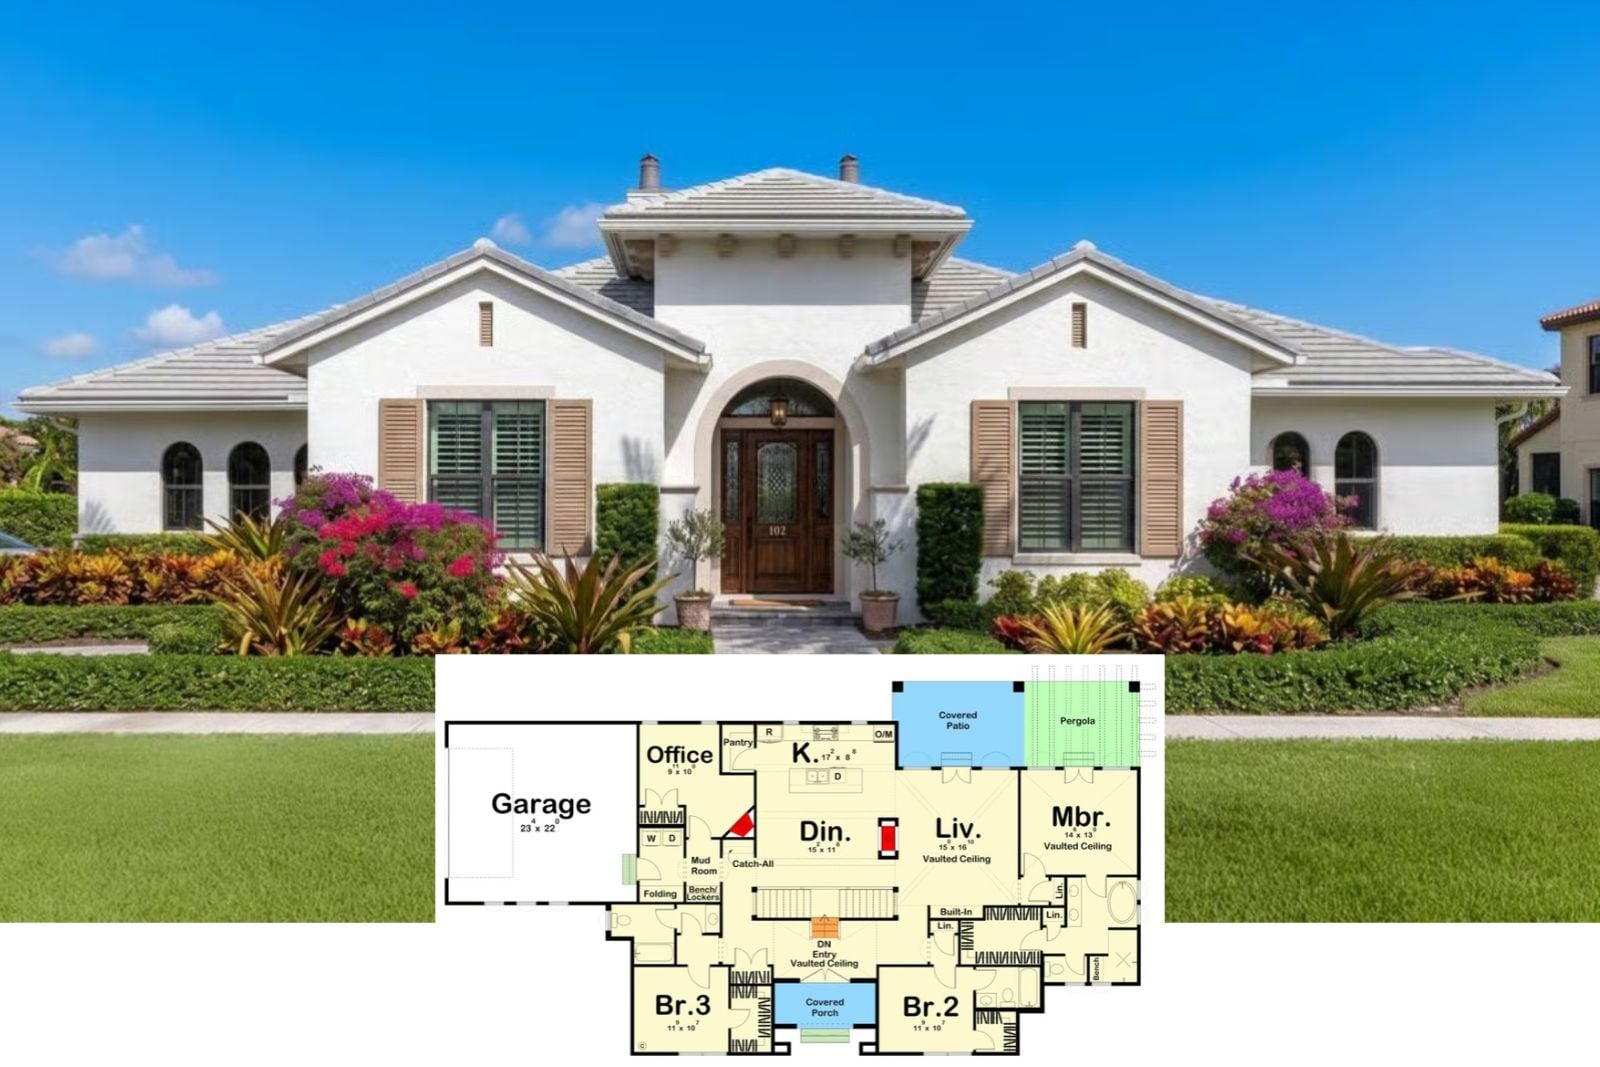
Juniper Bend 3-Bedroom Country Rancher with Fabulous Rear Courtyard Designed for Young Families Who Love to Do Things Together (Floor Plan)
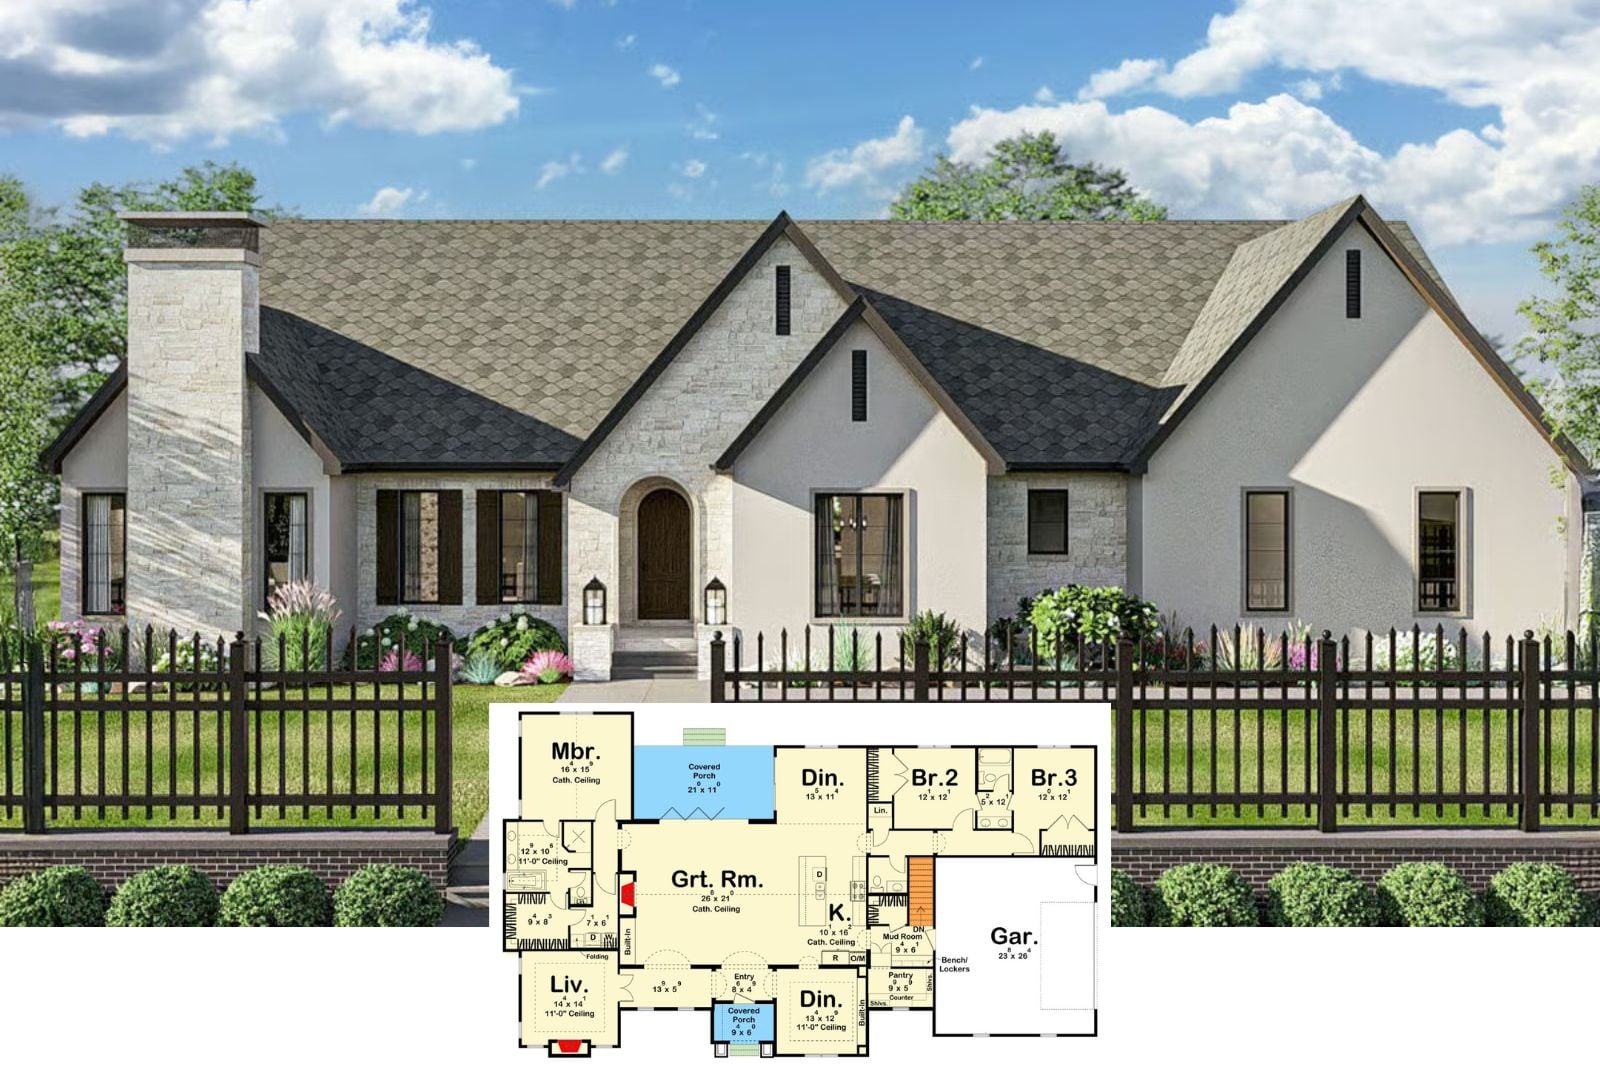
Belvoir 3-Bedroom Modern European-Style Home Designed for the Discerning Homebuyer on a Budget (Floor Plan)
Leys Court 4-Bedroom Modern Farmhouse with 3-Vehicle Garage for the Discerning Family Who Refuses to Compromise (Floor Plan)
Pine Hollow 4-Bedroom Modern Farmhouse with Bonus Room Designed Around Connection, Comfort and Everyday Living (Floor Plan)
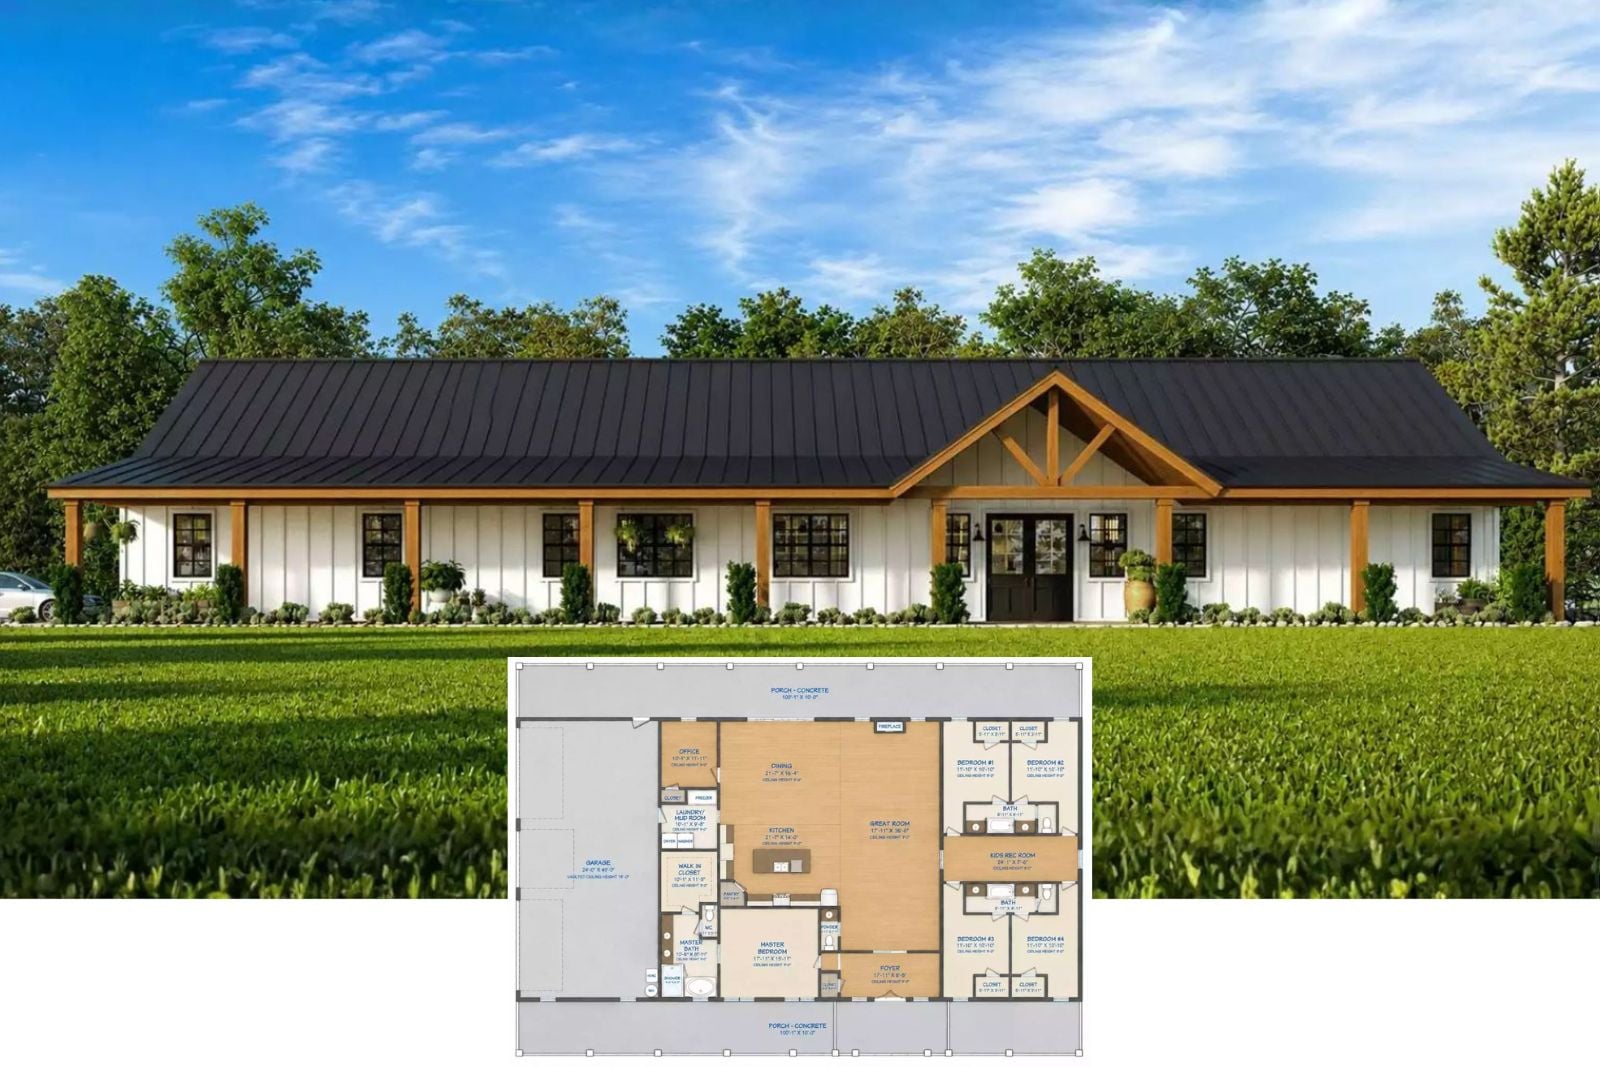
Saddleback 5-Bedroom Barndominium with Bonus Space Designed for Big Families and Bigger Memories (Floor Plan)
Wild Rose Lane 4-Bedroom Modern Farmhouse with Bonus Room Designed for Cherished Family Traditions (Floor Plan)
Fernhollow 3-Bedroom Modern Farmhouse with Wraparound Porch Designed for Young Families on a Real Budget (Floor Plan)
Aurora Borealis 5-Bedroom Modern Farmhouse with Walkout Basement Designed for Growing Families On a Budget (Floor Plan)
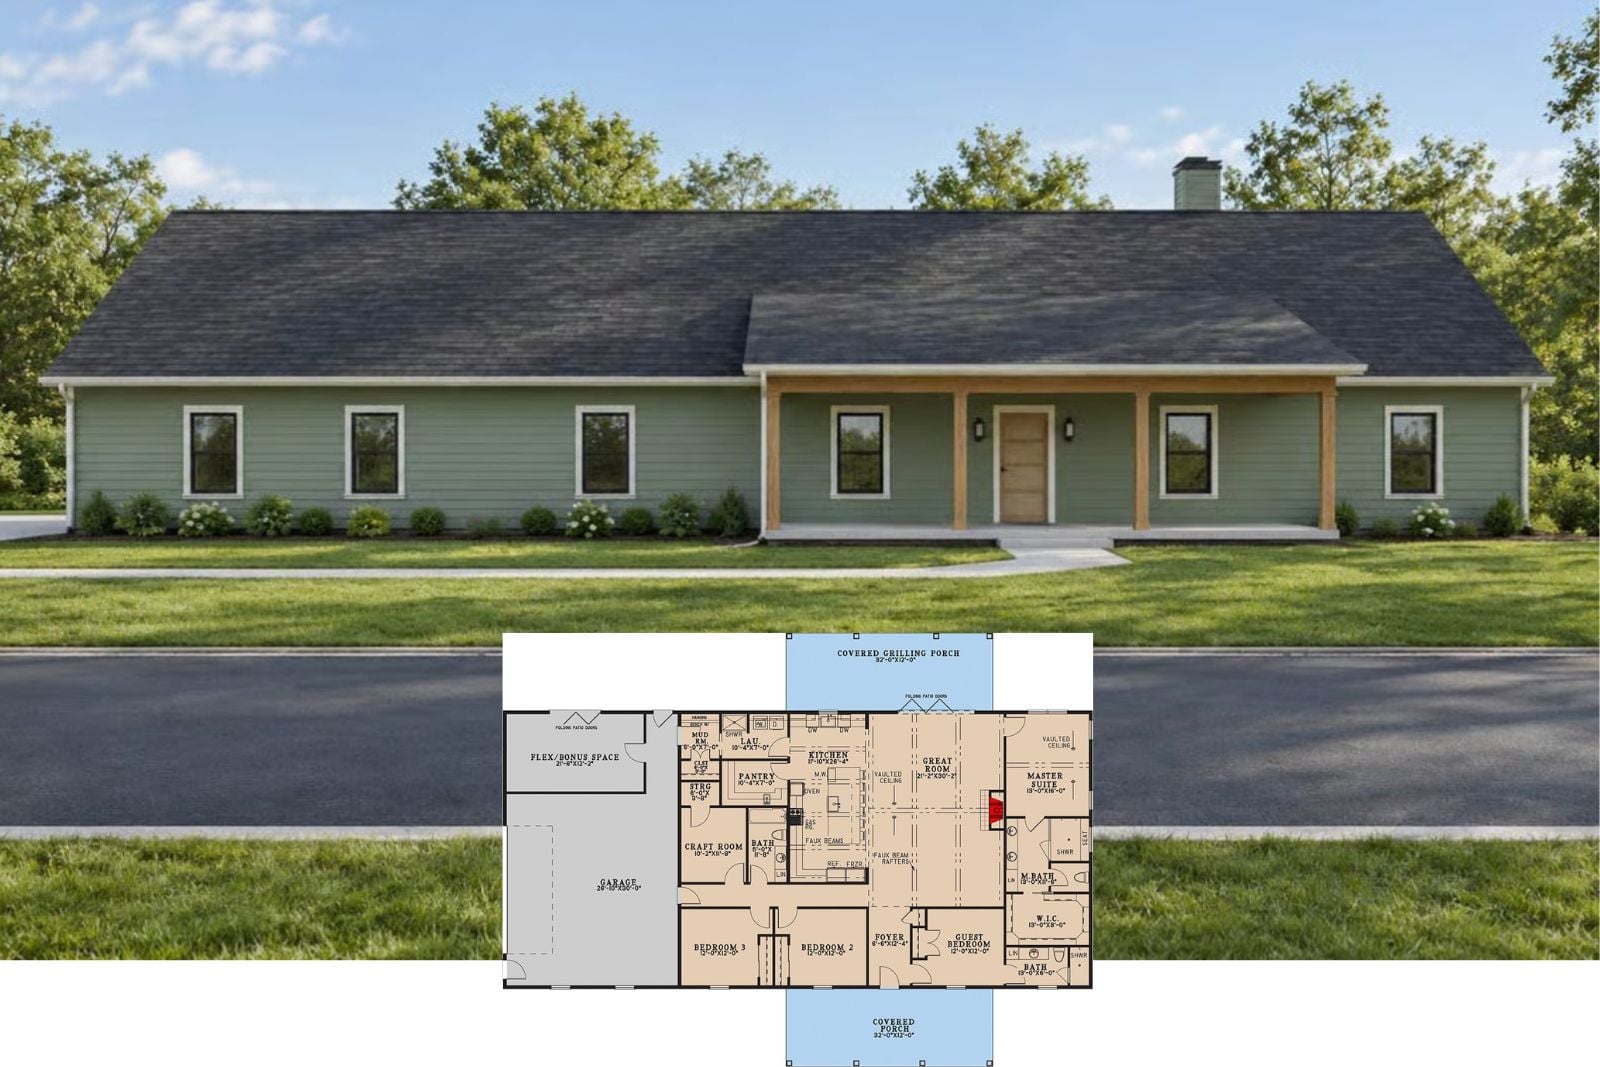
Juniper Bend 3-Bedroom Ranch with Front Porch and Flex Room in a 3-Column “Bigger-Than-It-Looks” Layout (Floor Plan)