
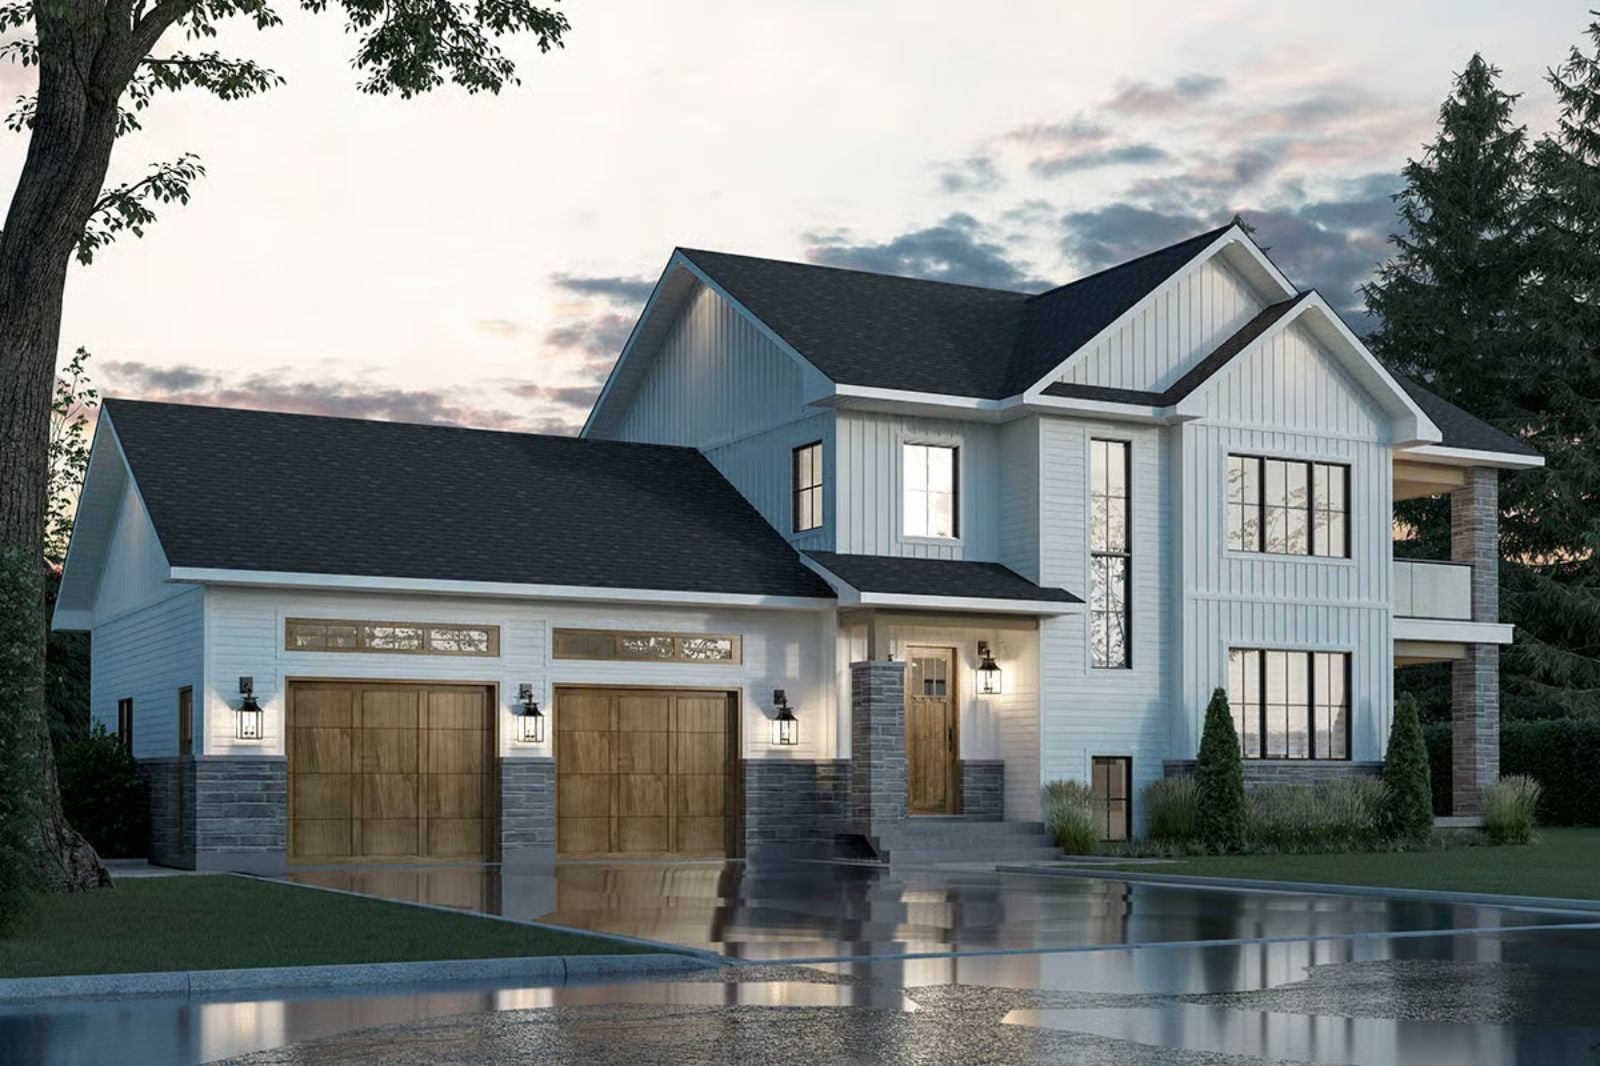
A home theater doesn’t scatter a family so much as pull everyone downstairs once the dishes are done. Backpacks land in the mudroom after school, popcorn pops at the island before the opening titles, the youngest drifts up to the fireplace before the credits roll, and Saturday pancakes spill onto the terrace. The Ashgrove Point is built for exactly that, with a basement theater, an island kitchen with a pantry, a fireplace living room and a rear terrace.
Specifications
- Sq. Ft.: 3,166
- Bedrooms: 4
- Bathrooms: 3.5
Floor Plan – Main Floor
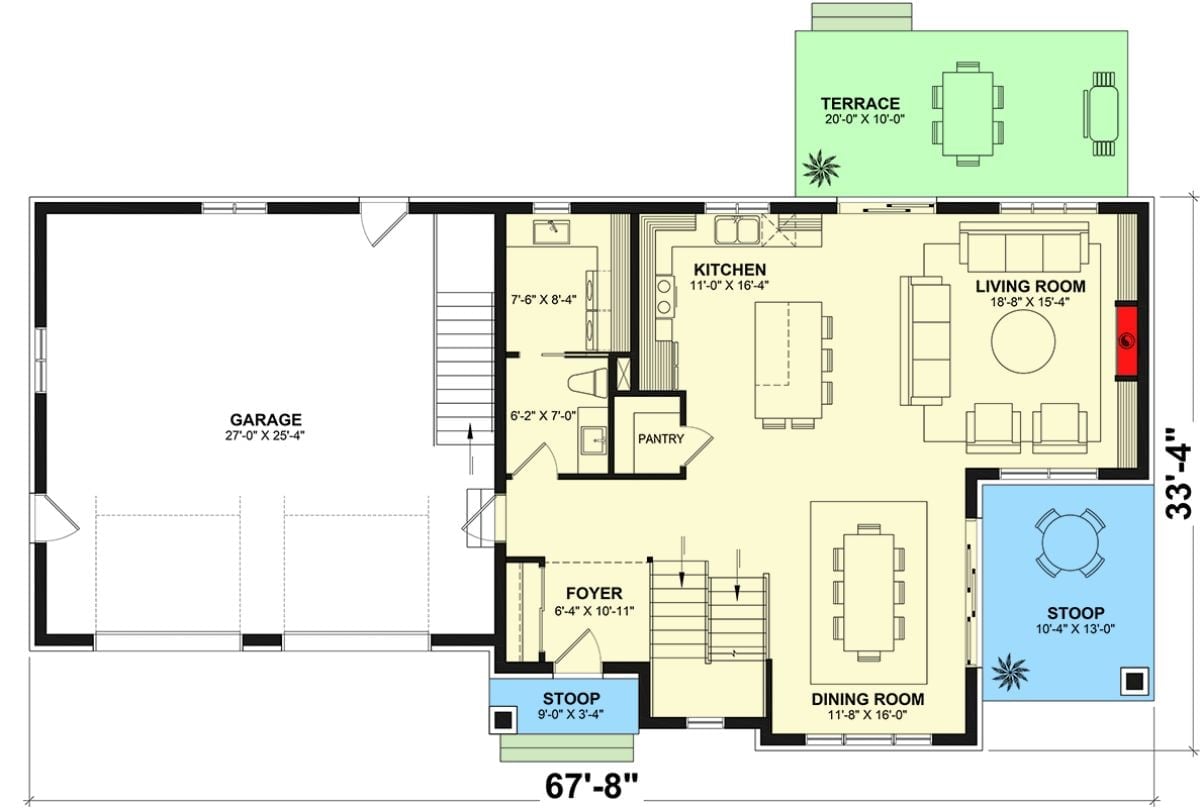
The garage comes in past a half bath, and from there the kitchen, dining and living rooms run together toward the terrace.
Floor Plan – Second Floor
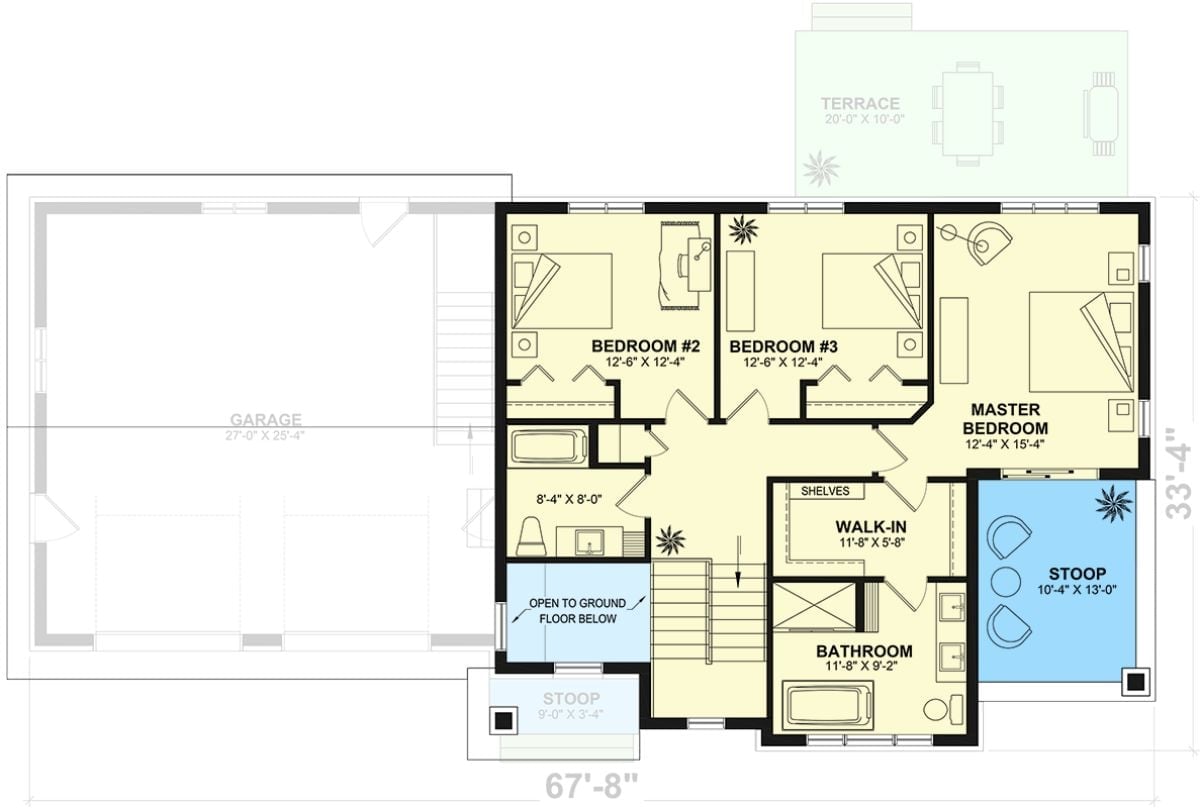
Upstairs, three bedrooms ring a central landing, two of them secondary rooms sharing a hall bath beside the stairs. The primary works differently. You pass through a walk-in closet to reach its own bathroom, and the room opens onto a private stoop.
Pro Tip: Secondary bedrooms and the hall bath cluster on one side of the landing, while the primary suite sits behind its own door. Small buffer, real payoff: late-night trips don’t cross paths, so keep that arrangement if you ever rework the upstairs.
Floor Plan – Basement
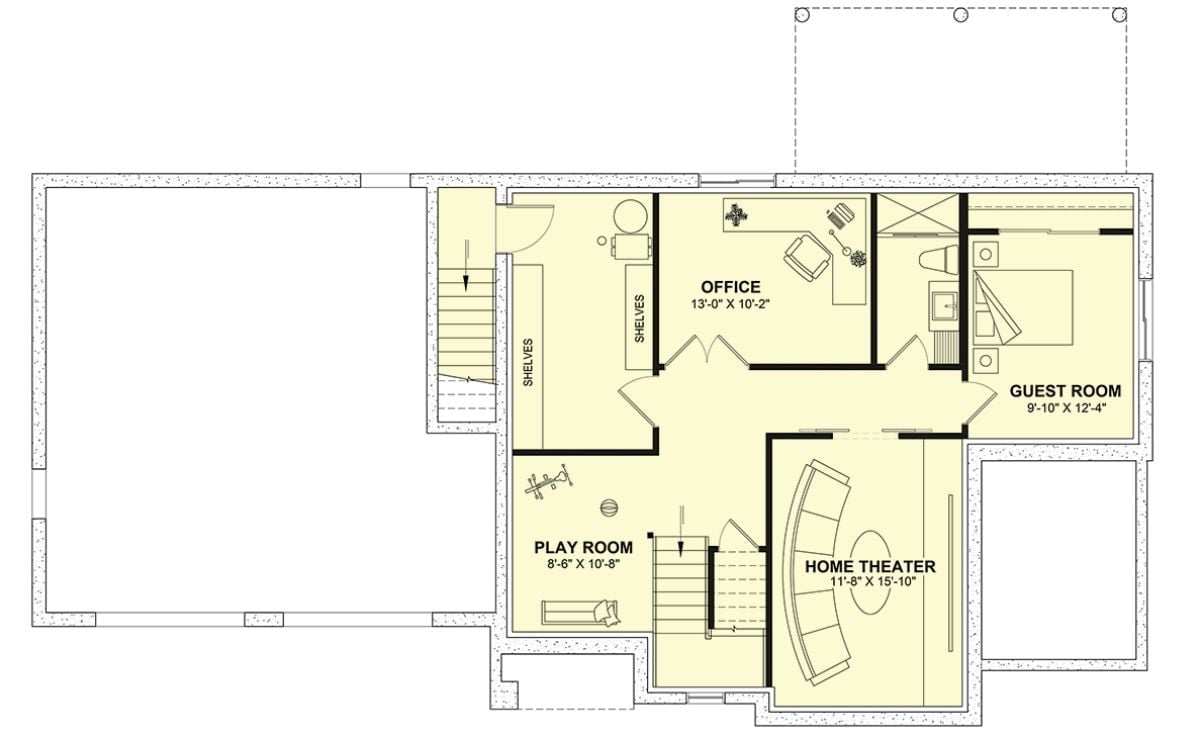
Stairs drop into a central hall linking every room down here. Office and guest room flank a shared bath. The fun end sits next door, where a curved sectional fills the home theater, and the playroom is right beside it.
Designer’s Secret: The second staircase lands right inside the shelved storage room, which means bins and seasonal gear never travel through the finished spaces. Smart. With storage parked at the foot of a service stair, the play room and theater stay out of the clutter path.
Fire Table Evenings on a Low Rear Deck Under Board-and-Batten Walls
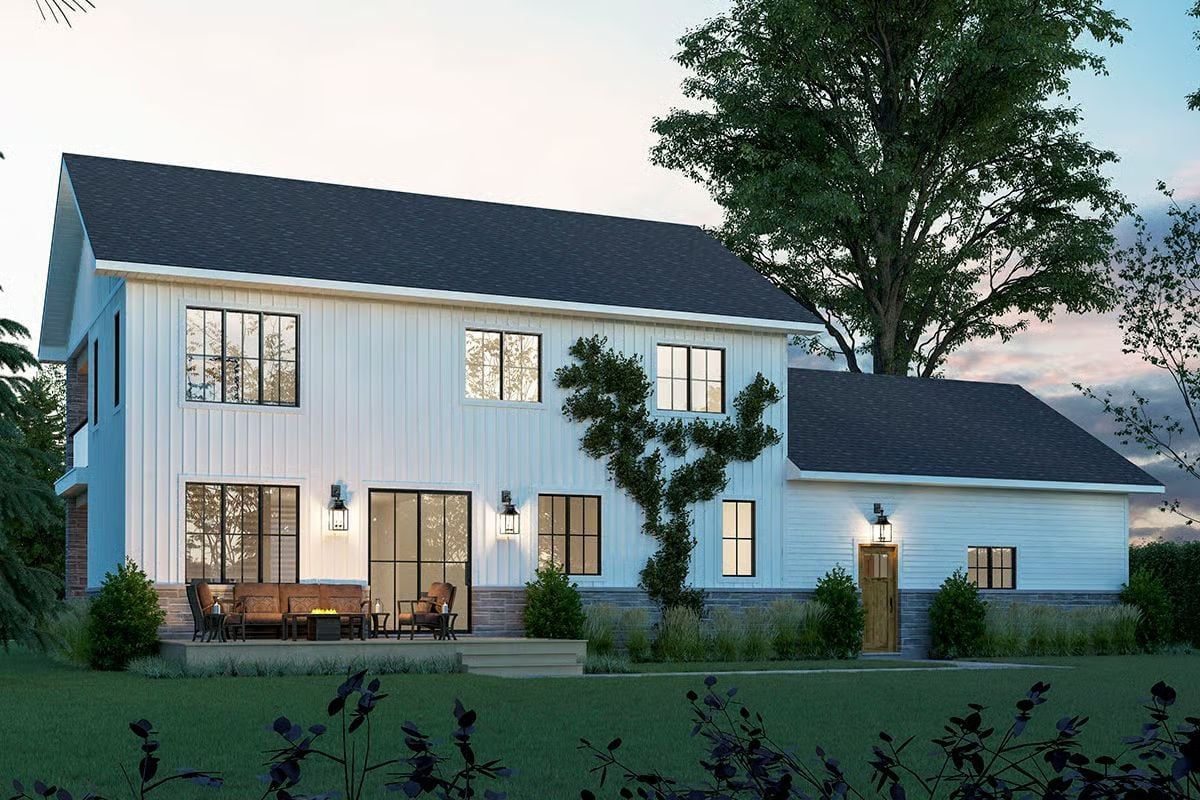
Ivy climbs the vertical siding, and below it a low deck holds a cushioned sofa and a fire table. Black lantern sconces flank the tall glass door over the stone wainscot.
A Stone Skirt That Ties Two Rooflines Together
A band of stone wraps the base of both the two-story block and the lower side wing. Small move, honestly. Yet it gives the white vertical siding a solid footing and keeps mud and lawn splashback off the boards right where they meet the grass.
Sage Built-Ins and Lit Shelving Frame a Brick Fireplace Made for Movie Night
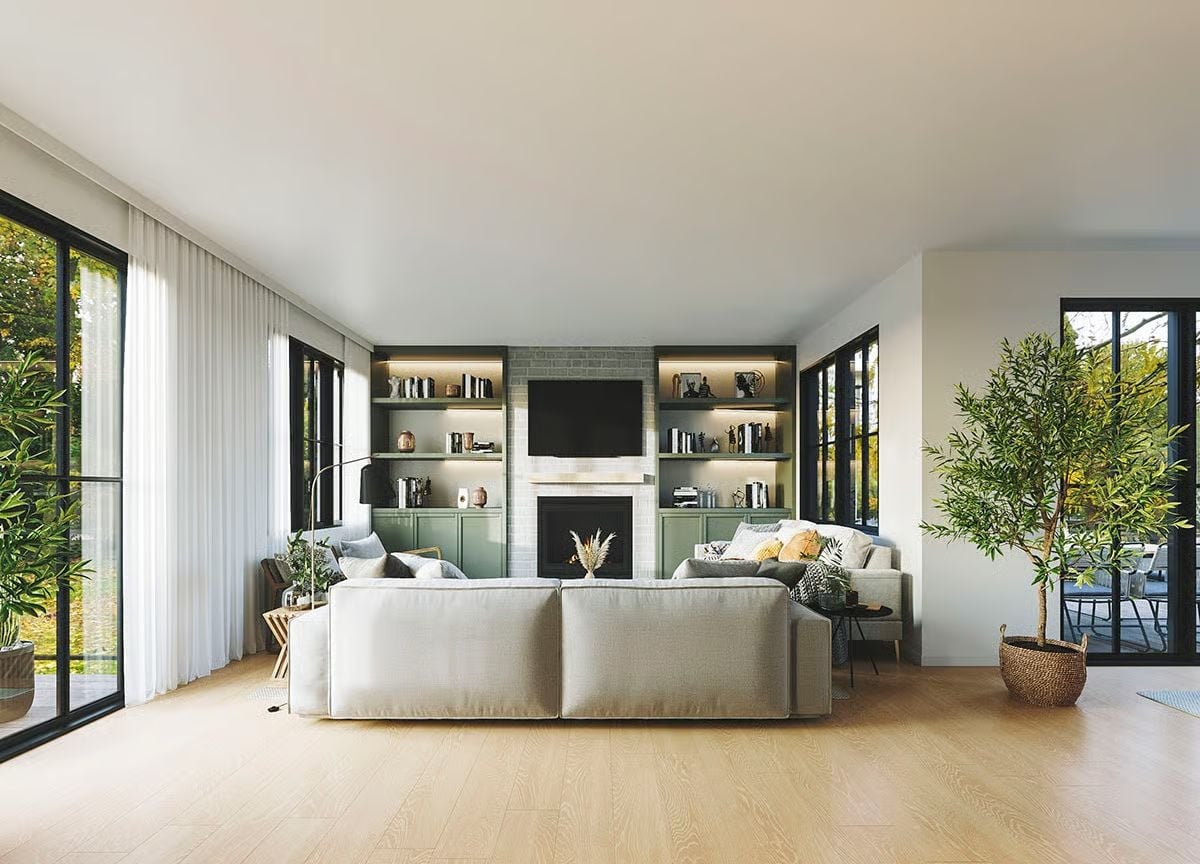
Sage cabinetry flanks a gray brick fireplace, and strip lights wash each open shelf. Facing the wall-mounted TV is a deep cream sectional, which is about all movie night really asks for.
Quick Fix: Sheers hung from the ceiling make windows read taller. Mount the track right at the ceiling line and let the panels just brush the floor, so the fabric reads as one soft wall rather than a short frame around the glass.
Twin Woven Pendants, Wishbone Chairs and a Clear Line to the Kitchen Island
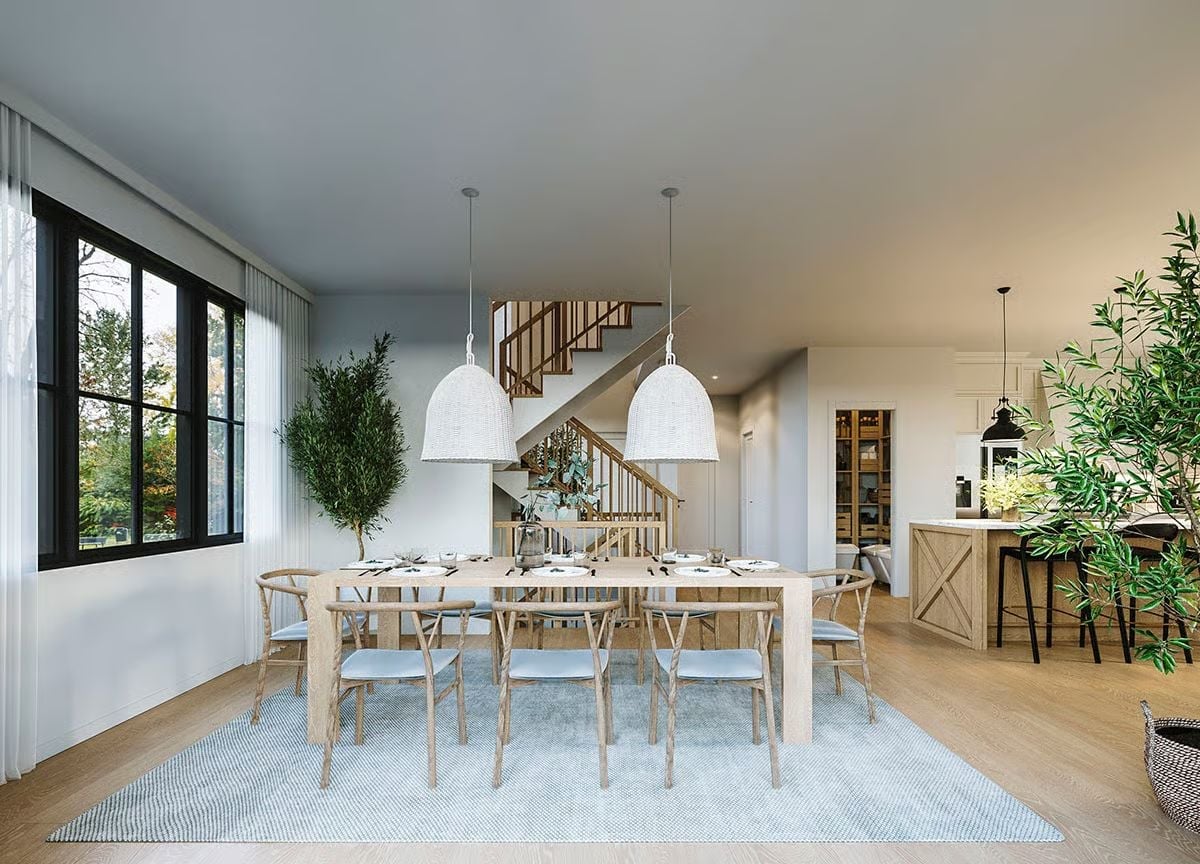
Two woven pendants hang low enough to light the plates, not the ceiling. Wishbone chairs pull up to a chunky oak table on square legs, and a flat-weave rug catches crumbs without snagging chair feet. Past the open stair sits an X-braced island. Then the pantry, full of bins.
Try This: Size the dining rug so the chairs stay on it even when pulled out. This one runs well past the table on every side, and nobody catches a chair leg on the edge when they stand up.
From the dining table, it’s a few steps forward to the island, where most evenings actually begin.
Where Four Stools Line Up Under Black Dome Pendants and Whitewashed Brick
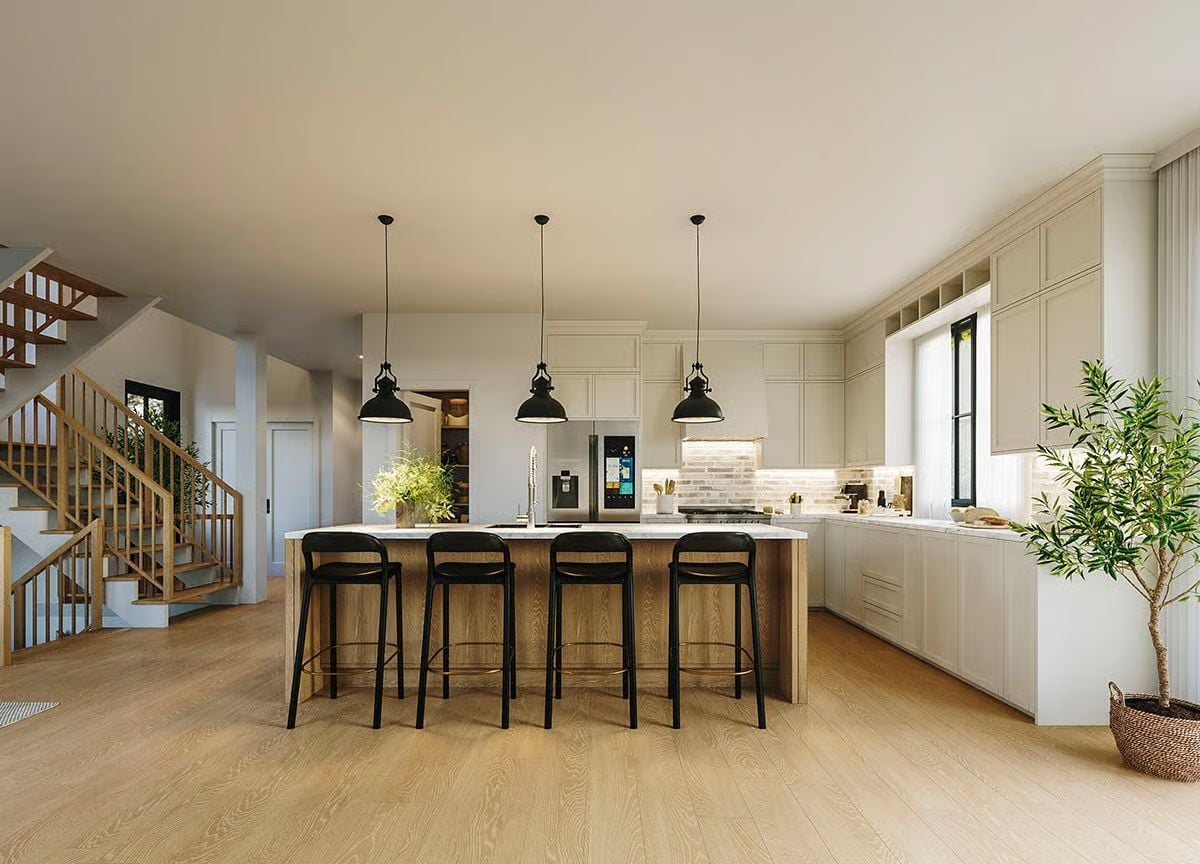
Four black stools tuck under a wood-wrapped island, brass footrings catching the pendant light. Movie snacks start here. Past the sink, whitewashed brick runs along the back wall under the cabinet lights, and a pantry door left ajar shows off stocked shelves. Open cubbies above the window break up the run of cabinetry.
Gray Sofa Floats With Its Back to the Kitchen Yet Never Closes It Off
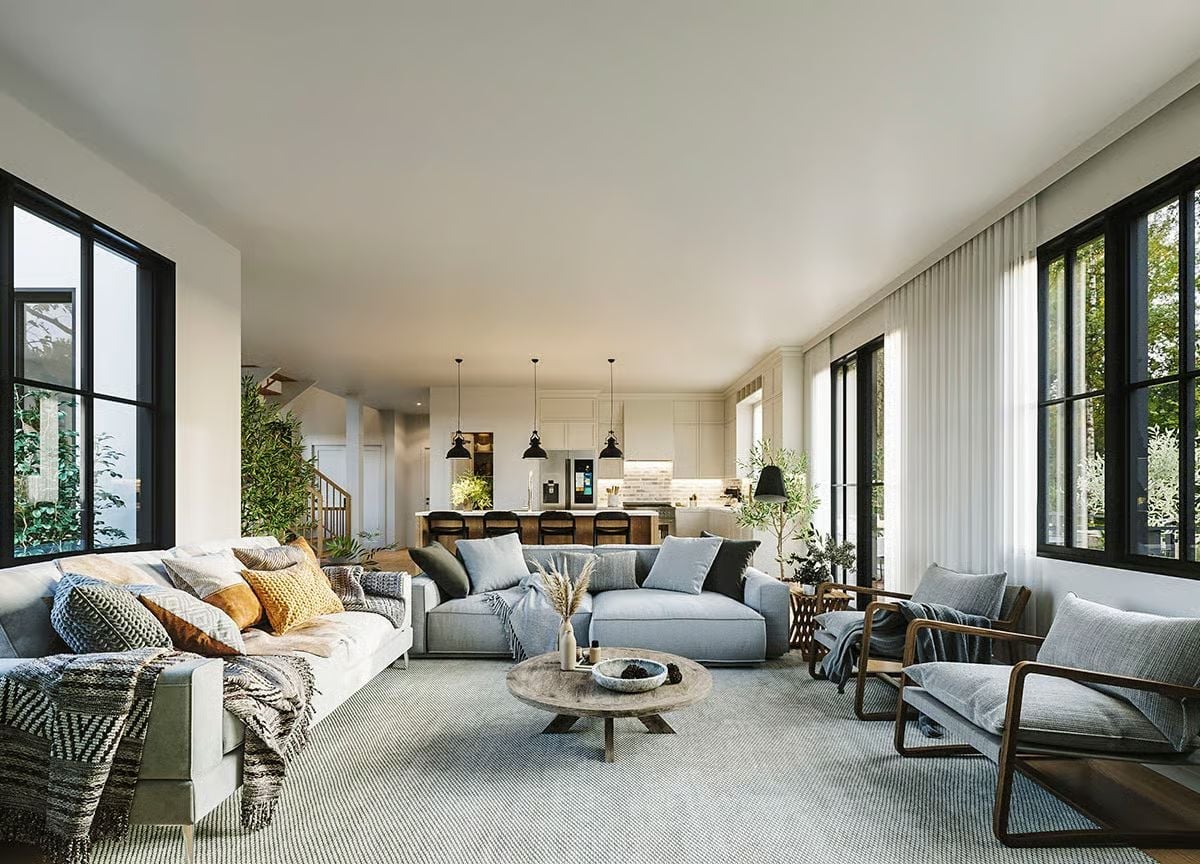
Wood-framed lounge chairs, a weathered coffee table and mustard knit pillows all sit on a single flat-weave rug, and that one rug is what keeps the group reading as a room instead of a pass-through. Simple trick. It works.
Pin It
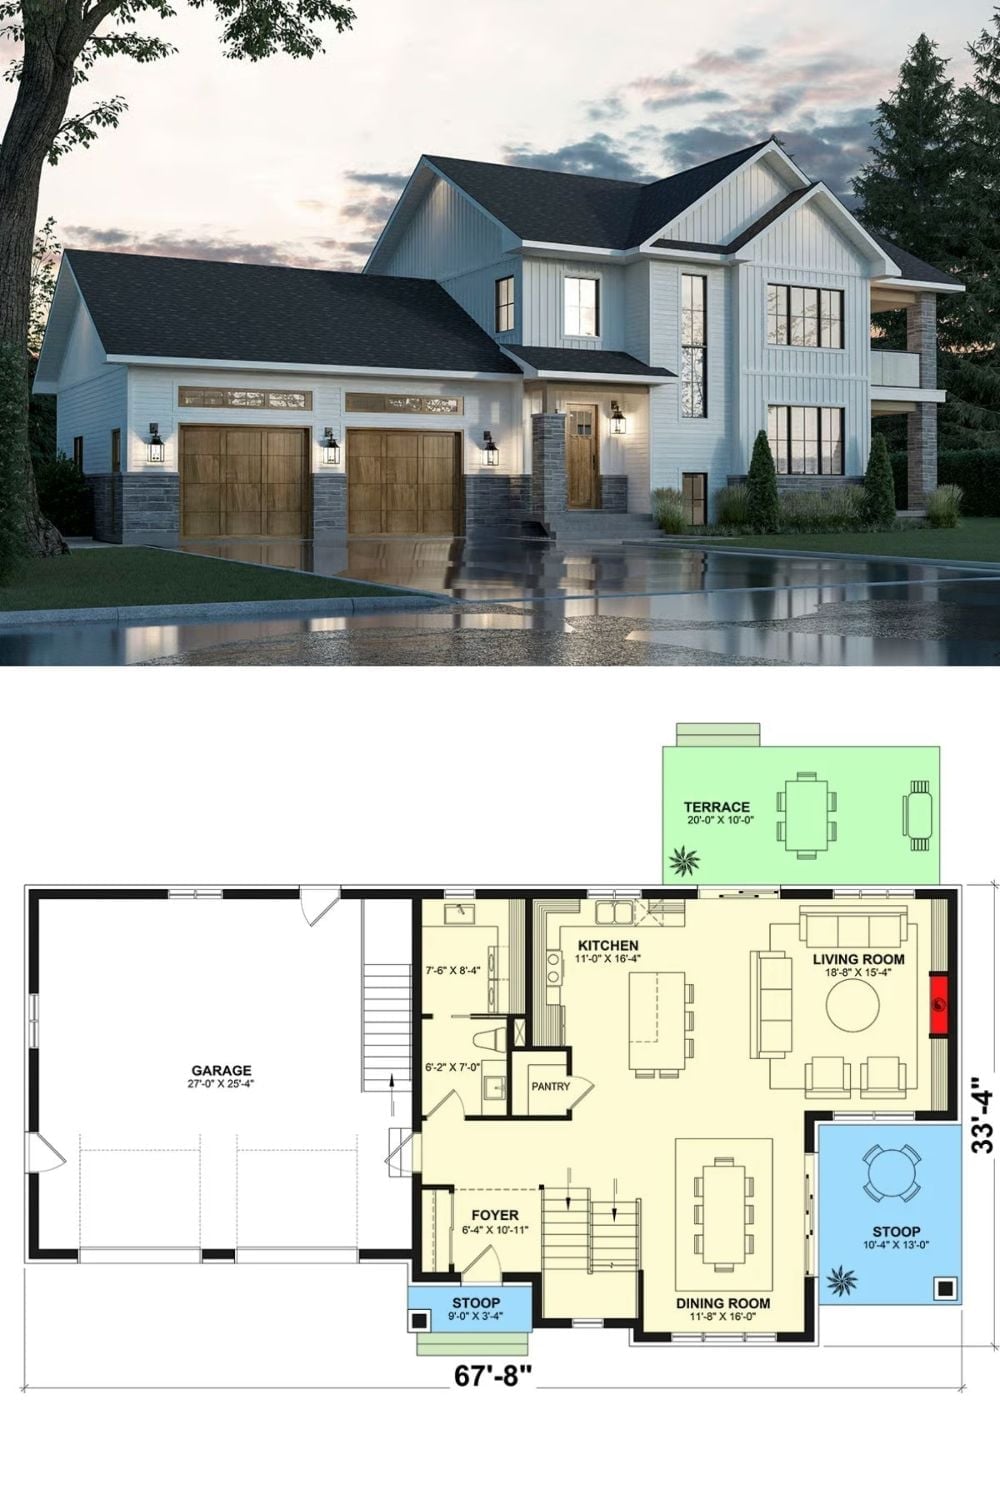
Dusk light washes over board-and-batten siding, stone piers and wood garage doors. Underneath, the plan ties the kitchen island to the fireplace living room, the dining room and, out back, the rear terrace.