
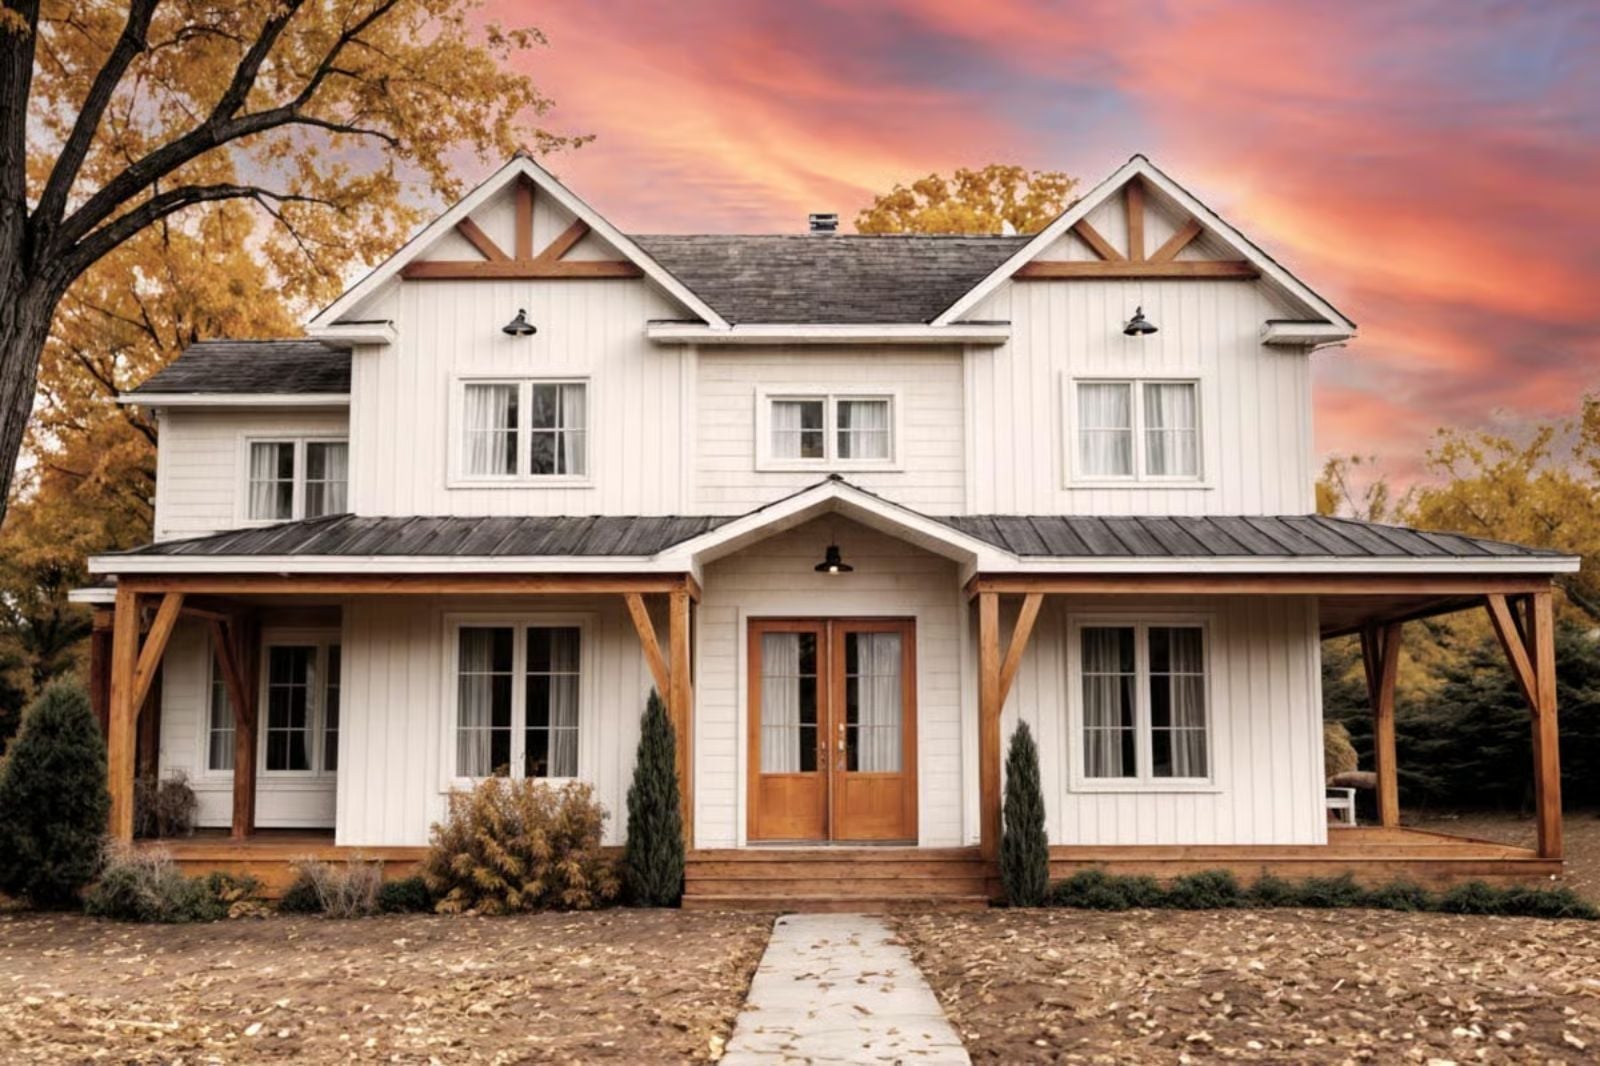
Where do the toys go at 7 p.m., when you want your couch back? In this house, the Legos stay behind a closed door, wet boots hit the foyer bench at 3:30, the Saturday pancake line forms at the island, and juice boxes come out of the pantry. The Russet Oak is built for exactly that, with a playroom that has a door, a shelved pantry, a laundry room off the foyer and a wraparound porch for laps.
Specifications
- Sq. Ft.: 2,754
- Bedrooms: 4
- Bathrooms: 2.5
Floor Plan – Main Floor
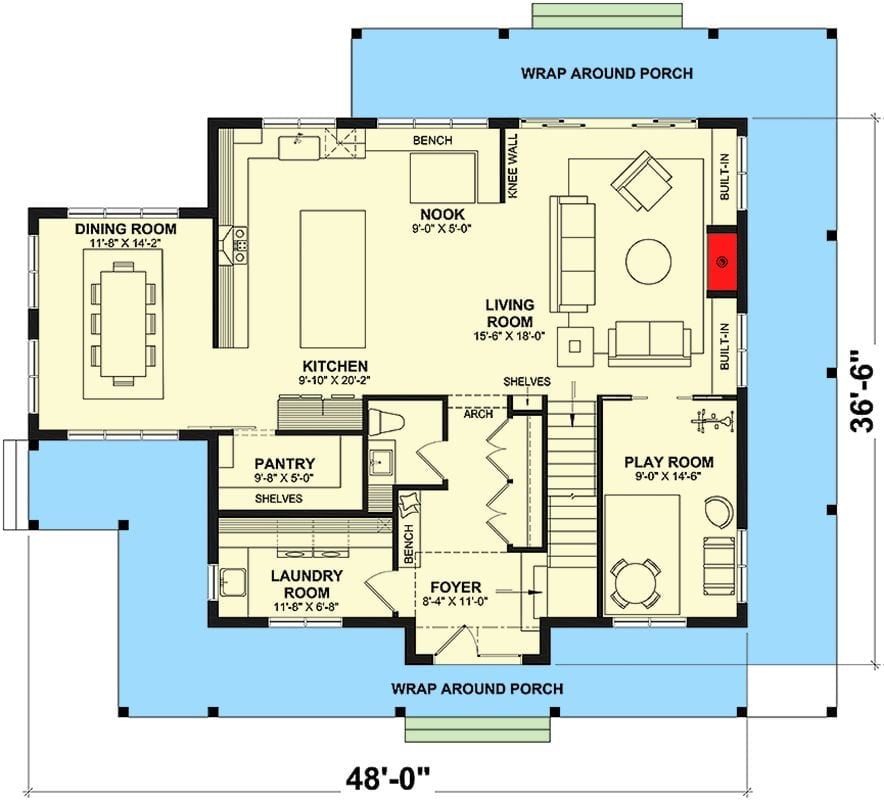
Come in through the foyer, past a bench and closets, and you land in one long open run of kitchen, nook, and family seating. Dining flanks the kitchen, with laundry and pantry lined up along the side. The toy room sits off on its own by the stairs, which is the whole point of this plan. A wraparound porch circles everything.
Floor Plan – Second Floor
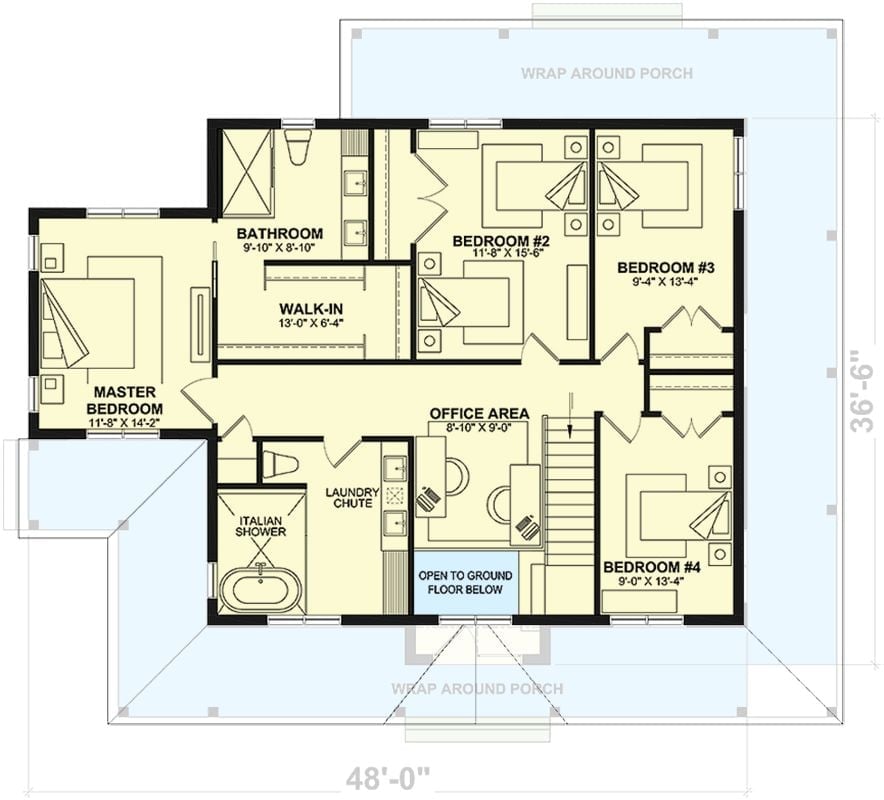
Upstairs, a central hall ties four bedrooms together. The primary claims one end, beside its own bathroom and a 13-foot walk-in, and Bedroom #2 is the biggest of the rest. An office area looks out over the open-to-below space. Down the hall, the shared bath pairs an Italian shower with a laundry chute, easily the best idea on this floor.
Lantern Light and an Arched Sightline Straight Through to the Breakfast Nook
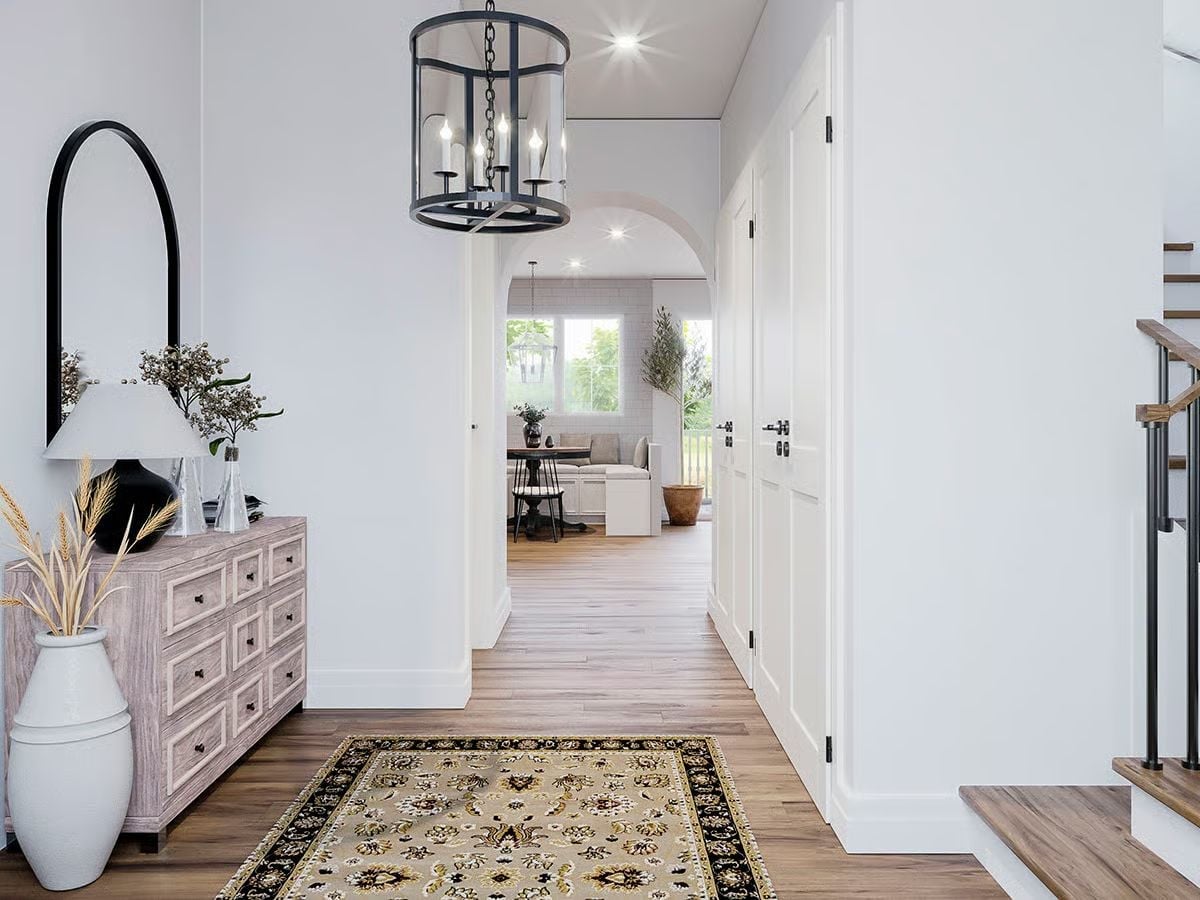
Stand on the rug and your eye goes straight through the arch to a cushioned banquette under the window, with an iron lantern hanging overhead. To the left, a whitewashed dresser with framed drawer fronts sits beneath an arched mirror. Two paneled doors on the right hide what’s probably the coat closet.
Subway Tile Climbs the Window Wall to Wrap a Banquette Built for Family Breakfasts
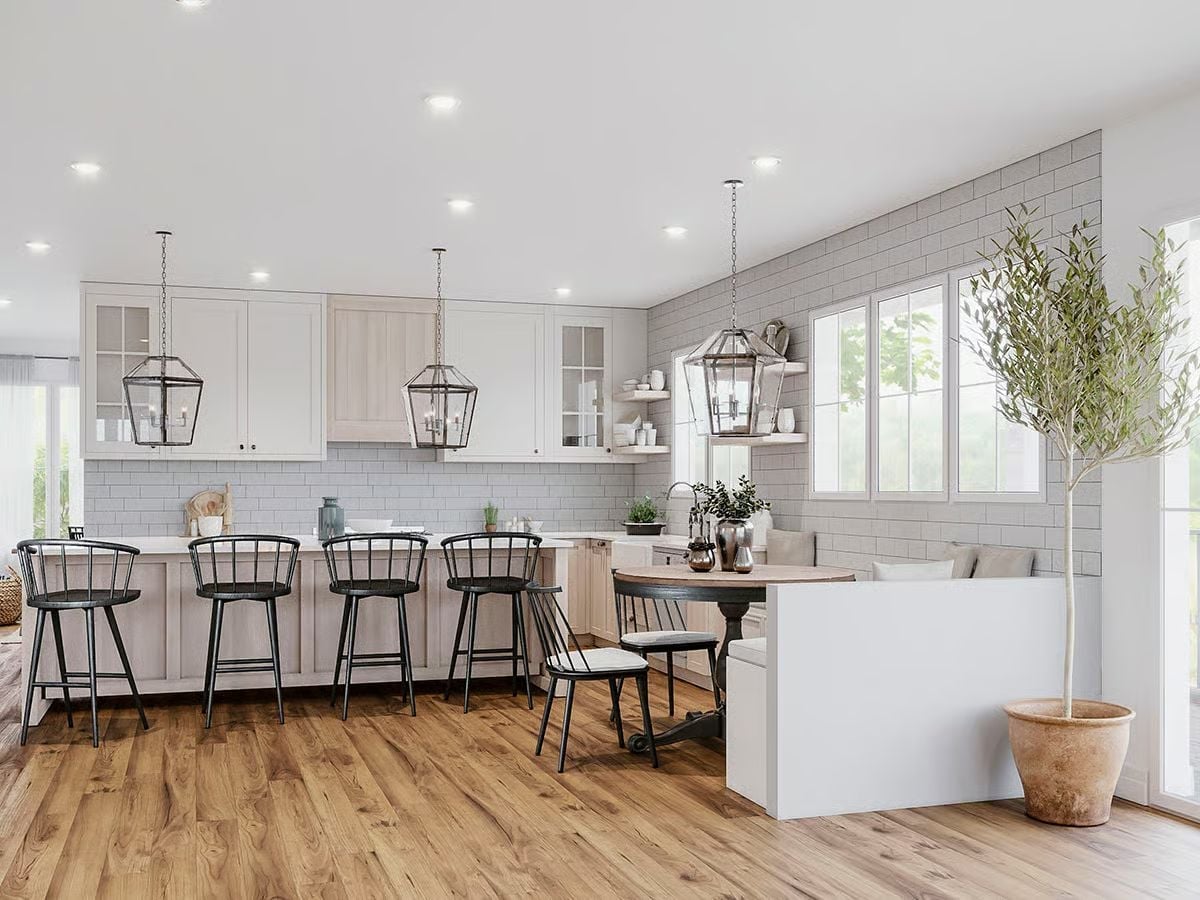
Gray subway tile doesn’t stop at the backsplash; it keeps going right up the window wall. Four black stools, their backs a row of spindles, line the island. Nearby, a white banquette hugs a round pedestal table next to a potted olive tree.
Try This: Run the backsplash tile past the cabinets and onto the next wall, and the kitchen and eating nook start to read as one room. Back a banquette with a half wall and kids get a seat they can’t tip over or drag across the floor.
From the breakfast banquette, the arched hallway leads to the sitting area where everyone actually ends up.
Room for Everyone: Leather Coffee Table, Twin Ottomans and a Sectional That Wraps the Rug
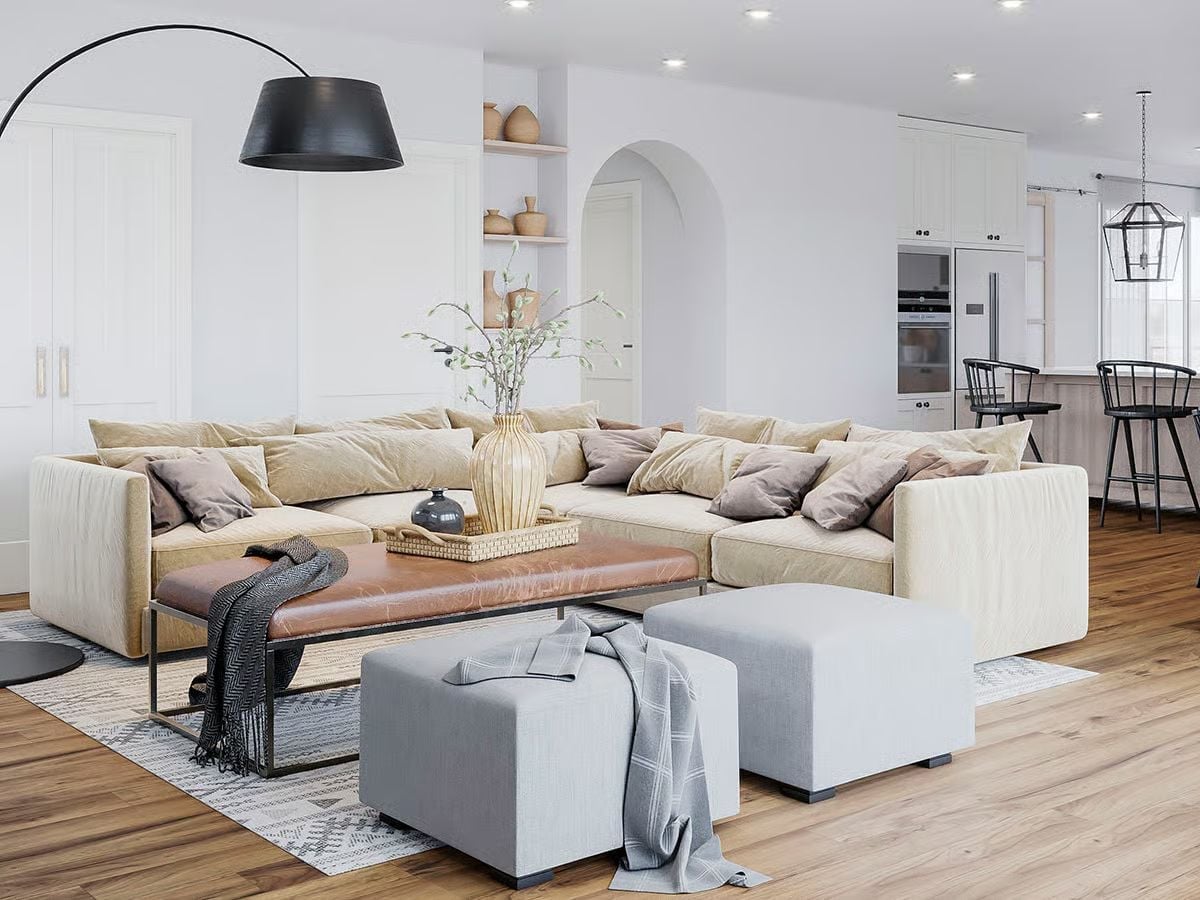
Kids can sprawl here. A cream sectional bends around the rug, and the coffee table, leather on top over a black steel frame, takes spills and heels without much fuss. Two upholstered cubes slide wherever they’re needed, while the kitchen stools sit close enough to hear everything.
Spindle-Back Stools Line a Whitewashed Oak Island With Homework Space Built In
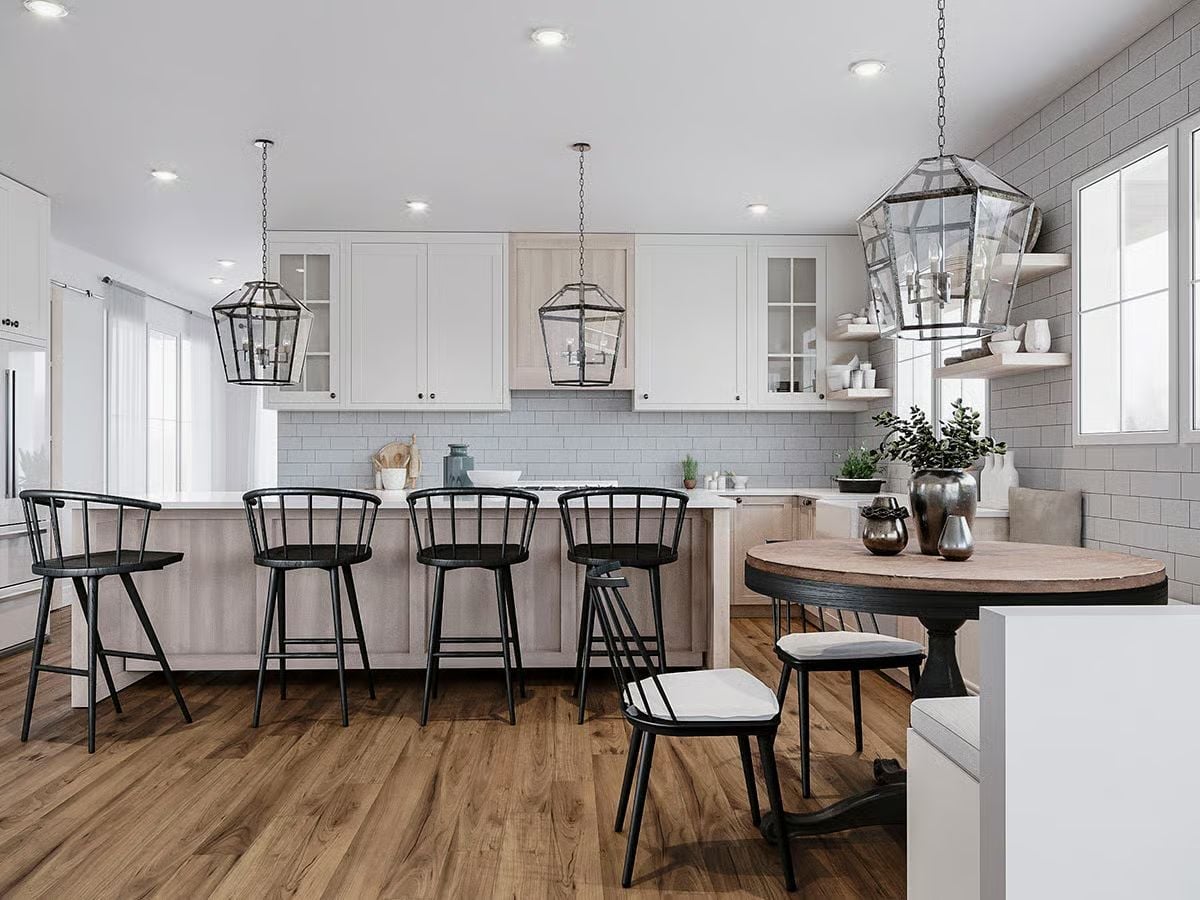
Homework gets the island, snacks get the table.
Black spindled seats pull up to a whitewashed oak island. Across the floor, the round pedestal table has a worn wood top, with an oversized lantern hanging above it.
Behind Black Grid Glass, a Rain Shower and Dark Hex Tile Hold the Splash Zone
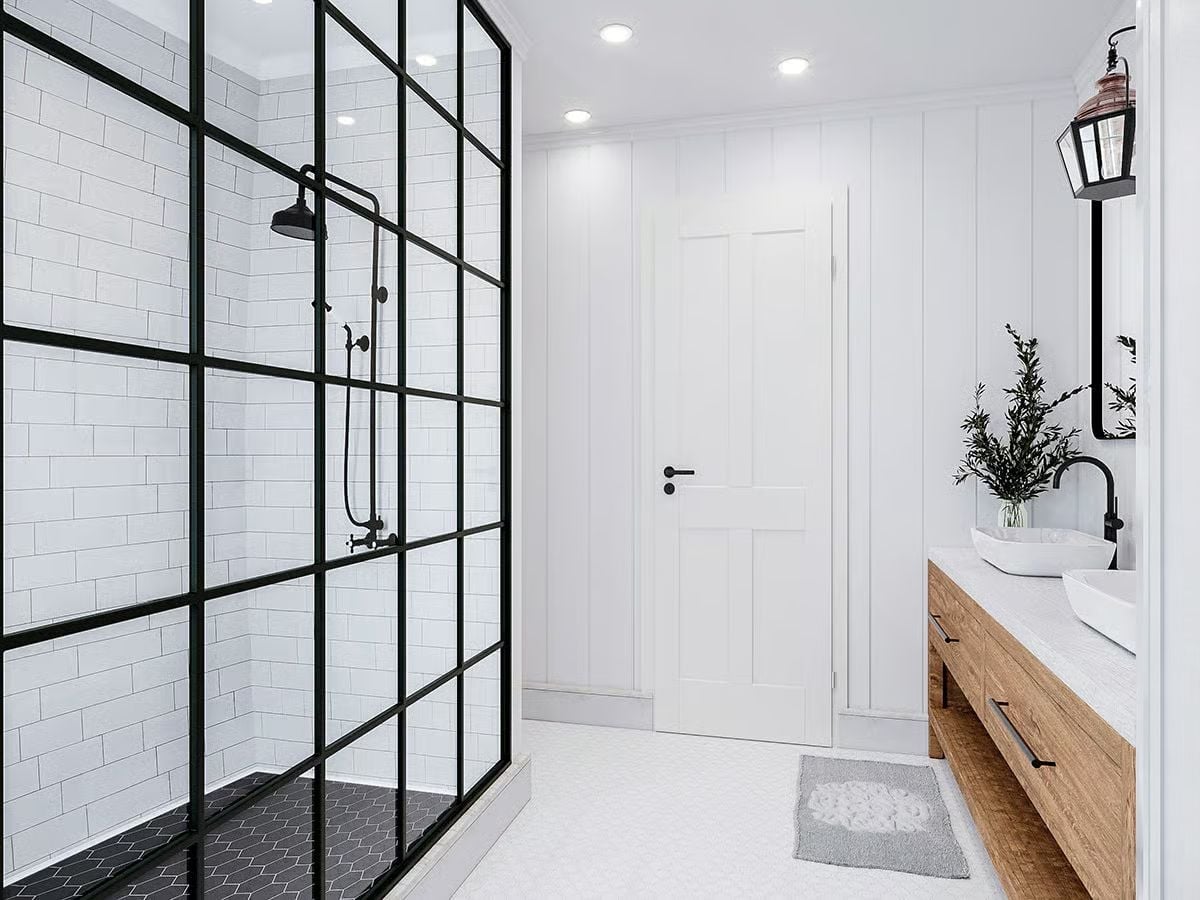
Vertical board walls, twin vessel sinks on a rustic wood vanity and a lantern sconce: simple, and it works.
Worth Knowing: A dark tile inside the shower marks the wet zone at a glance and hides soap residue between cleanings. Keep its shape related to the hex on the main floor, so the switch looks deliberate rather than leftover. More grout lines, more grip underfoot.
Pin It
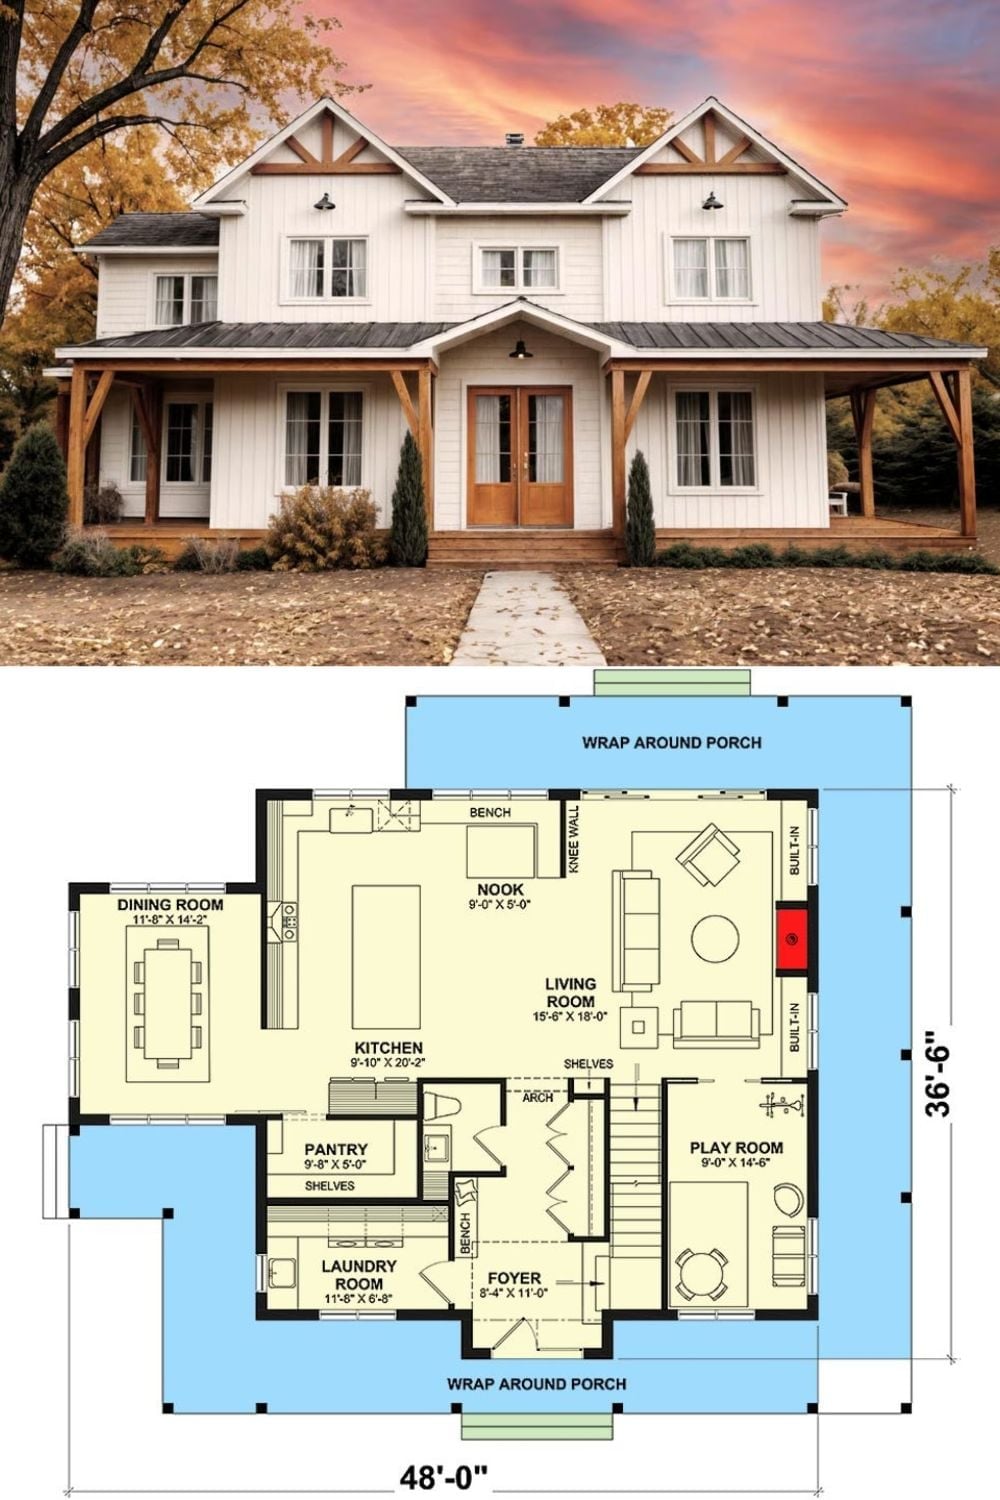
Up top, white board-and-batten siding, timber brackets and a metal porch roof frame a pair of double front doors. The main floor sits below, with the toy room tucked right beside the foyer and a long kitchen island anchoring both the nook and the family sitting area beyond it. Smart placement, all of it.
Pro Tip: Put the kids’ space just off the main lounging area, like this plan does, and adults can keep watch without toys creeping into the kitchen. Give it a door that actually closes. When guests come in through the foyer, the mess vanishes in seconds.