
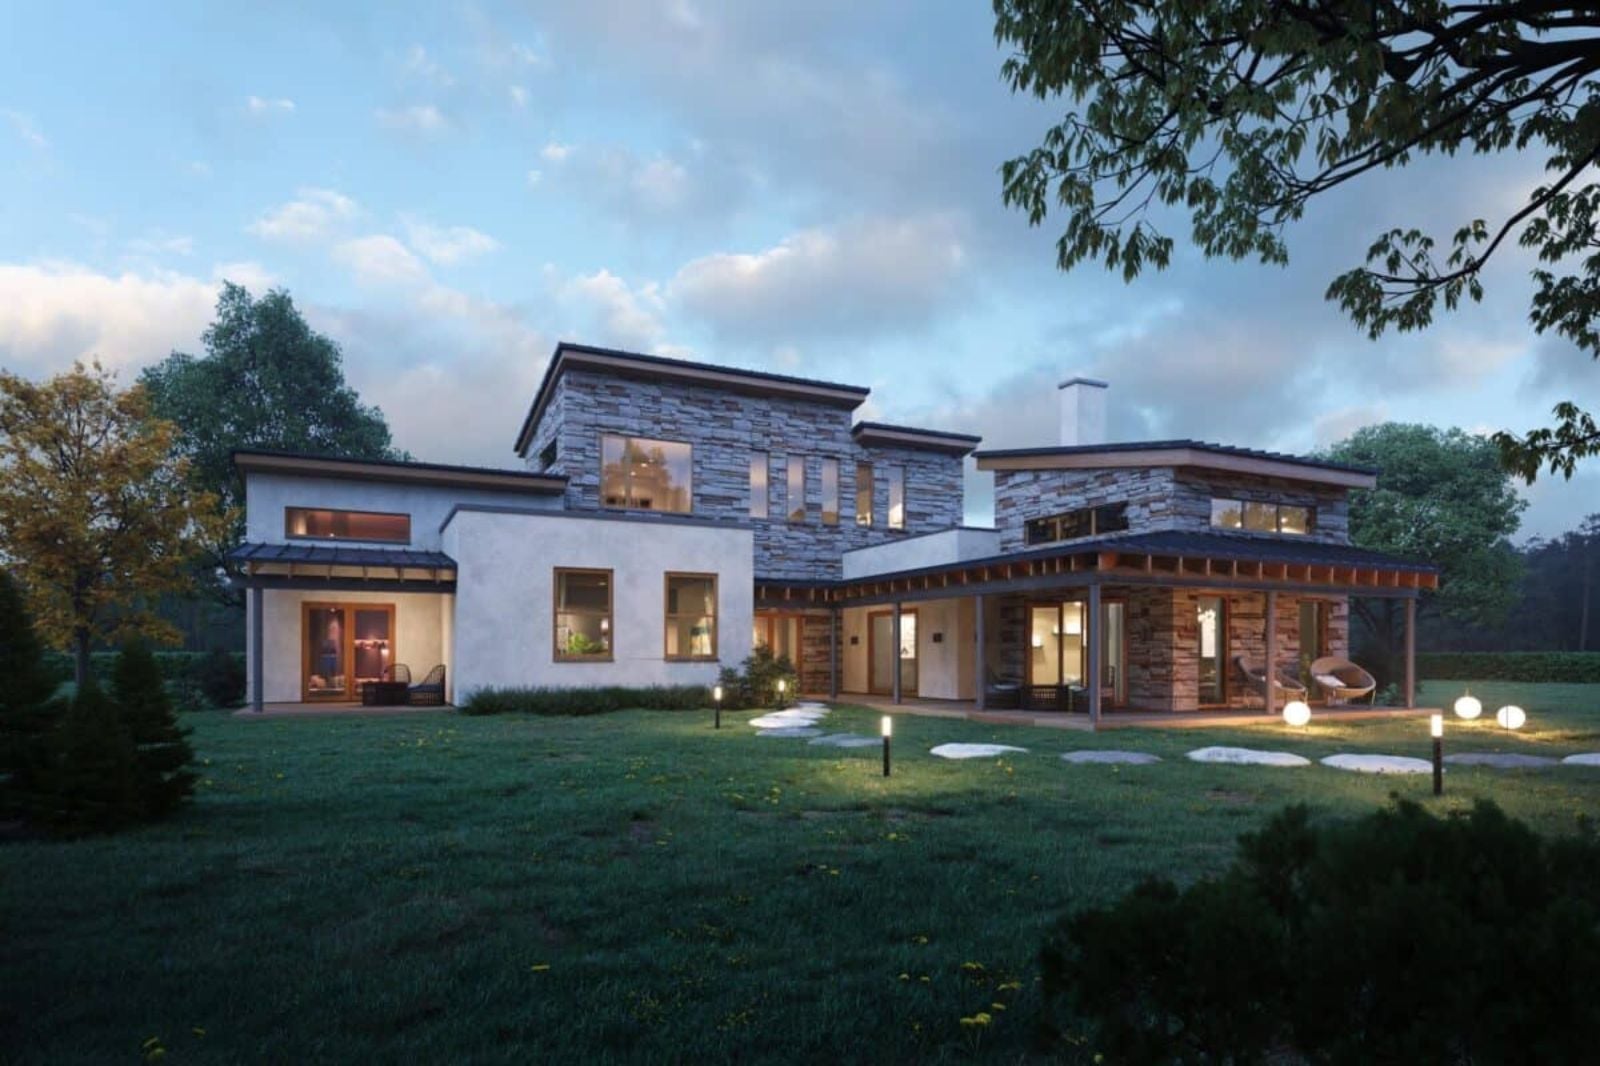
Buyers who care about flow notice where the doors open before they ever look at the countertops. Coffee goes from the bedroom out to the deck at seven, dinner drifts from the island to the porch table at dusk, and by nine the great room fire has caught. The Isabeau is built around exactly that routine, with a deck off the primary bedroom, an island kitchen open to the dining area, a fireplace great room, and a covered porch that wraps around the house.
Specifications
- Sq. Ft.: 2,784
- Bedrooms: 4
- Bathrooms: 3.5
Floor Plan – Main Floor
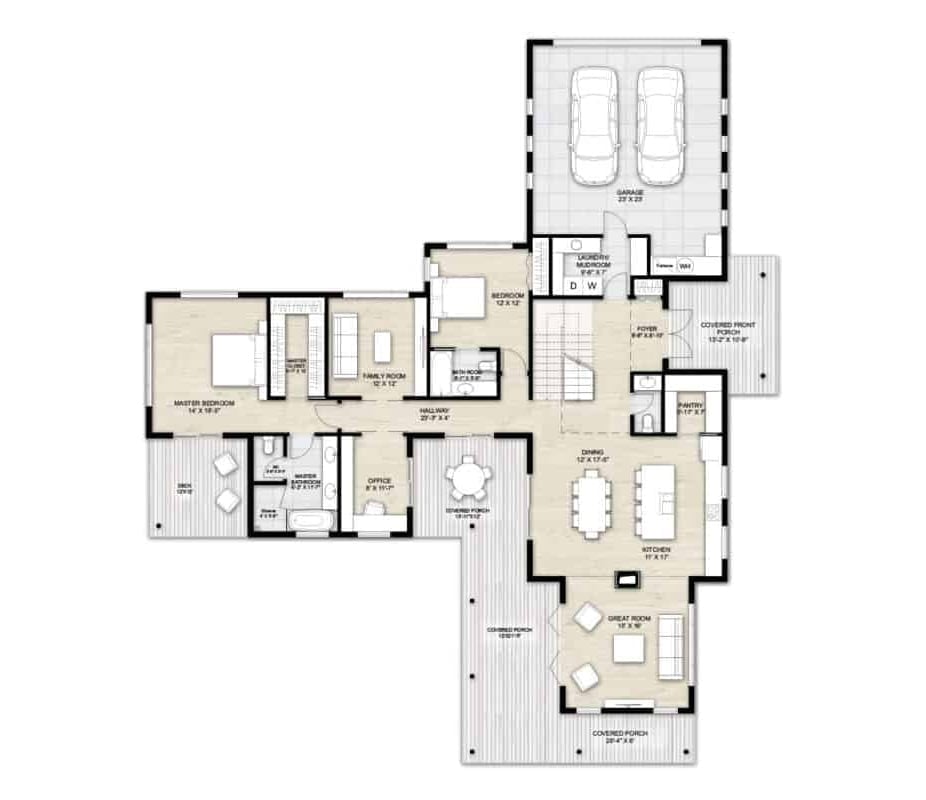
A single hallway links the primary suite, family room, bedroom, and office back to the kitchen and dining area, while porches wrap around the great room at the far end. Simple, and it works.
Floor Plan – Second Floor
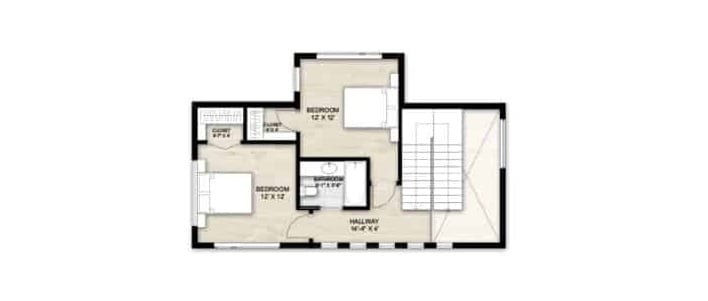
Upstairs, two 12′ x 12′ bedrooms share one compact bathroom, and every door opens off the hallway. That 14′-4″ corridor runs from the staircase past the bathroom, with a small closet tucked into each bedroom.
Common Mistake: A lot of shared bathrooms end up reachable only through one bedroom, so the other occupant has to cut through someone’s private space to brush their teeth. Not here. The bathroom opens off the hallway, and if you ever rework the layout, protect that neutral access.
Stacked Stone Towers Rise Above a Low Stucco Front and Slab Path
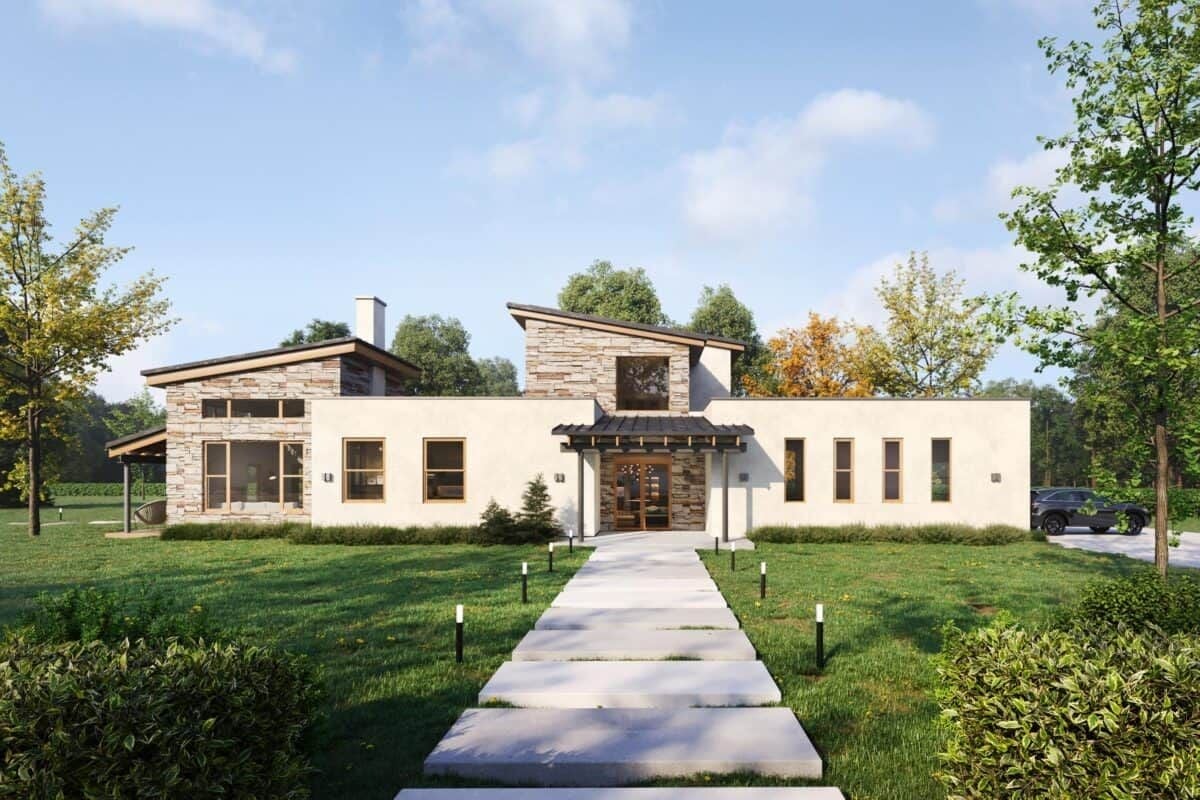
Stacked stone wraps both shed-roof volumes. Between them, the stucco stays low, broken up by vertical windows and a metal-roofed portico that shelters a pair of glass doors.
Material Matters: Stone shows up only on the taller volumes and the entry wall, which keeps it from feeling heavy. Meanwhile, the smooth stucco does the quiet work, sending your eye straight to where the roofline climbs. Warm wood window frames pull the two surfaces together.
Where Kitchen, Dining and Living All Gather Around One Charcoal Fireplace Column
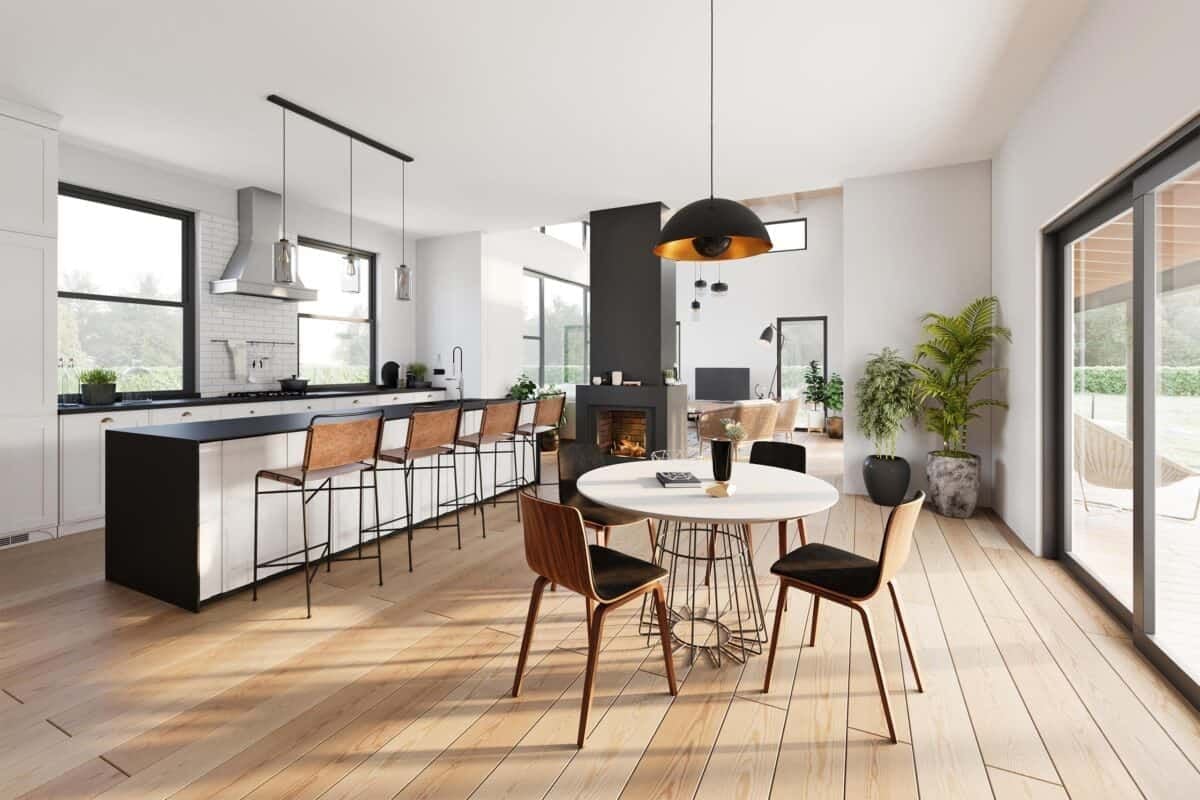
Everything here pivots on the charcoal fireplace column. Its brick firebox faces the dining table and the living room settles in right behind it, so the column divides the space without closing anything off. To the left, the long island ends in a black countertop that drops down in a waterfall over shaker doors, with four leather-sling stools tucked underneath. The dining spot is the part I’d copy: a round top on a wire cage base, bentwood chairs, and a dark domed shade overhead that glows gold from inside. Sliding doors open straight to the porch.
One dark column does the work of a wall and still leaves every sightline open.
Black Dome Pendant Over a Wire-Base Table, With Pale Planks Running to the Stair
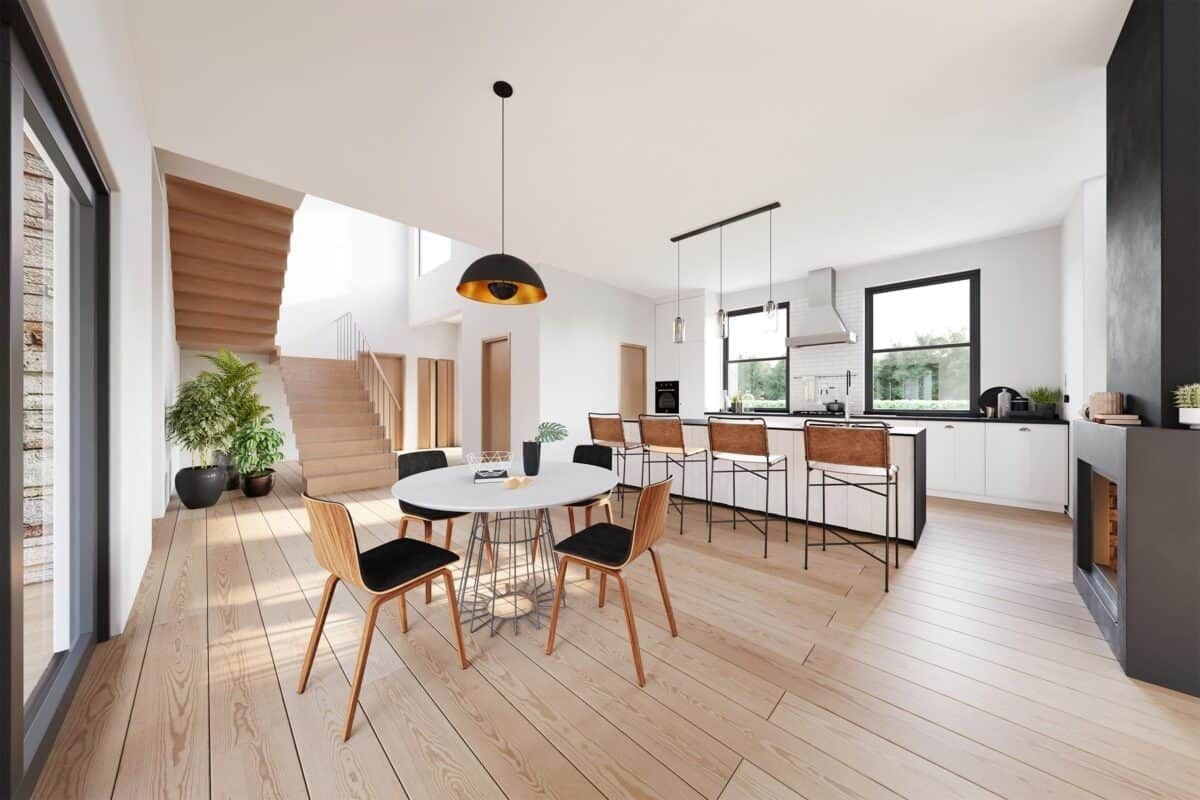
From this angle you can see the gold lining that warms the light falling on the table. Bentwood chairs circle the wire base, while over at the island, leather stools line up beneath three glass pendants.
Pro Tip: Lighting can mark zones in an open plan without a single wall. One bold pendant claims the dining table, and a slim rail of small drops over the island tells you that’s a separate spot. Keep the two fixtures clearly different, and each area reads on its own.
Under Clerestory Light, Rope Armchairs Face Folding Glass Doors and a Brick-Lined Hearth
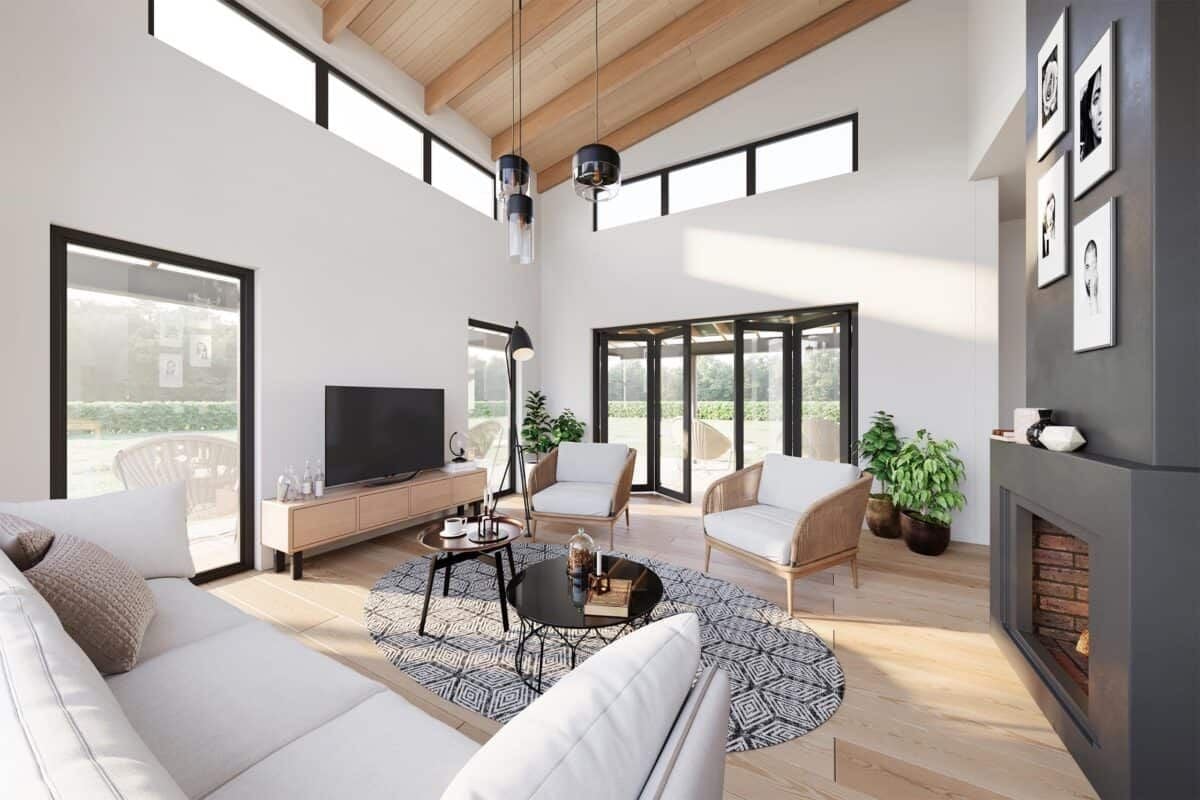
Woven rope armchairs angle toward bifold doors that open onto the yard. Overhead, exposed timber beams frame the clerestory glass, and down at the hearth, brick lines the firebox inside a charcoal surround.
Pin It
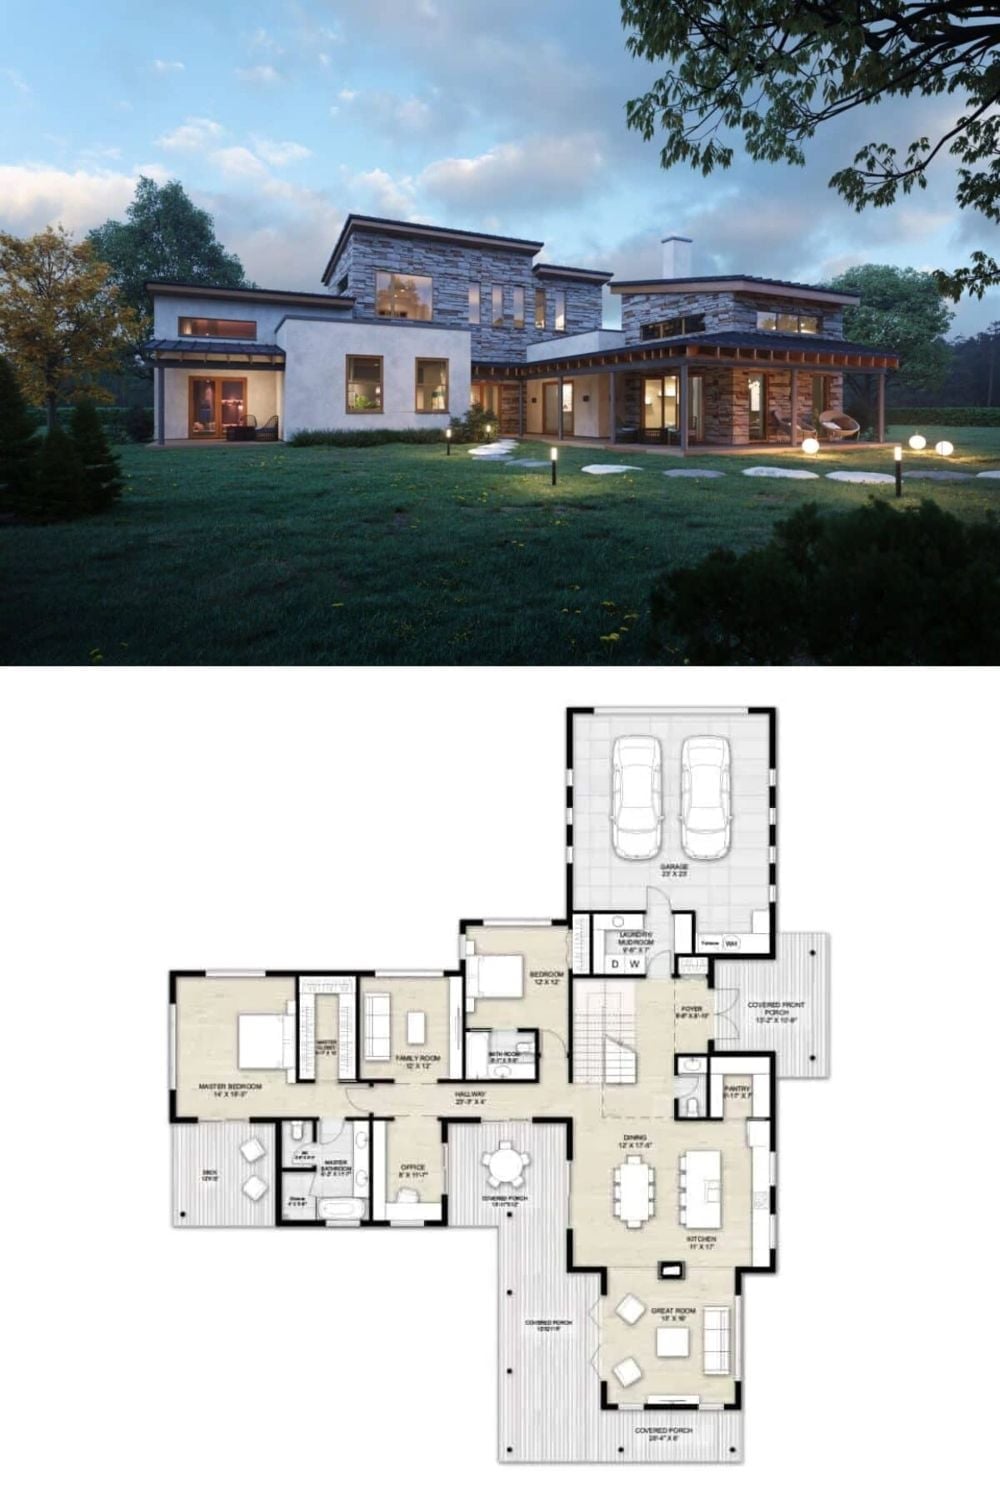
The rendering up top catches dusk light on the stone towers and the lit porch. Below it, the main floor runs from a two-car garage through the mudroom and foyer into an open kitchen, dining, and great room, with porches wrapping that end of the house. The primary suite gets its own deck.