
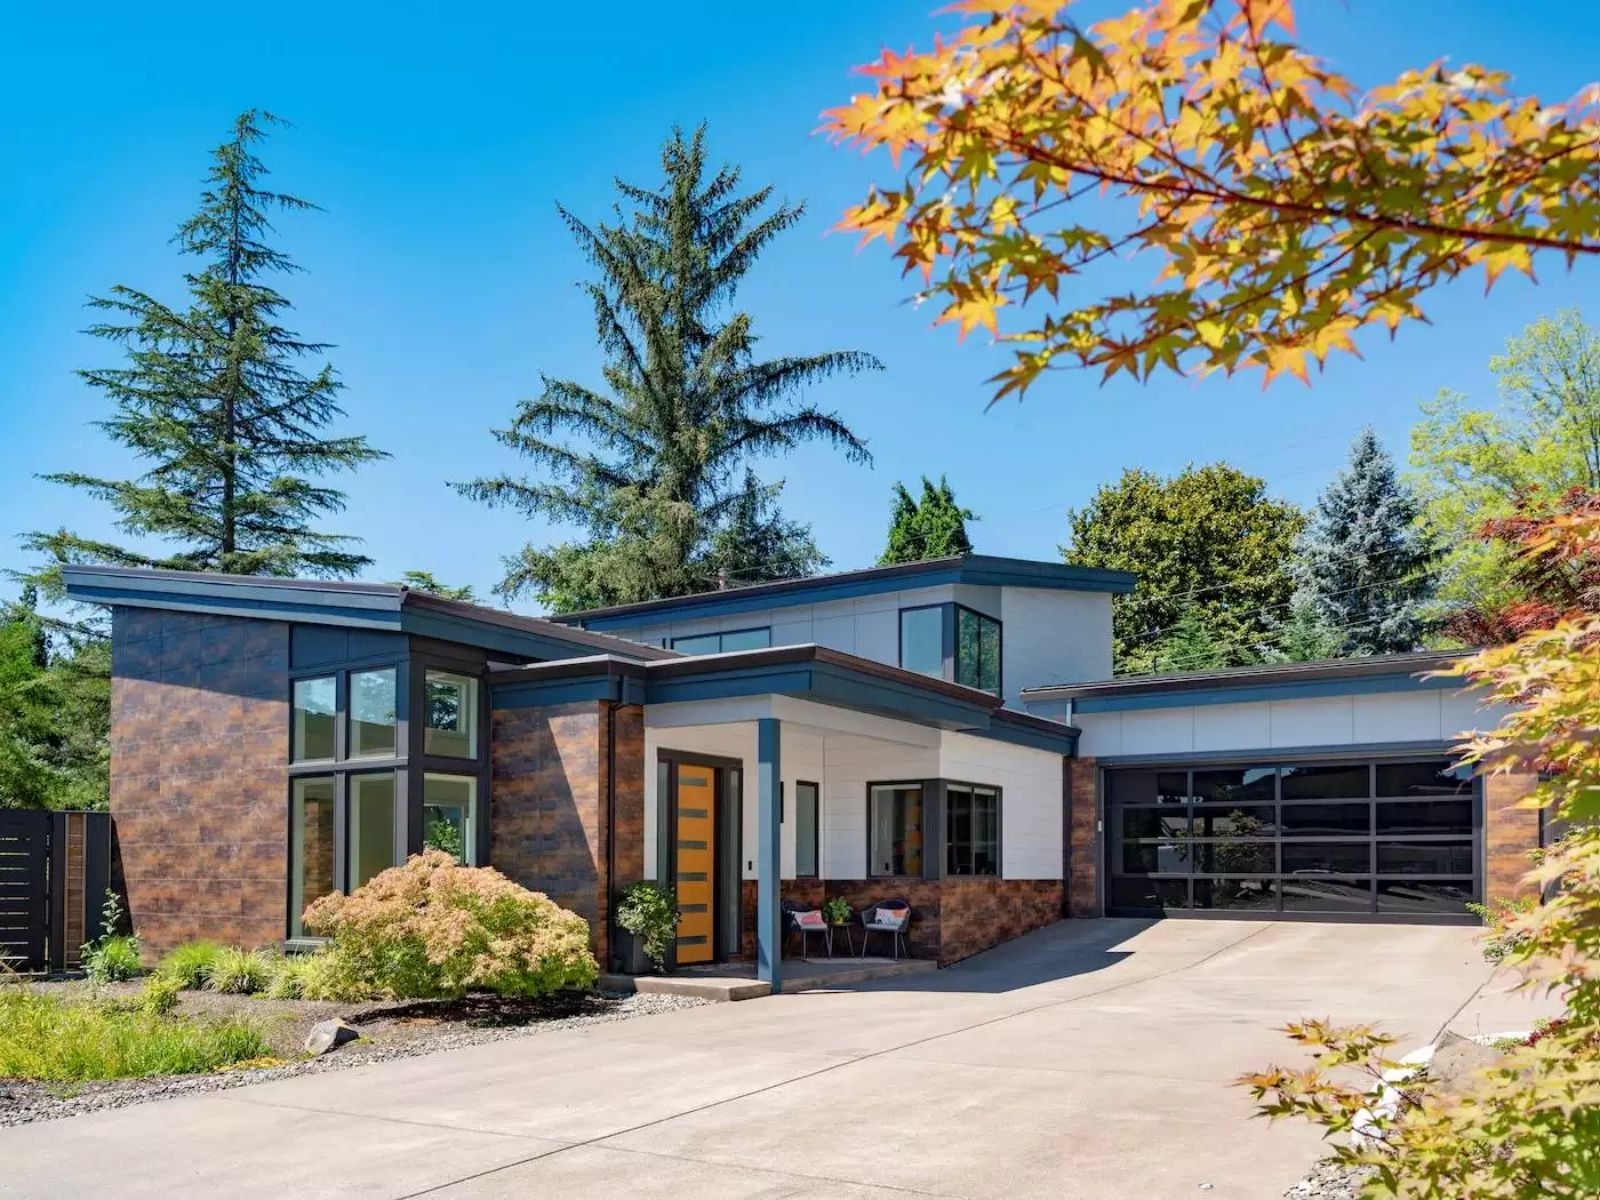
Going single-story doesn’t shrink a house, it just turns every entrance into a scene. Saturday guests step through the orange front door and look up, the fireplace is crackling under the vaulted ceiling by eight, the back porch fills by nine, and Sunday winds down with a long soak out back. The Cumberland is built for exactly that weekend, with a vaulted grand hall and fireplace, a covered back porch, and a primary suite that opens to a spa.
Specifications
- Sq. Ft.: 2,749
- Bedrooms: 3
- Bathrooms: 2.5
Floor Plan – Main Floor
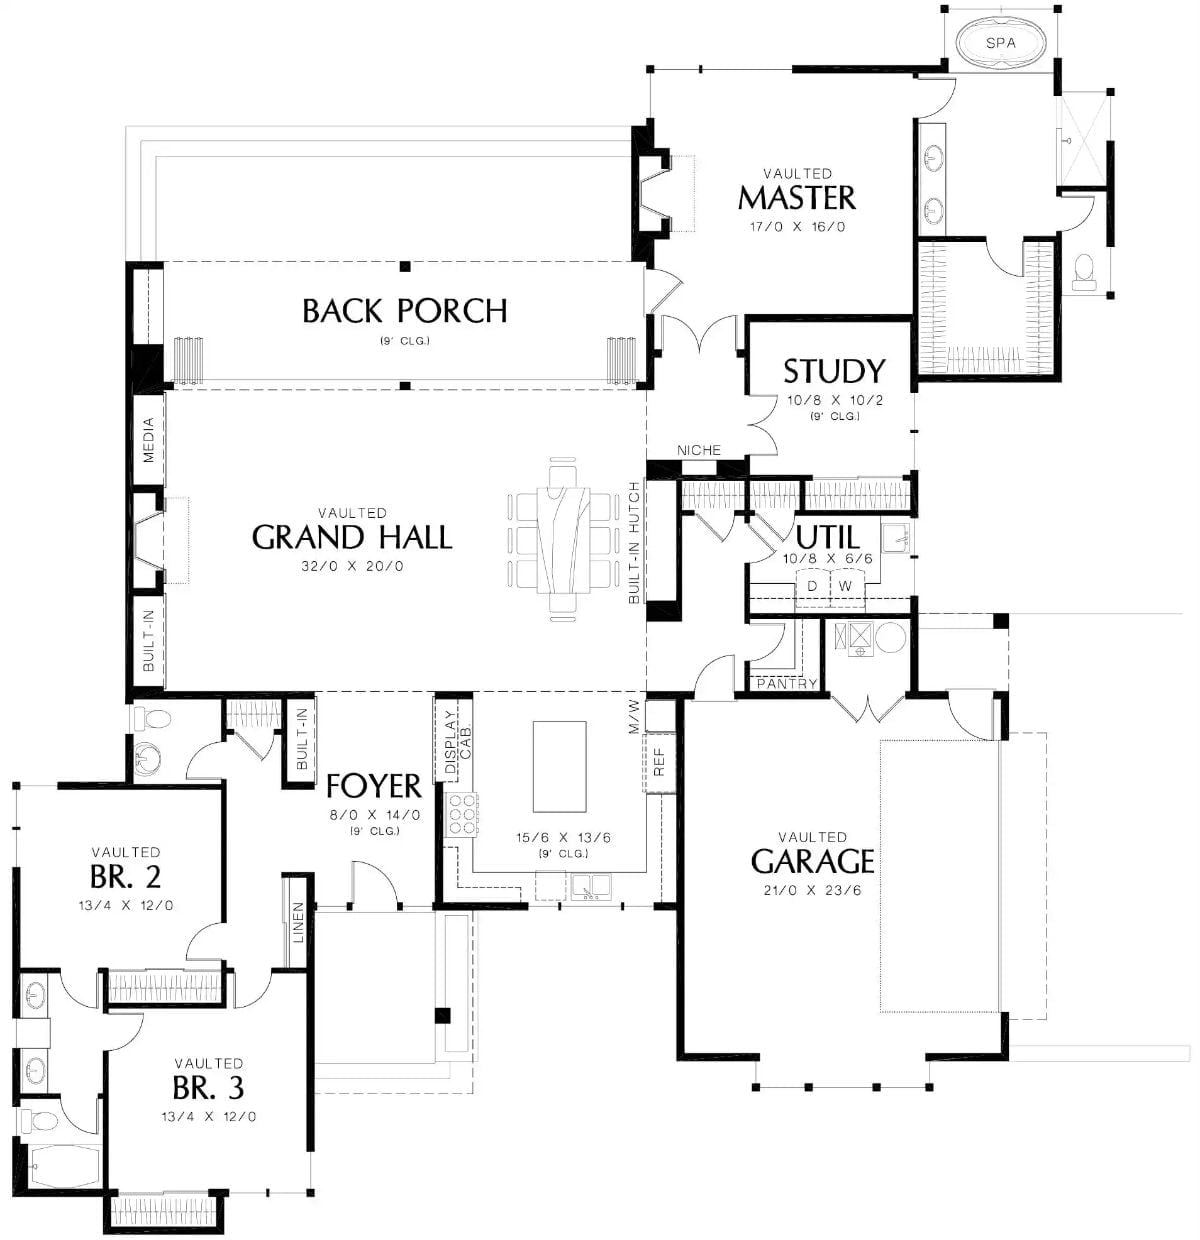
Everything hangs off a vaulted grand hall, 32 by 20, with the kitchen island open along one edge and a back porch running the full width behind it. Past the study sits the primary suite, where a spa opens off the bathroom. The two vaulted bedrooms stay near the foyer.
Backyard Built Around Pool Steps That Climb Straight to the Covered Patio
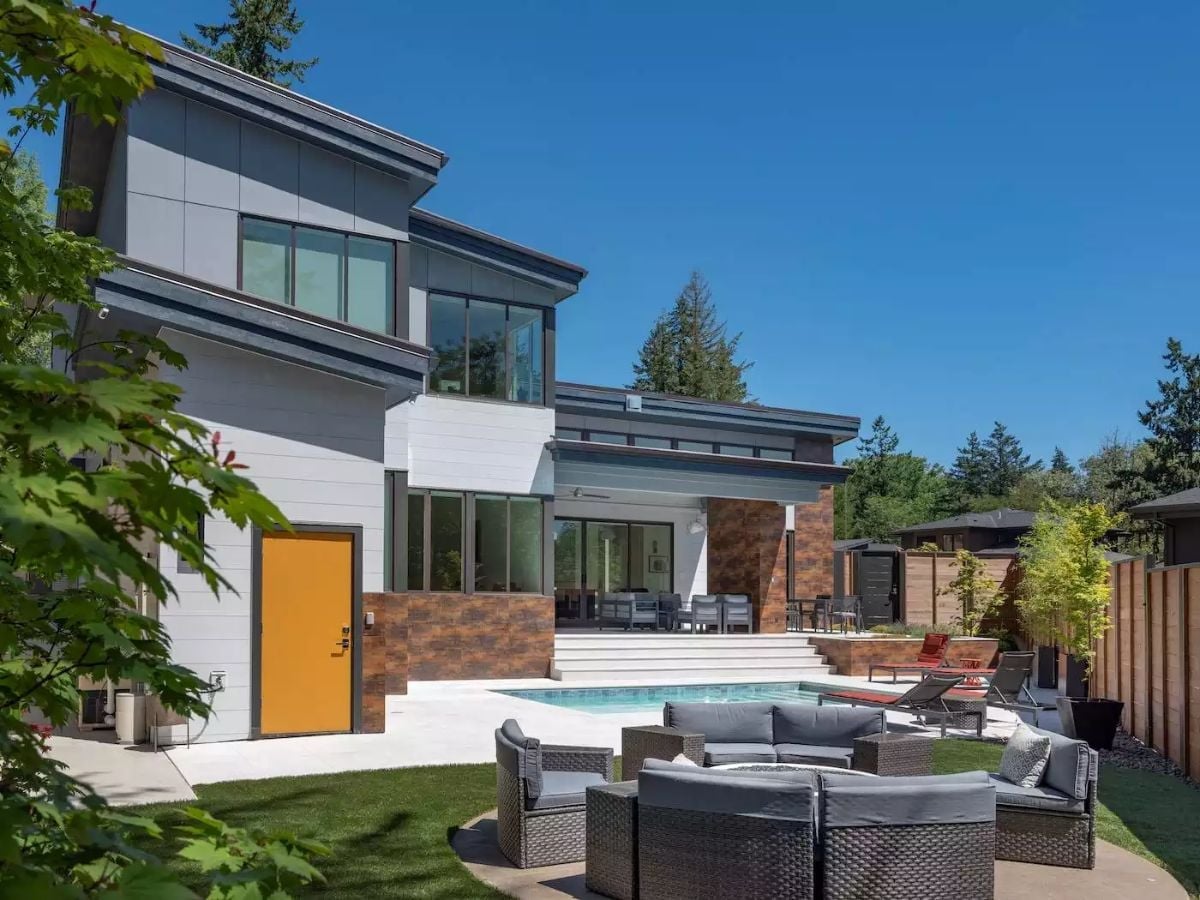
Wide white steps climb from the pool deck to a covered patio, where a ceiling fan hangs over the dining set. A proper stage, honestly. Rust-toned tile wraps the lower walls and a mustard door with a keypad lock interrupts the siding, while out on the lawn, wicker seating circles a fire table.
Recessed Oak Shelving Carves a Lit Display Nook Into the Grand Hall Wall
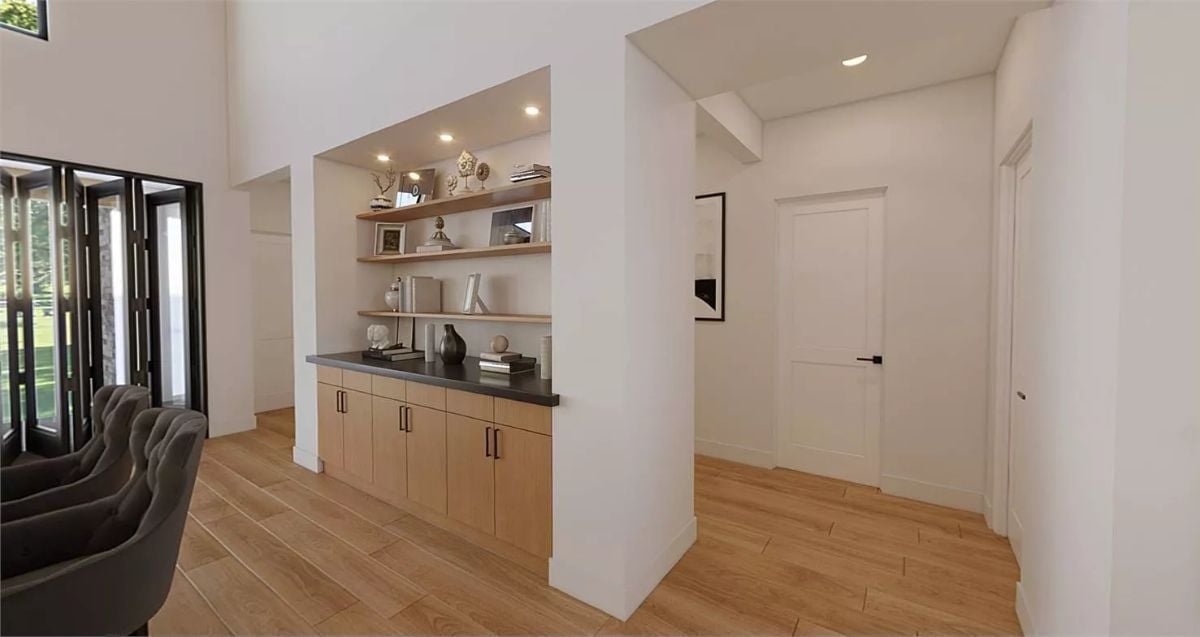
Floating oak shelves fill a recessed niche lit by its own pot lights, with flat-front cabinets and a charcoal counter below.
Dropped Ceiling Over the Built-In
The wall climbs well past a standard ceiling height, yet the niche gets a lowered plane of its own. That soffit gives the recessed lights somewhere to live and pulls the shelves down to human scale, so the display reads as a cozy alcove instead of a cubby lost in a tall white wall. Smart, simple framing.
Folding Glass Walls Pull the Lawn Right Up to the Dining Table
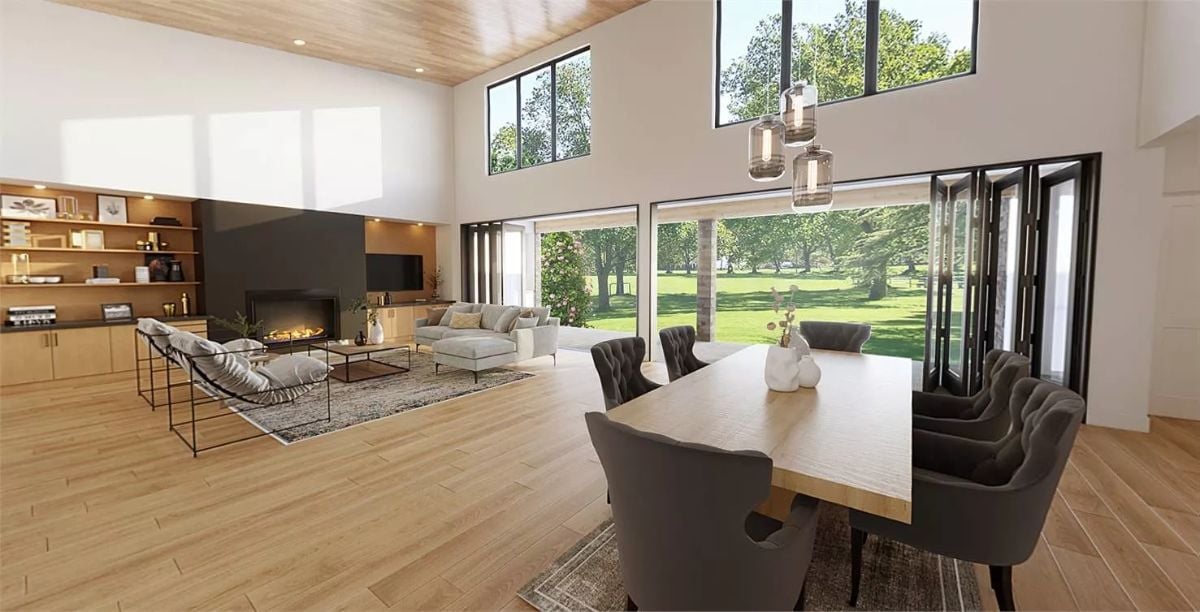
Black bifold doors fold back into a neat stack, and tufted chairs circle the plank table beneath three smoked glass pendants dropping from the double-height ceiling.
Style Tip: Repeat one frame color across every opening on a tall wall. The black bifold frames here match the clerestory windows above, which lets all that glass read as one composition instead of a scatter of separate openings.
Under a Plank Ceiling, Staggered Pendants Light Six Tufted Chairs
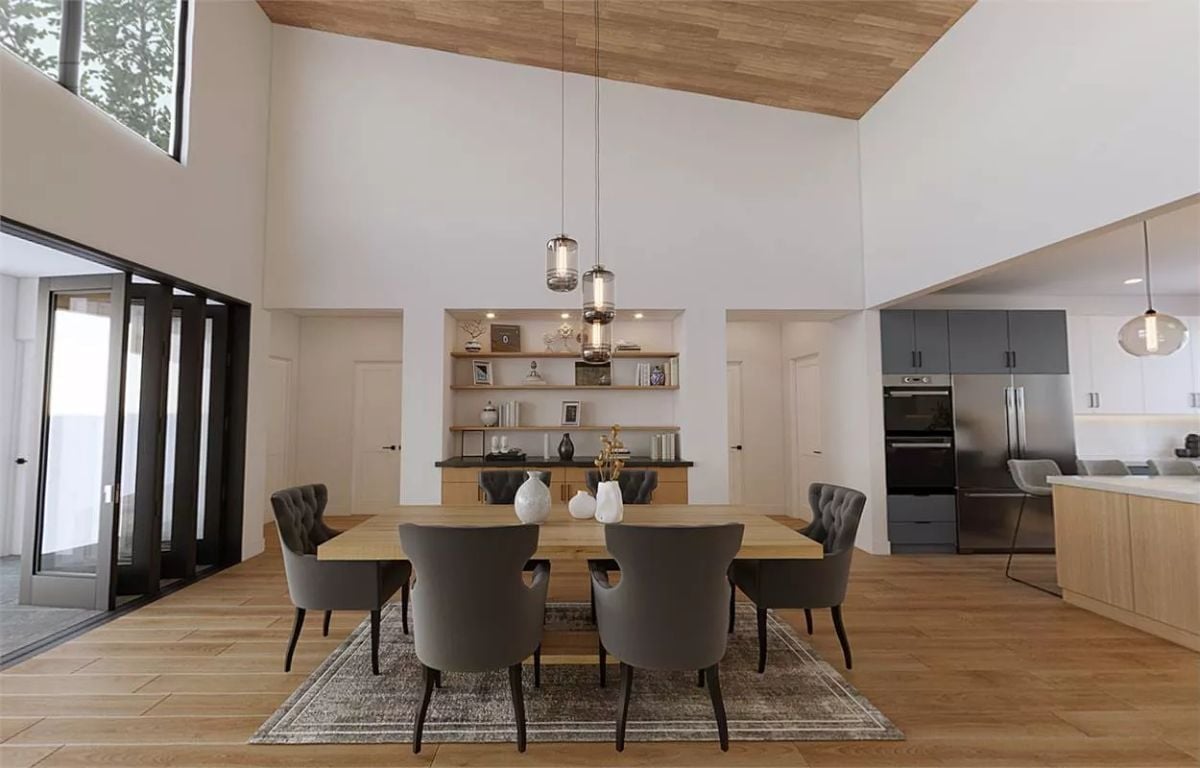
Three glass pendants hang at staggered heights, and from this angle the lowest nearly brushes the shelf backdrop. Charcoal chairs pair button tufting inside curved backs with tapered legs. A dressy pick. Under it all, a thick oak table sits on a faded rug, with the stacked ovens only steps away.
Editor’s Note: In a double-height room, stagger the pendant drops so the fixtures fill some of that vertical space rather than hovering up by the ceiling. Just keep the lowest one high enough for people seated across the table to see each other.
From the dining table, the view swings toward the front door and the kitchen right beside it.
Step Through the Black-Framed Entry and the Ceiling Lifts Two Stories
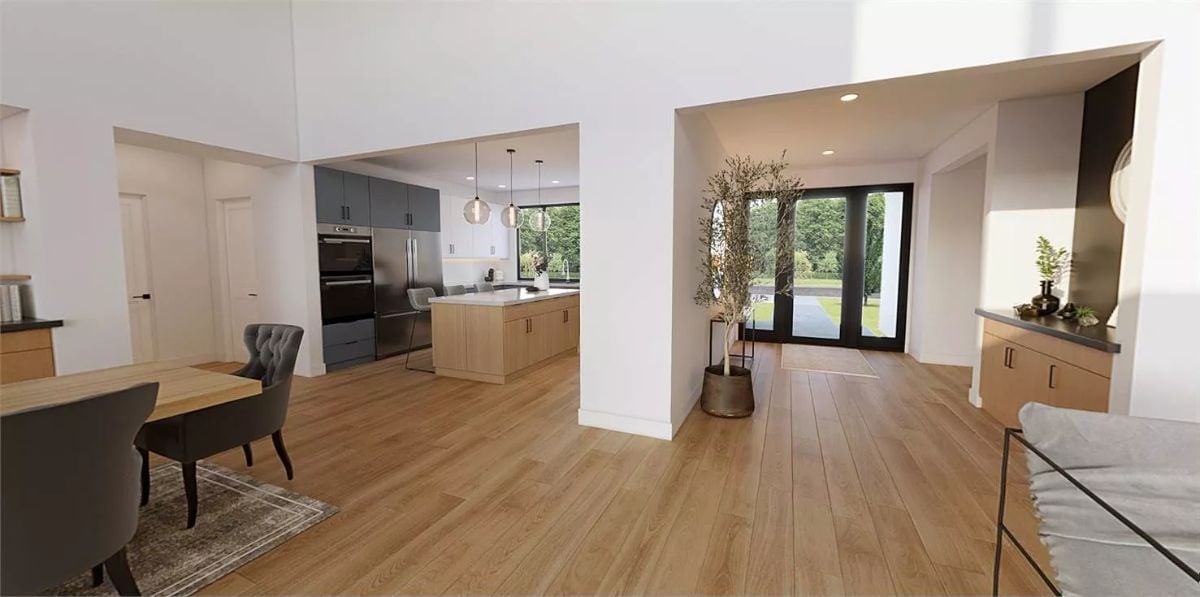
Low soffits with recessed cans cover the foyer and kitchen before the ceiling jumps up over the hall. Old compression trick, still works. In the corner, an olive tree in a metal pot holds its ground.
Gray Lowers and White Uppers Frame an Oak Island Facing the Sink Window
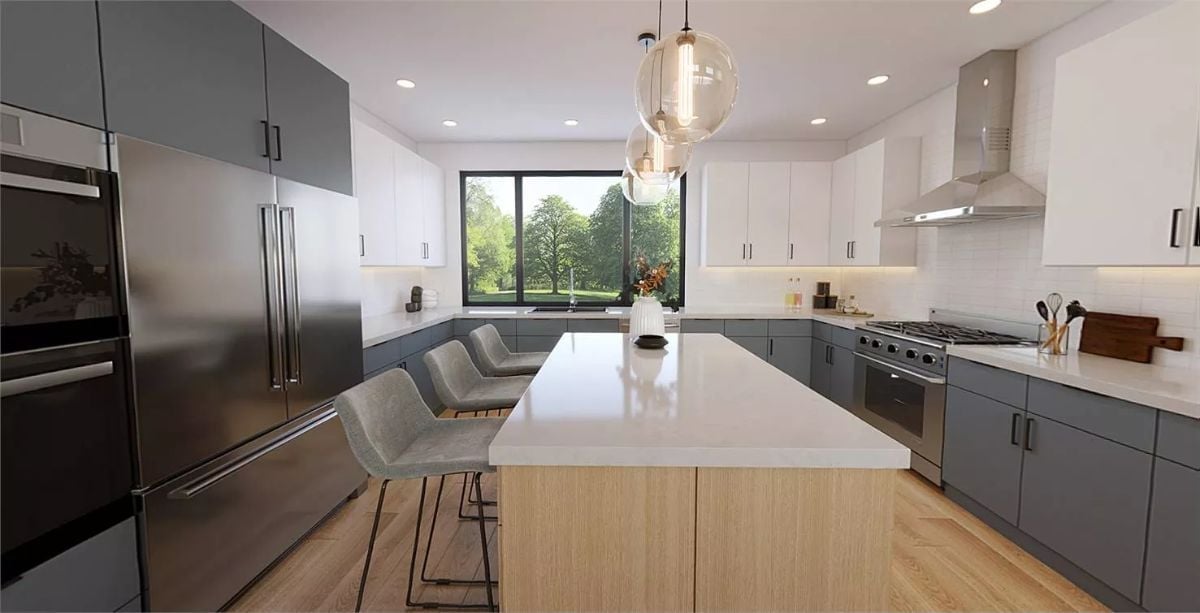
Gray lowers sit beneath white uppers, with upholstered stools tucked under the oak island’s overhang.
Try This: Carry the lower cabinet color up the tall appliance wall. Here the gray boxes around the fridge and wall ovens match the base cabinets, keeping the heavy pieces grouped while the white uppers keep the rest of the room light. Big appliances end up looking built in.
Pin It
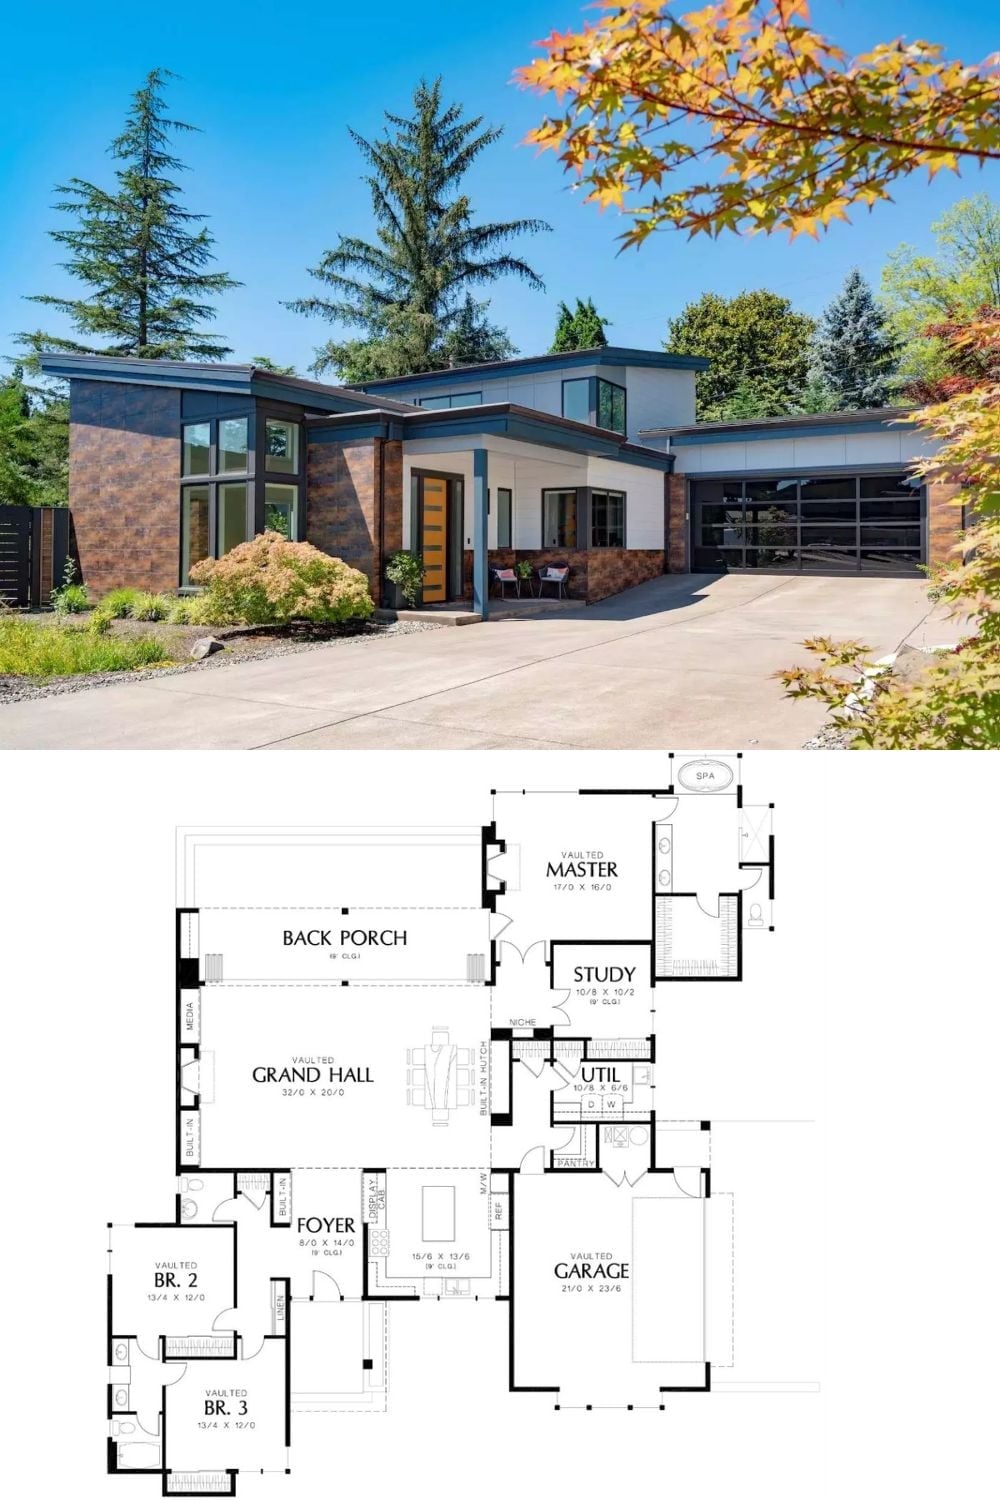
Up top, shed roofs tilt over rust-toned panel siding and white lap boards, with an orange entry door out front and a glass garage door off to the right. Below that, the plan revolves around a vaulted 32-by-20 grand hall that opens straight onto the back porch. Everything else splits off from there: the primary suite on its own side, and two vaulted bedrooms sharing the opposite wing.