
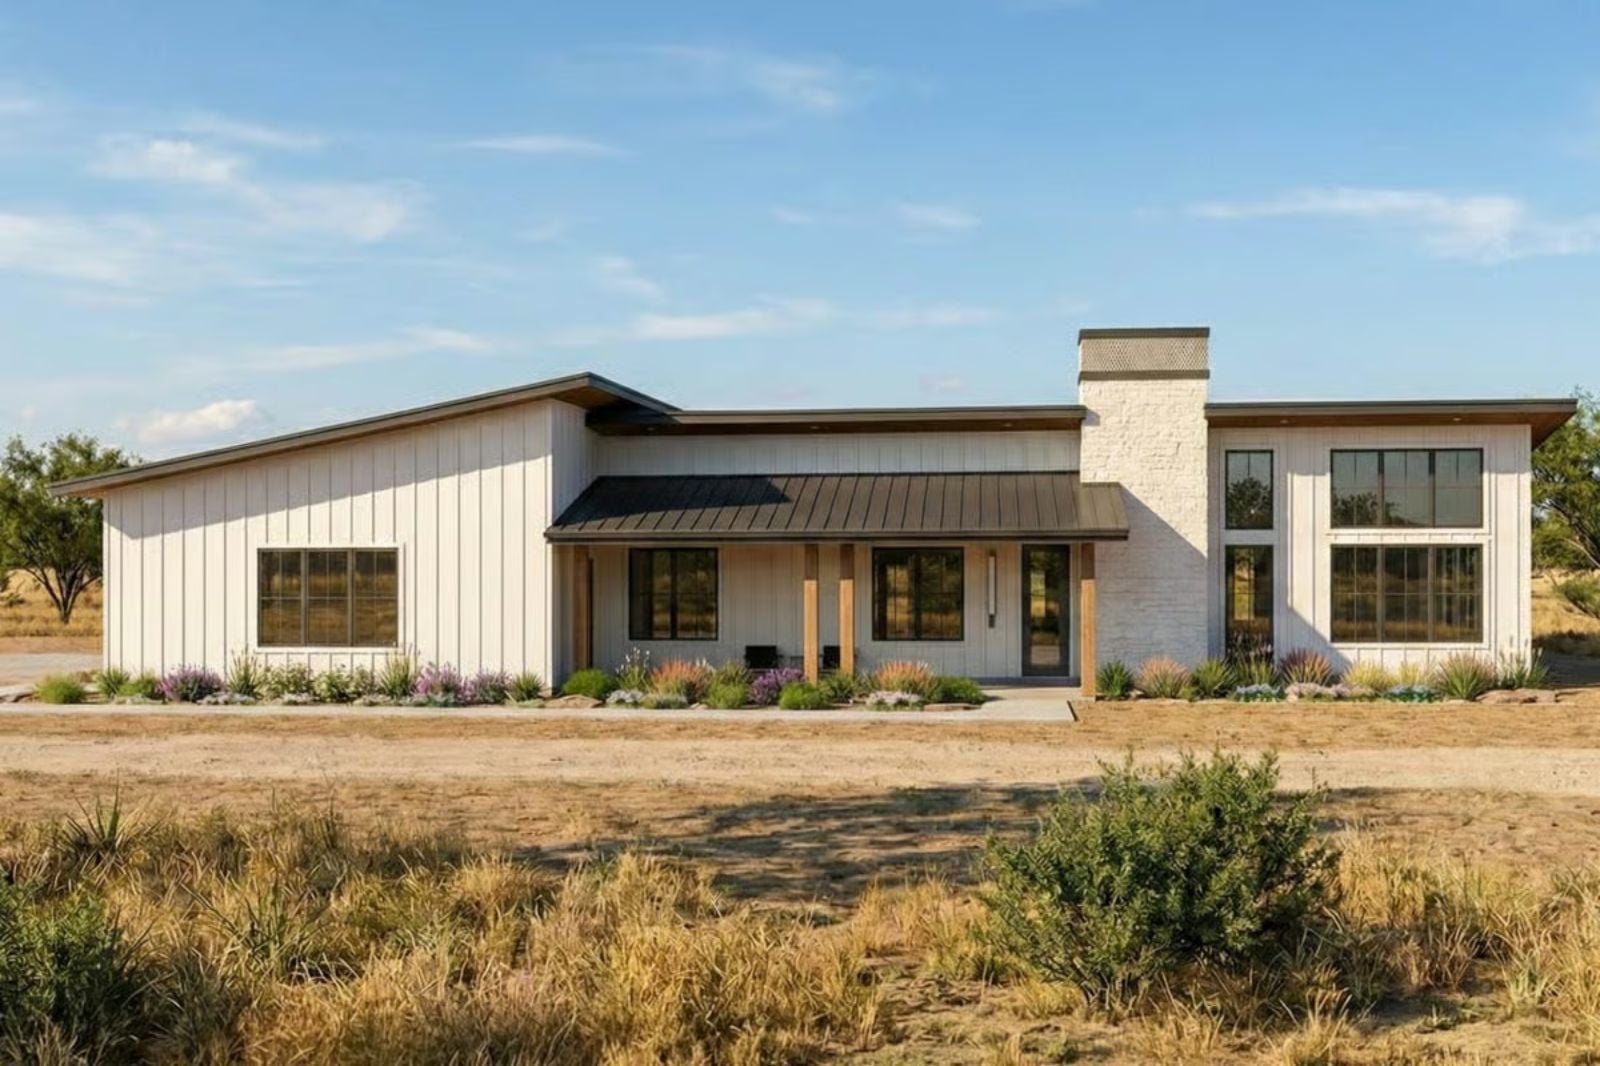
Most of us grew up with a car in the driveway because the garage was full of everything else. Here the minivan pulls in out of the rain, backpacks land on the bench, groceries go straight to the pantry, and the fireplace is going before anyone thinks about dinner. That routine is what the Abilene is built around: a four-bay garage with room for bikes, a locker-lined mudroom, a walk-through pantry and a great room under a sloped ceiling.
Specifications
- Sq. Ft.: 1,706
- Bedrooms: 3
- Bathrooms: 2.5
Floor Plan – Main Floor
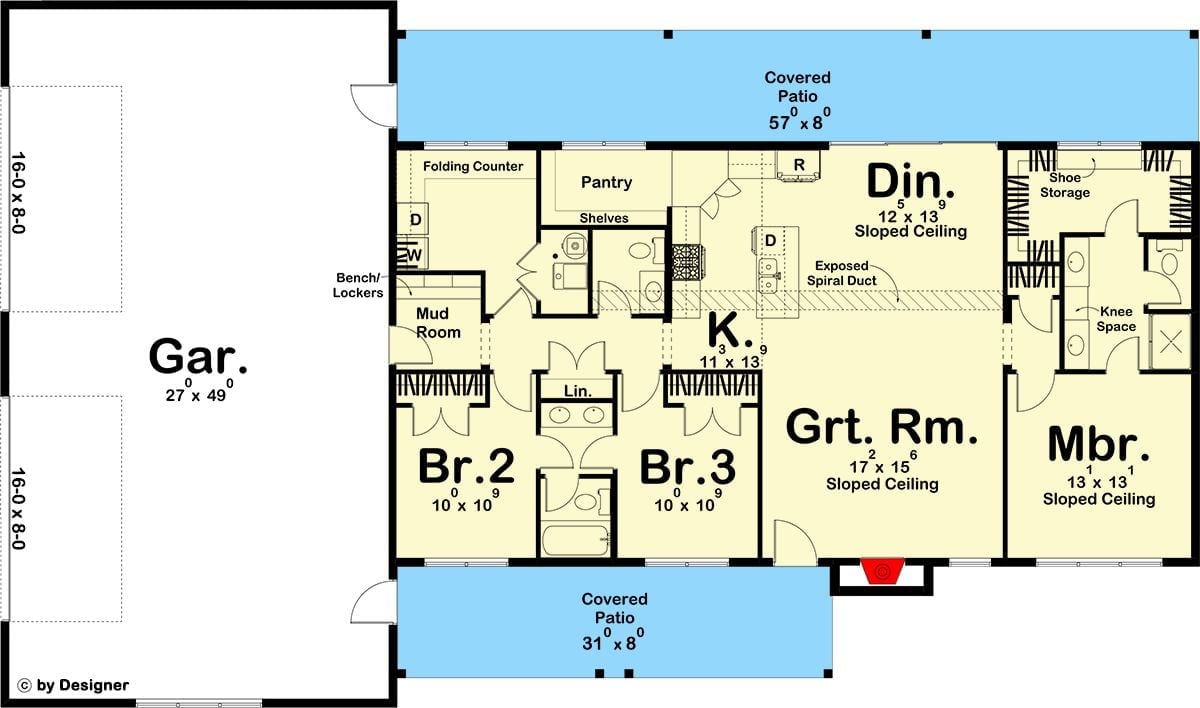
The garage takes the entire left end at 27 by 49 feet, with two 16-foot doors and an entry into a mud room fitted with lockers, laundry and a folding counter. Kitchen, dining and great room run together under one exposed spiral duct. On the far side, two bedrooms share a bath while the primary suite gets its own shoe storage.
Timber Posts and Charcoal Siding Carry the Back Porch Under Two Shed Roofs
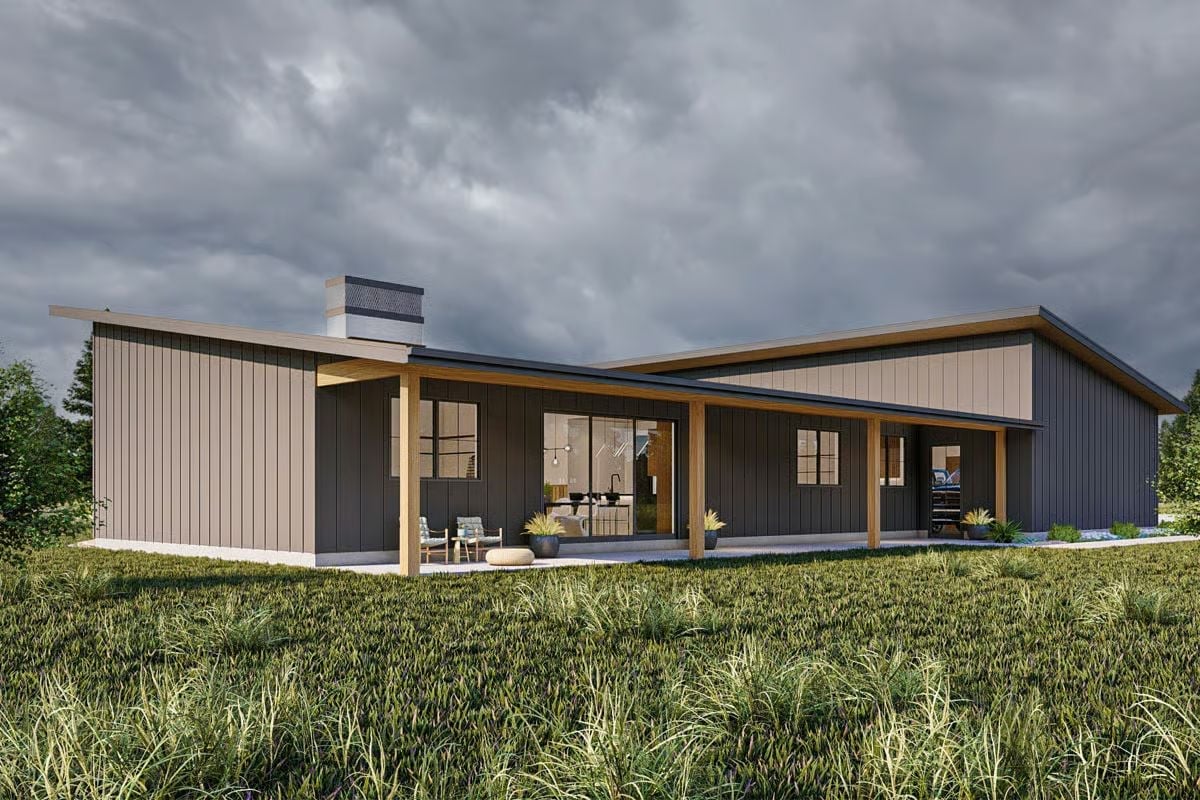
Two shed roofs, pitched at different heights.
Charcoal board-and-batten wraps the middle section, with taupe wings bracketing it at either end. Squared timber posts carry a long porch under a warm wood soffit. Just outside the sliding glass door sit a pair of slatted chairs and a round pouf, close enough that carrying plates out from the kitchen takes about four steps.
Under a Sputnik Chandelier, Slatted Wood Wainscot Runs Both Long Walls of the Living Room
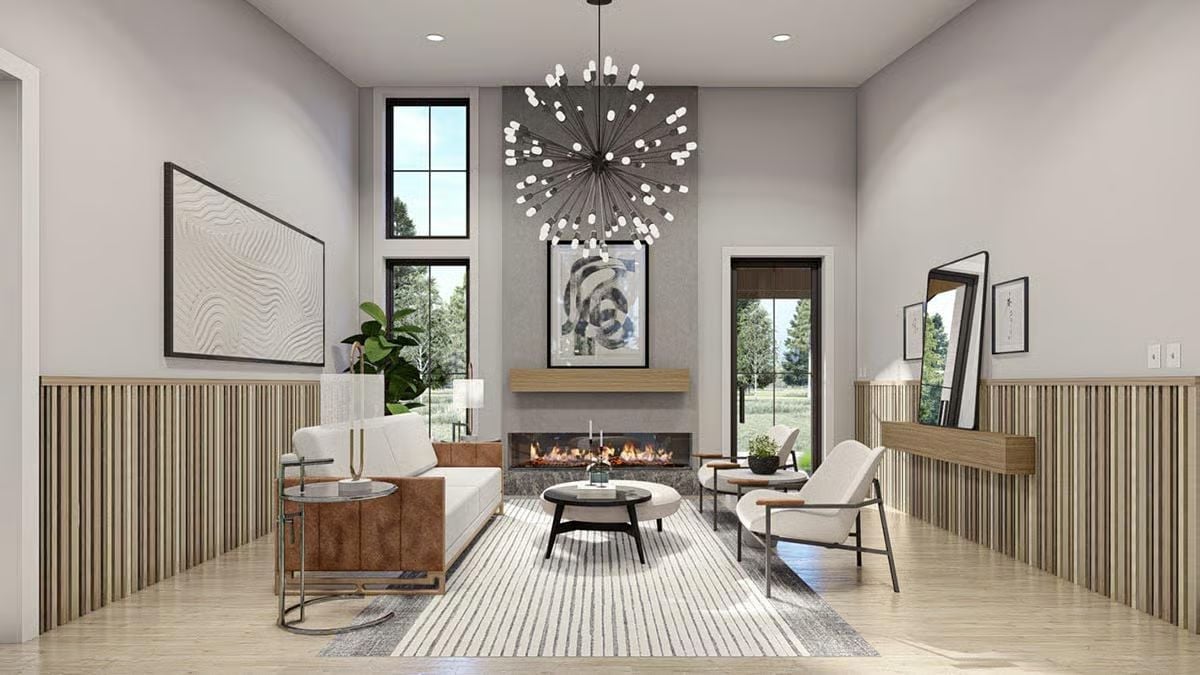
Vertical wood slats wrap the lower walls on both sides, finished with a slim wood cap. From the tall ceiling, a sputnik chandelier drops toward a linear fireplace set low in a gray surround. It’s a lot of drama. What pulls the room back to relaxed and usable is the furniture: a cognac leather sofa frame and two boucle chairs that look like people actually sit in them.
Common Mistake: Hanging a big fixture in a tall room, then centering nothing under it. This one lines up with the fireplace, the artwork, and the coffee table, so the eye reads a single clean vertical. Nudge any of those off-axis and the whole wall starts to look crooked.
Glass Globe Pendants Hang Low Over a Marble Pedestal Table Facing the Porch Doors
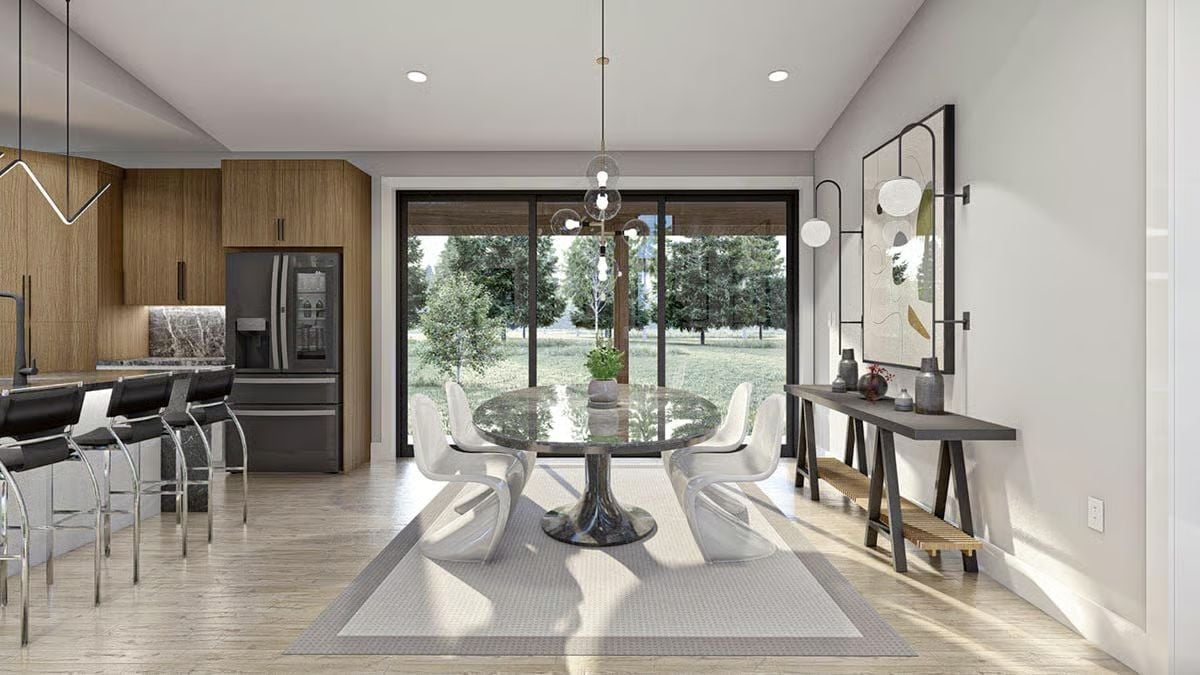
Four white S-curve chairs, the kind with no back legs, ring a round marble table on a dark pedestal. Glass globes hang straight over its center. Along the side wall sits a sawhorse console holding ceramic vases, with a slatted shelf underneath for baskets.
Why It Works: With a single pedestal base, nobody’s knees find a table leg, so all four chairs tuck in close. The rug runs well past every chair, which keeps the frames from snagging its edge when someone pushes out. And the round top leaves a clear path to the sliding doors.
Oak Uppers Rise to the Ceiling Around a Waterfall Island in Veined Gray Stone
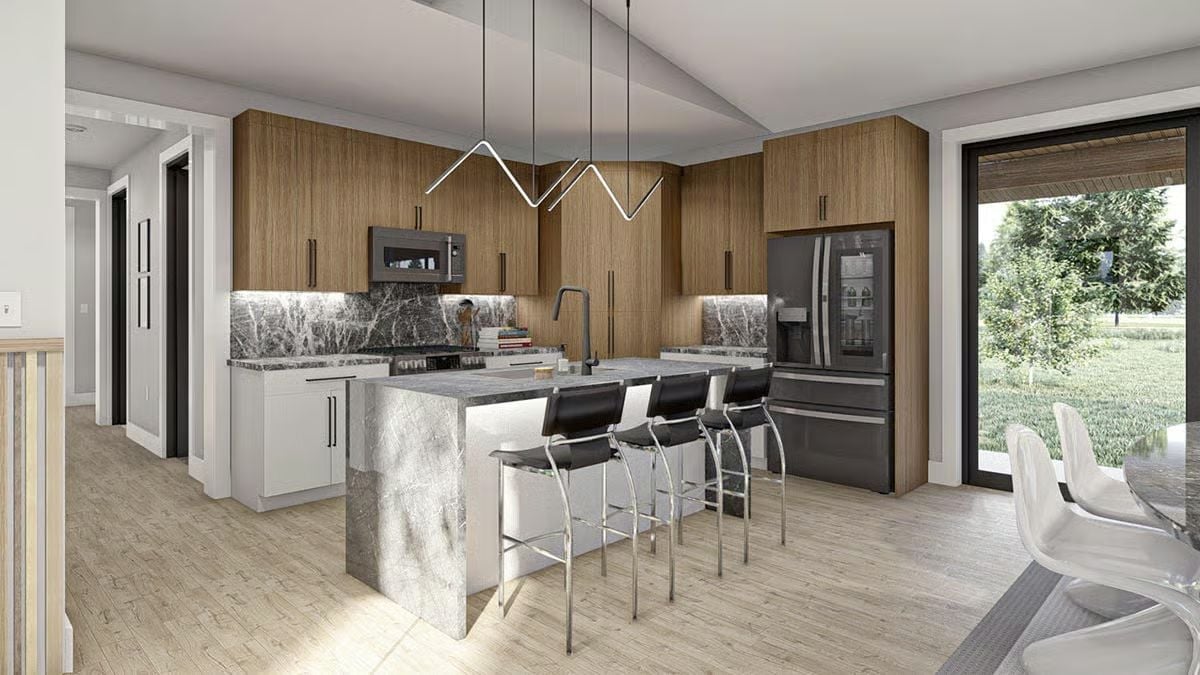
Gray marble with white veining climbs the backsplash and then folds down the island’s near end as a waterfall. Oak cabinets go all the way up. Under a zigzag LED pendant, three leather stools on chrome frames tuck beneath the counter’s edge.
Worth Knowing: Boxing the refrigerator into a full-height wood surround, with a cabinet bridging the top, makes a bulky appliance read as part of the millwork. The surround also frames the dark finish, which would otherwise sit alone against the wall like an afterthought. Honestly, it’s the smartest move in the kitchen.
Past the kitchen, the bedroom keeps the tall ceiling, and its windows climb right along with it.
Slats to the Ceiling: Floating Nightstands and a Double-Ring Pendant Over the Bed
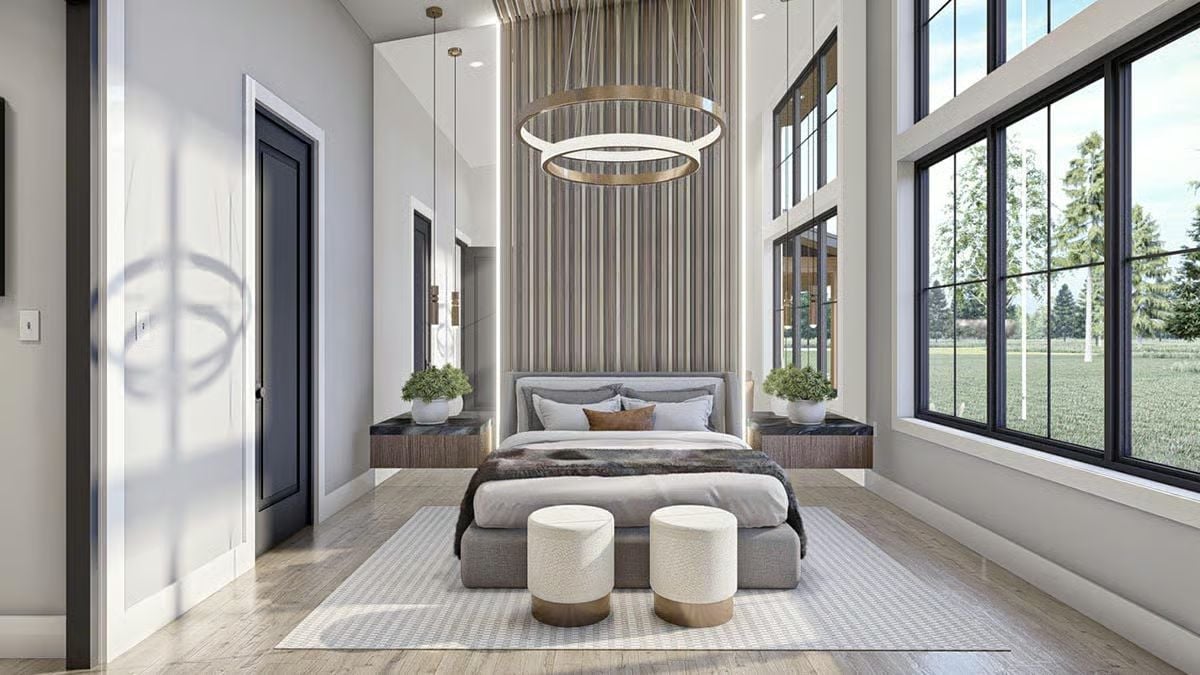
Floating nightstands with black stone tops flank an upholstered bed, and a pair of boucle ottomans sits at its foot.
Where Two Sinks Share a Wall, a Boucle Stool Slides Under the Lowered Middle
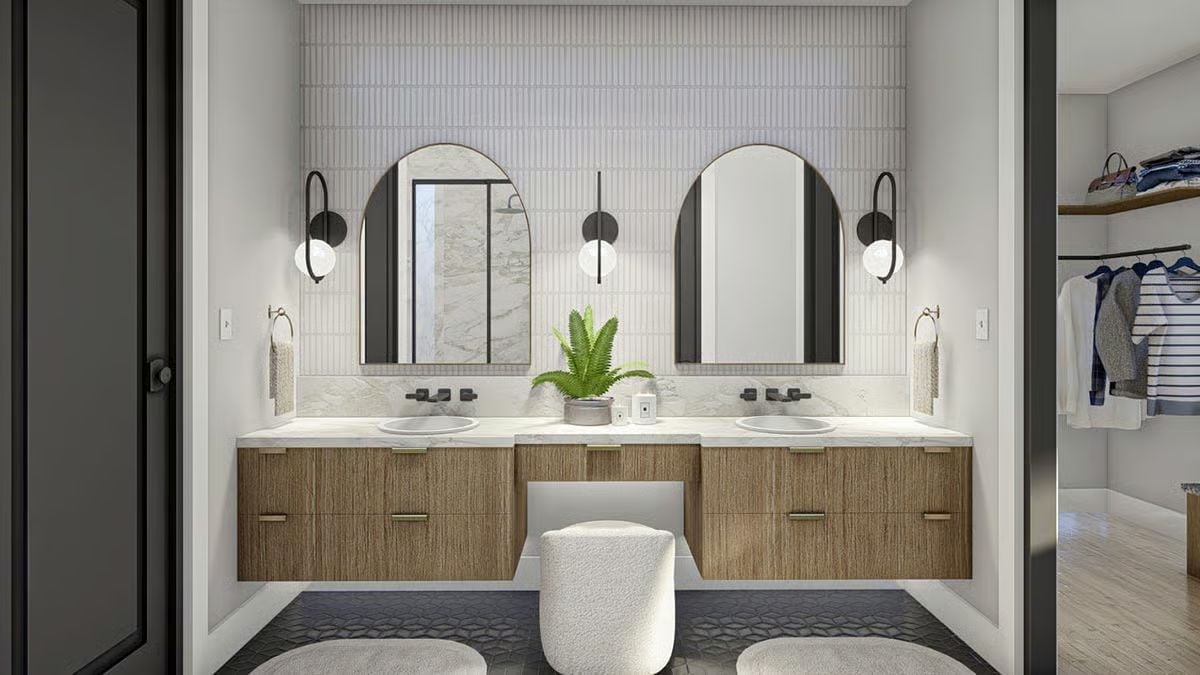
Black wall-mounted faucets pour into round basins set on veined stone, and between them the counter steps down to a makeup bay. Three globe sconces light both mirrors.
Style Tip: Lowering the middle section of a double vanity gives you a seated spot for makeup, no separate table needed. Keep the stool backless and short enough to push fully under. Otherwise it ends up blocking the path between sinks.
Raised on a Stone Cap, the Washer and Dryer Sit Higher Than the Folding Counter Beside Them
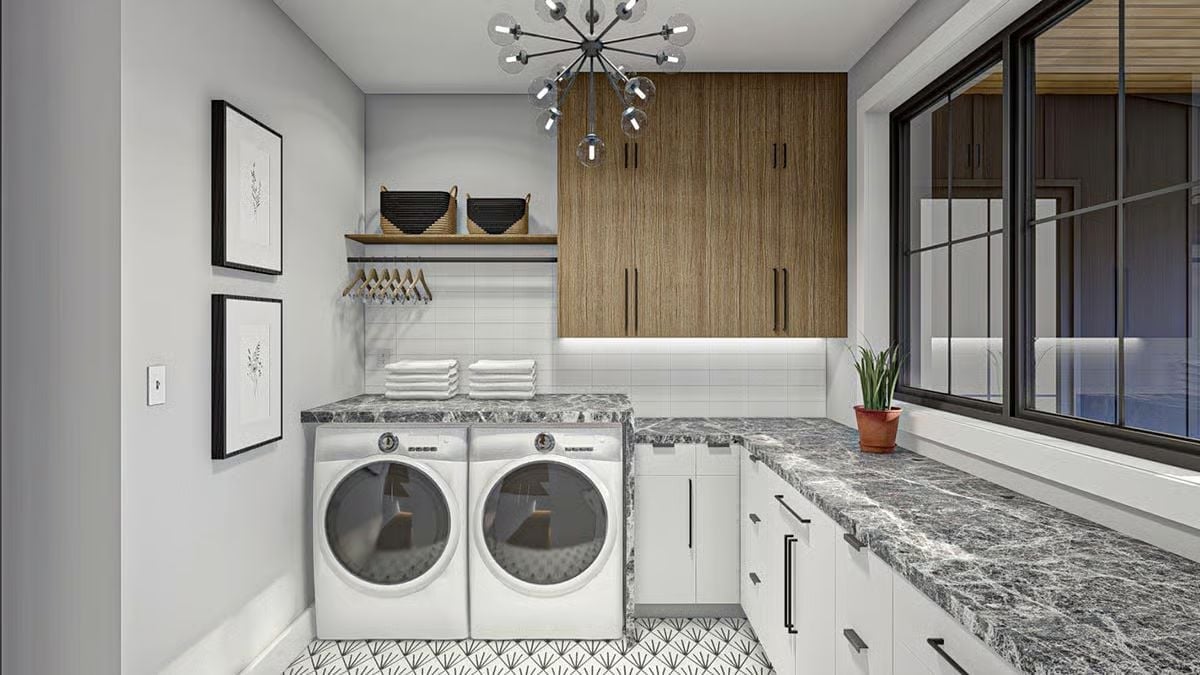
Below the shelf, wooden hangers wait on a black rod while under-cabinet lights wash down over the subway tile, which is more attention than most laundry rooms ever get.
Pin It
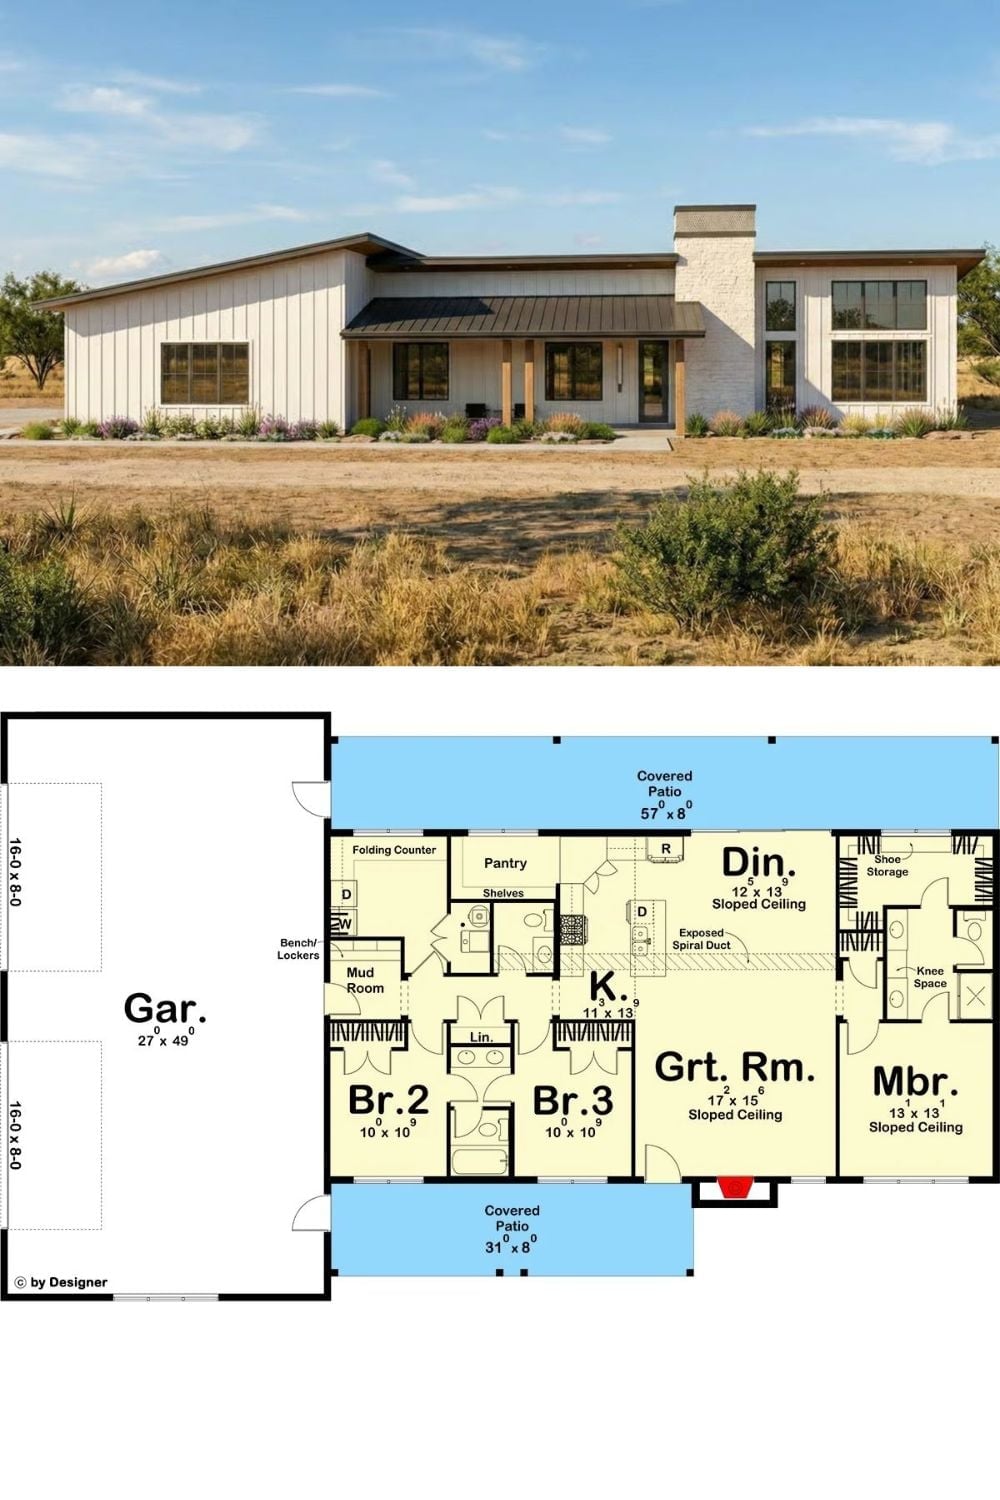
Up top, white board-and-batten siding runs under two shed rooflines, joined by a metal porch roof on timber posts and a painted brick chimney. The plan below gets practical. A 27 x 49 garage sits right beside the mudroom and pantry, the dining and great room both get sloped ceilings, and two covered patios flank the house on either side.