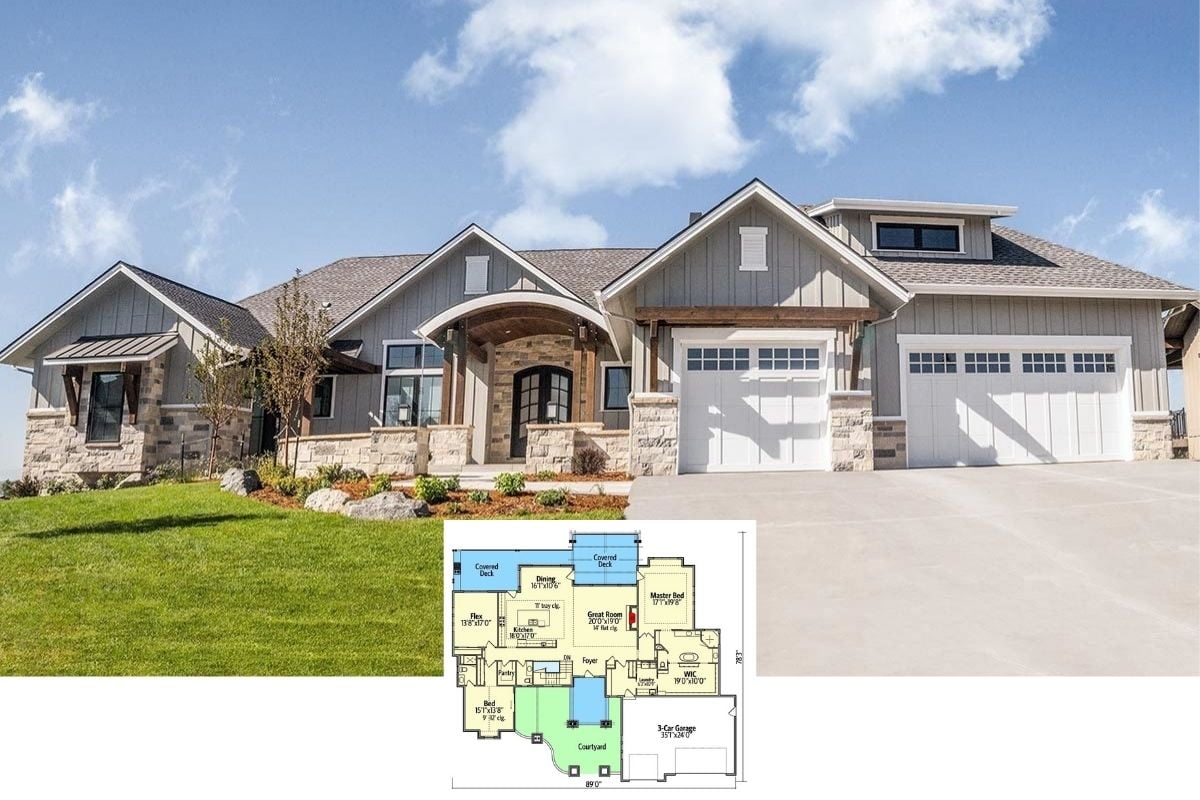
Discover the Thoughtful Design and Rustic Charm of This 3-Bedroom, A-Frame Retreat (See the 1,990 Sq. Ft. Floor Plan Layout)
Discover This 2-Bedroom Stunning Craftsman Beauty: Fusion of Tradition and Contemporary Flair (See the 1,684 Sq. Ft. Floor Plan)
Welcome to Your Dream 3-Bedroom Mountain Retreat: A 2,415 Sq. Ft. Architectural Marvel (See the Detailed Floor Plan Layout)
Step Inside This Delightful Craftsman Cottage with 3 Bedrooms and a Lush Landscape (View the 1,515 Sq. Ft. Floor Plan)
Discover This Stunning 3-Bedroom Contemporary Mountain Retreat (Explore This 1,206 Sq. Ft. Floor Plan)
Experience the Timeless Beauty of This 5-Bedroom Craftsman Home (See the 2,500+ Sq. Ft. Floor Plan Layout)
Discover the Timeless Charm of This 3,082 Sq. Ft. 4-Bedroom Craftsman Home with Versatile Living Spaces (Explore This Floor Plan)
Explore This Striking 3-Bedroom Craftsman Home with Eye-Catching Details (See the 2,091 Sq. Ft. Floor Plan)
Explore This Stunning 3-Bedroom Mediterranean Revival Home with Timeless Appeal (1,742 Sq. Ft. Floor Plan Included)
Explore the Timeless Appeal of This Board-and-Batten 3-Bedroom Farmhouse (Don’t Miss This 1,923 Sq. Ft. Floor Plan)
Tour This Beautiful Stone-Faced 3-Bedroom Home with Innovative Design (Includes 1,734 Sq. Ft. Floor Plan)
Discover the Art of Modern Living in This 2,732 Sq. Ft. Contemporary Home with 4 Bedrooms, Wraparound Porch, and Open Concept Living (View the Floor Plan)
Tour This Stunning Modern 4-Bedroom Craftsman with a Bold Architectural Edge (1,661 Sq. Ft. Floor Plan Included)
Discover the Harmonious Blend of Farmhouse and Bold Elements in This 1,400 Sq. Ft. 3-Bedroom Home (Floor Plan Included)