Discover 2,525 Sq. Ft. of Stylish Living – A 4 Bedroom Home with a Spacious Open Layout & Covered Patio (Floor Plan Inside)
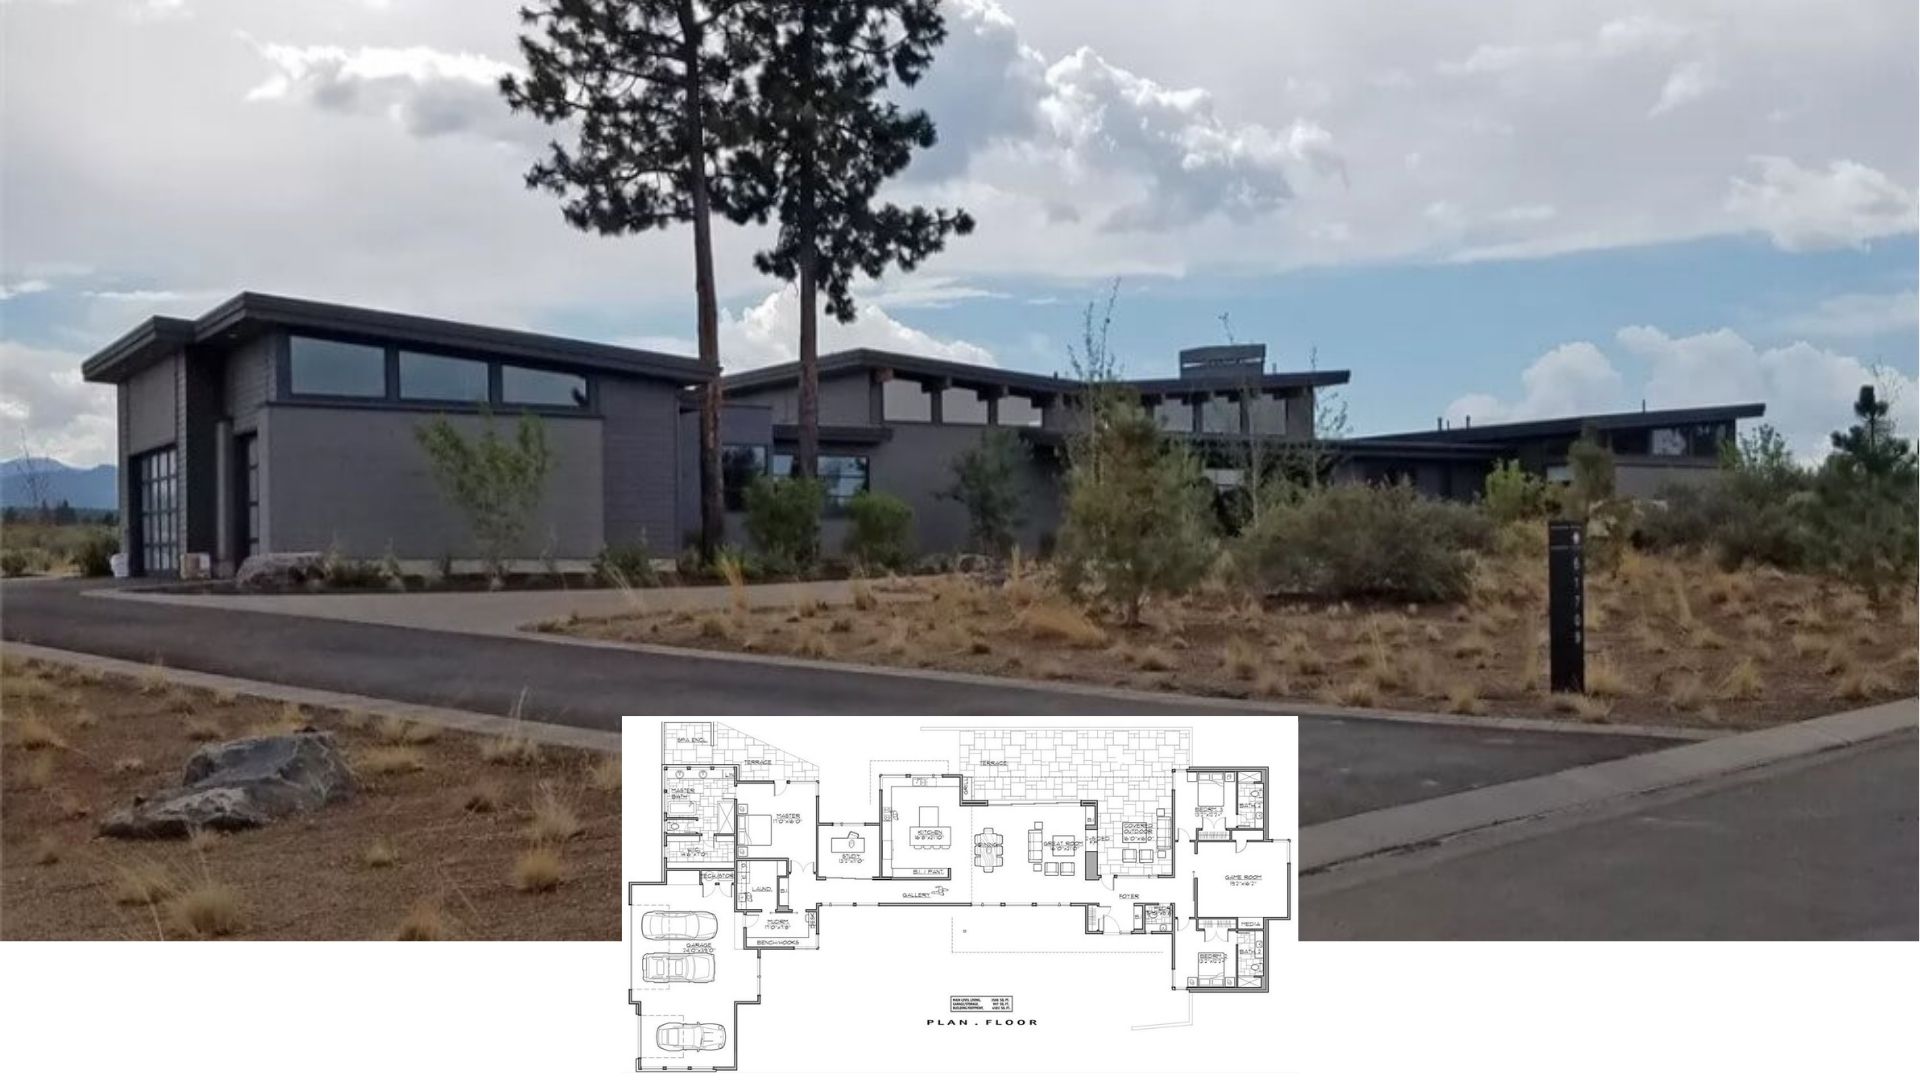
Get Inspired by This 2,731 Sq. Ft. 5 Bedroom Home with Covered Patio and 4-Car Garage – Floor Plan Inside
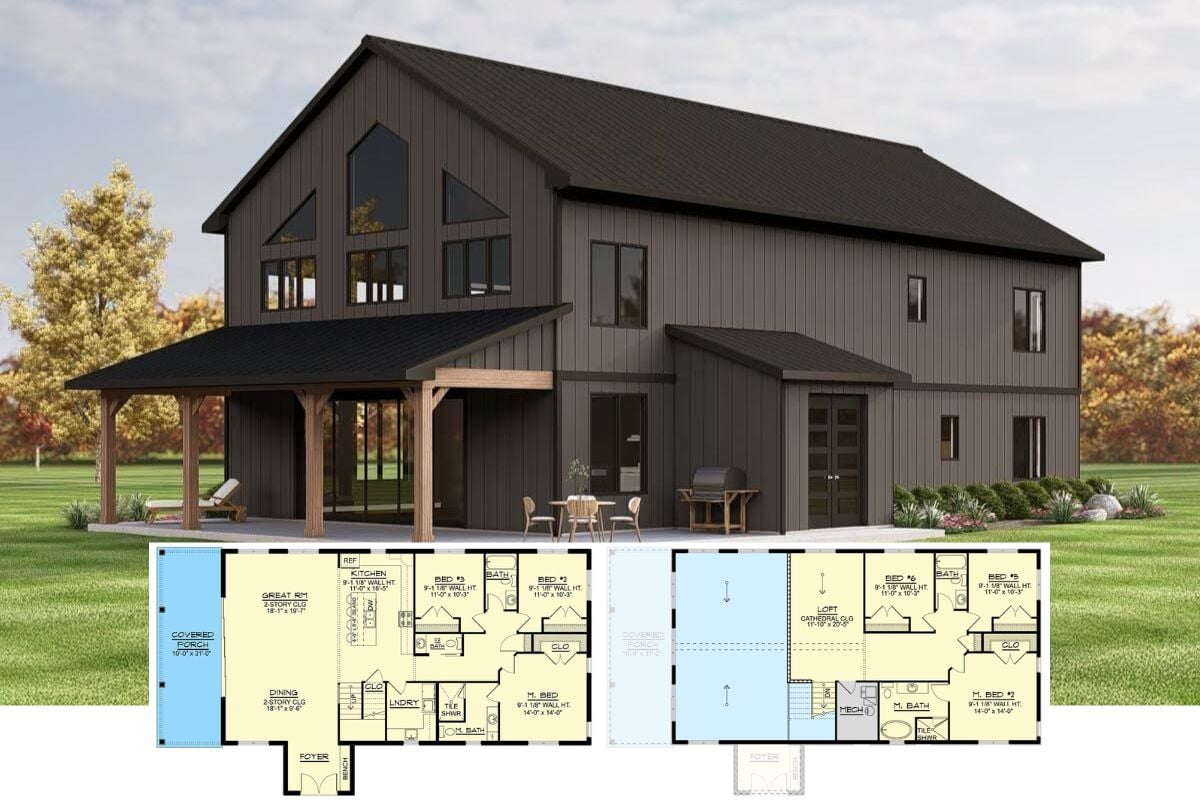
Welcome to 2,866 Sq. Ft. of Stunning Barn-Style Living: 3 Bedroom Home with Lofts and Patios – Floor Plan Included
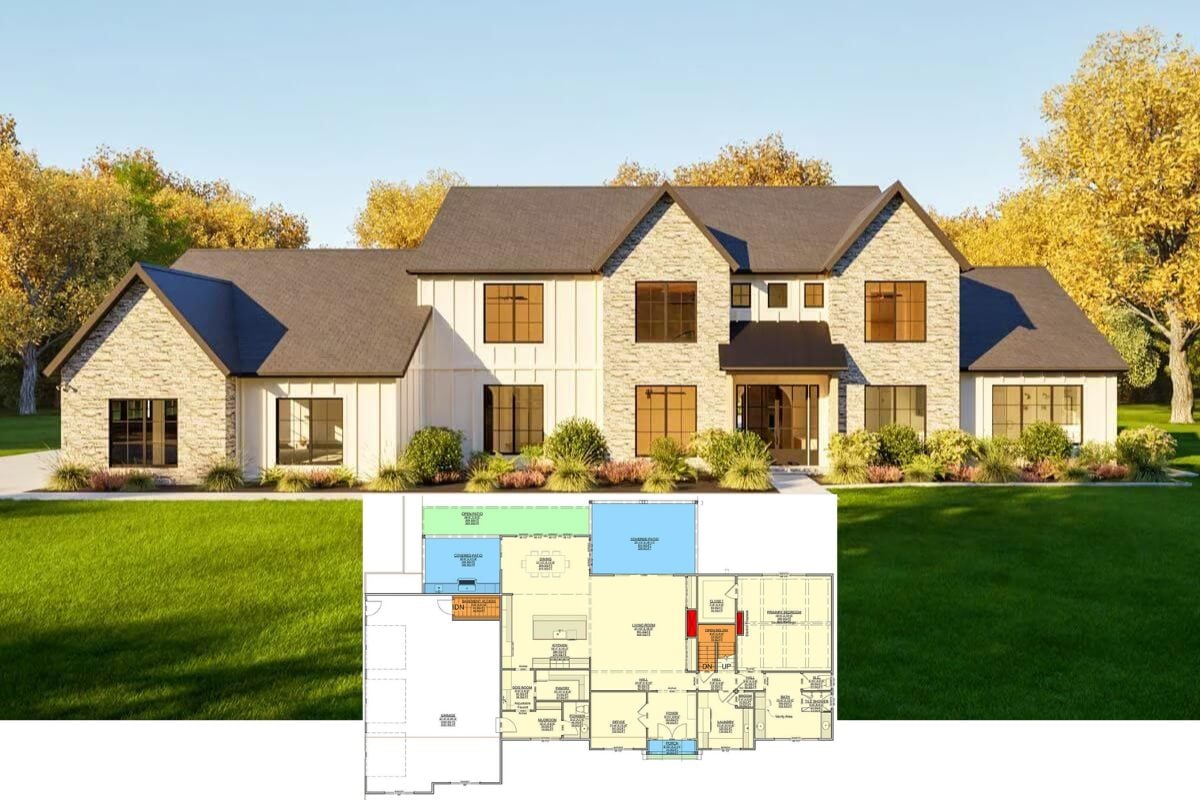
Check Out This 3,094 Sq. Ft. 4 Bedroom Home with a Covered Patio and Double Garage – Floor Plan Available
Get Inspired by This 1,440 Sq. Ft. 2 Bedroom Home with a Spacious Layout & Covered Terrace – Floor Plan Inside
Ranch-Style 4-Bedroom Home for a Corner Lot with Expansive Front Porch and Covered Patio (Floor Plan)
Tour a Stunning 1,575 Sq. Ft. 2 Bedroom Barndominium-Style Home with a Spacious Layout (Floor Plan Included)