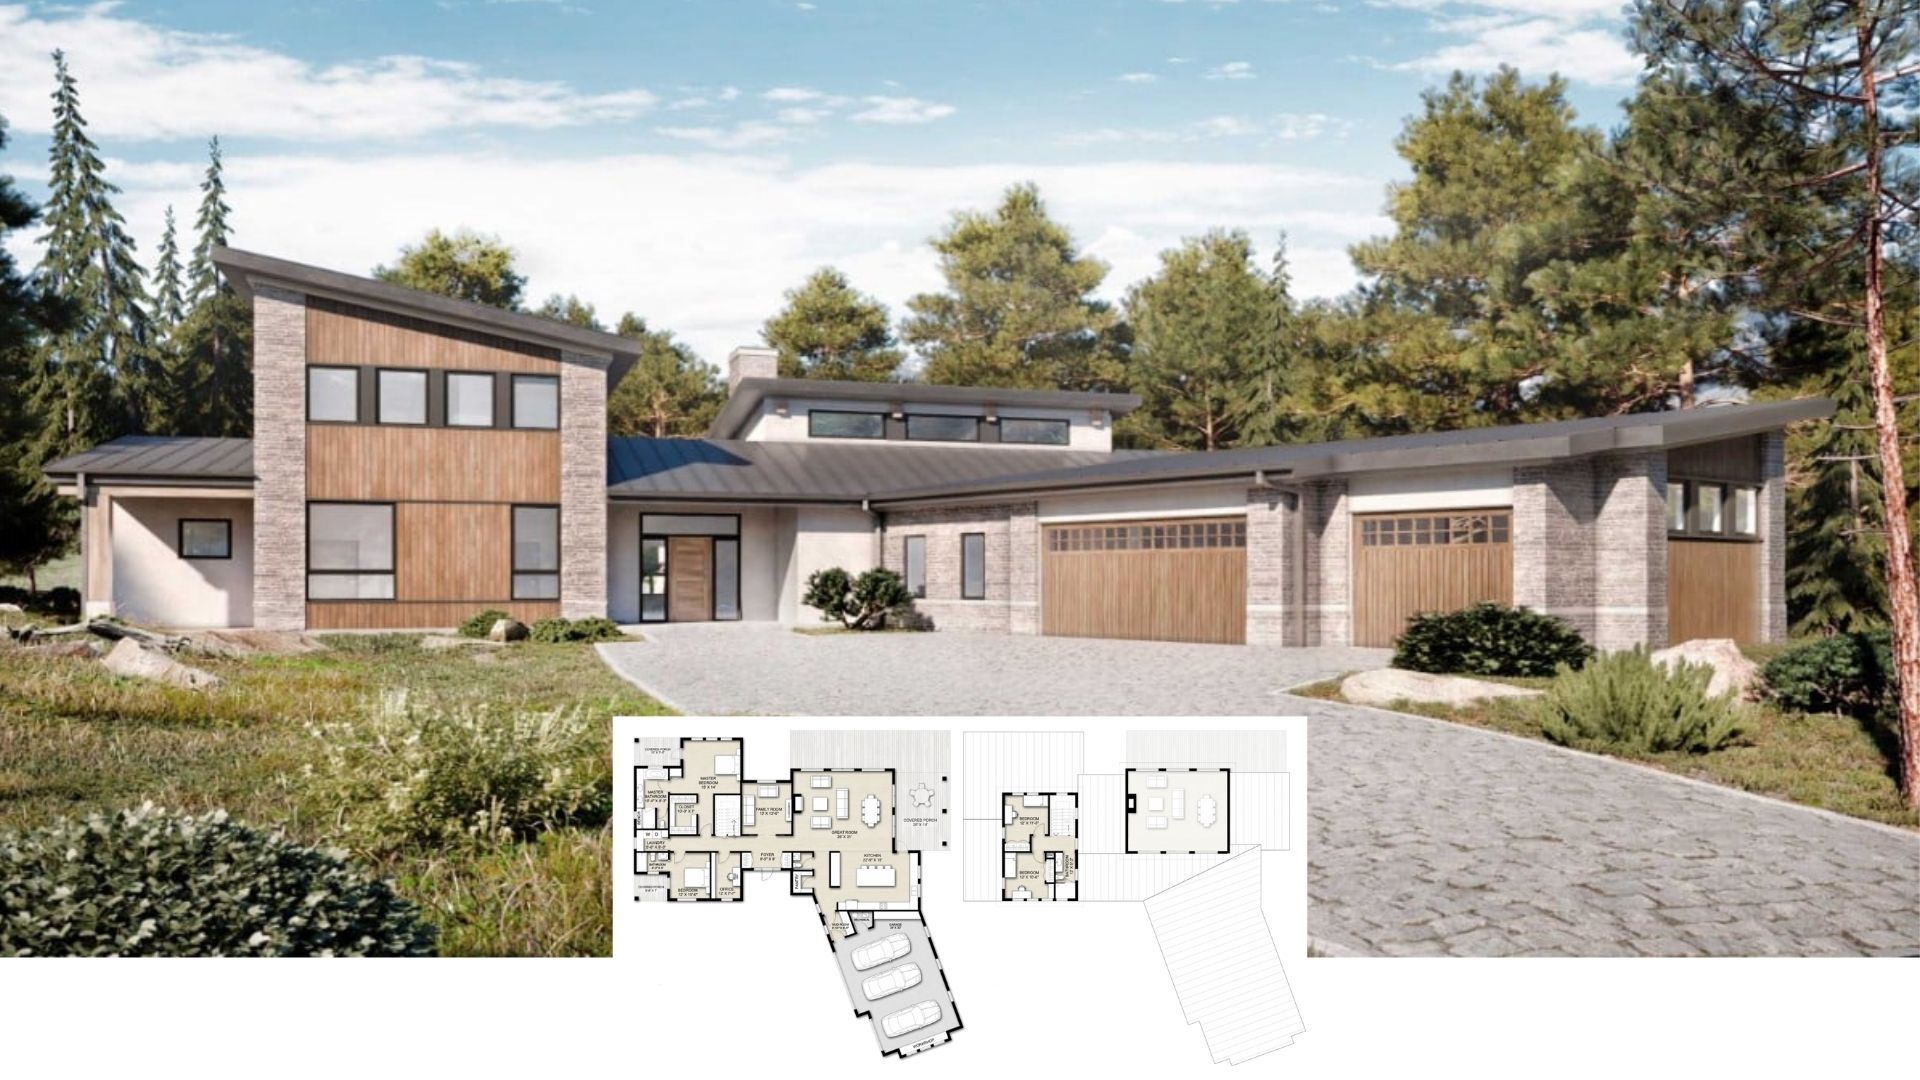
Discover the Alluring Blend of Modern Craftsman Design in This Expansive 4-Bedroom Home (Explore This 2,890 Sq. Ft. Floor Plan)
Step Into This Stunning 2,587 Sq. Ft. Craftsman Home with 3 Bedrooms, Theater Room, and Expansive Deck (Check Out the Complete Floor Plan Here)
Step Inside This Spacious 3,769 Sq. Ft. Craftsman Retreat with 4 Bedrooms and Striking Design Elements (See the Impressive Floor Plan)
Unveiling a Stylish 3-Bedroom Farmhouse with Industrial Chic Flair (Explore This 1,946 Sq. Ft. Floor Plan)
Discover This 3-Bedroom 2,508 Sq. Ft. Craftsman Home with Stone Accents and Stylish Flair (See the Detailed Floor Plan Layout)
Explore the Timeless Appeal of This Welcoming 1 to 2-Bedroom Craftsman Home (View the 928 Sq. Ft. Floor Plan)
Unveil the Timeless Beauty of This 3,773 Sq. Ft. 4-Bedroom Craftsman Masterpiece (Must-See Floor Plan)
Step Inside This Stunning 1,967 Sq. Ft. Stylish Farmhouse with 4 Bedrooms and Graceful Design (Explore This Floor Plan)
Unveiling Spacious Refinement: A Remarkable 5-Bedroom Craftsman Residence (See the Impressive 6,854 Sq. Ft. Floor Plan)
Step Inside This Stylish 2-Bedroom Craftsman Bungalow with Striking Stone Details (2,435 Sq. Ft. Floor Plan Included)
Discover the Craftsman Beauty: A 3,137 Sq. Ft. 3-Bedroom Modern Home (View the Detailed Floor Plan Sketches)
Explore This Charming 1,614 Sq. Ft. 3-Bedroom Cottage-Style Home (View the Detailed Floor Plan Sketches)
Step Inside This Stunning 3-Bedroom Modern Prairie Home with a 3-Car Garage (2,000+ Sq. Ft. Floor Plan Included)
A Charming 2,899 Sq. Ft. 4-Bedroom Craftsman Home: Perfect for Family Living (Don’t Miss This Floor Plan)
Explore This Expansive 4,882 Sq. Ft. 2-Bedroom Craftsman Home with a Loft (View the Detailed Floor Plan Sketches)
Explore This Modern 2,452 Sq. Ft. Farmhouse: A 4-Bedroom Gem with Luxurious Features (Must-See Floor Plan)
Discover This 2,674 Sq. Ft. Elegant Ranch Home with 2 to 4 Bedrooms and Versatile Living Spaces (See the Detailed Floor Plan Layout)