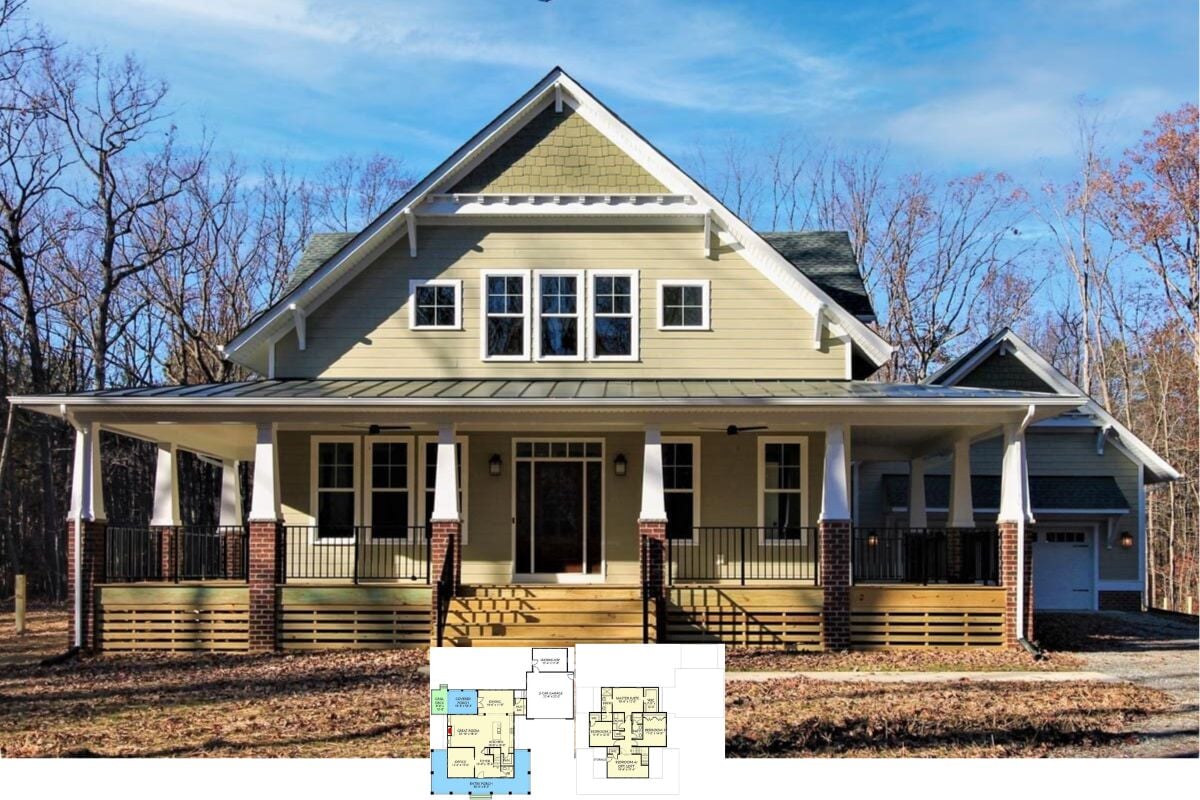
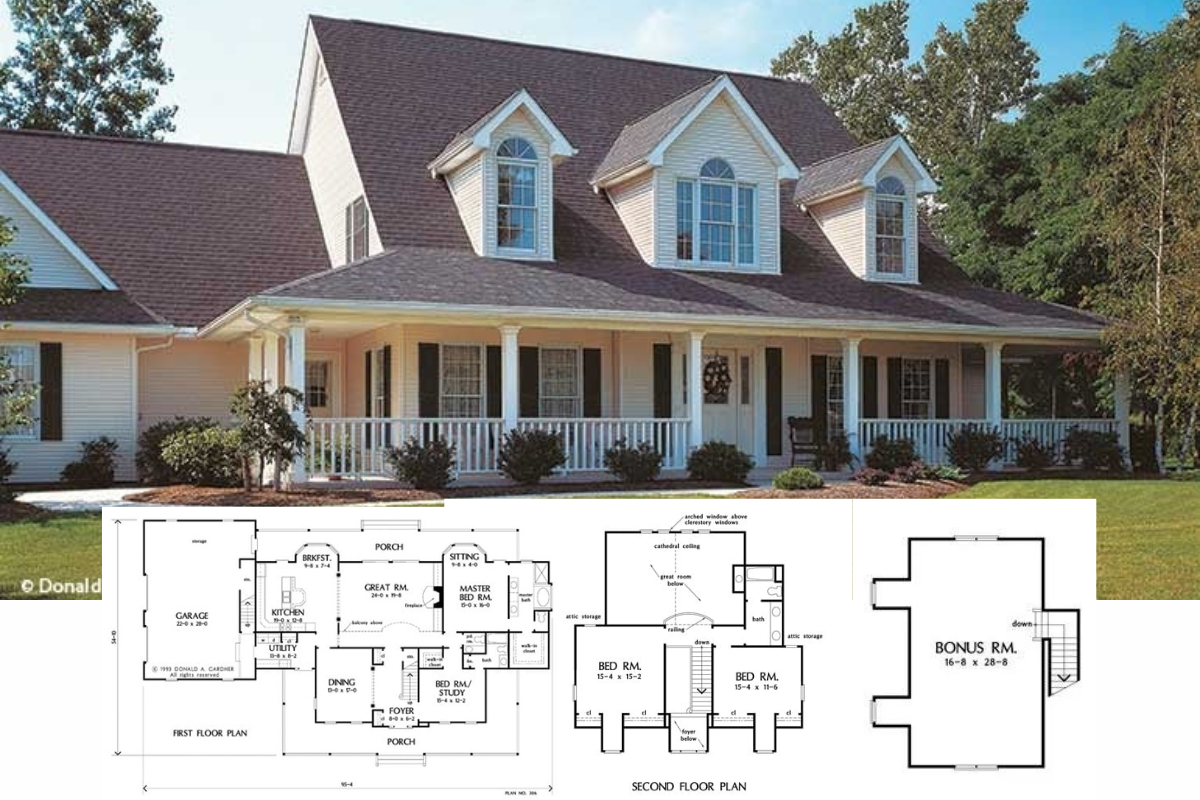

Explore This 2,677 Sq. Ft. Craftsman Farmhouse with Wraparound Porch and Loft Options (Take a Look at This Floor Plan)
Explore This Spacious 3,857 Sq. Ft. 5-Bedroom Farmhouse with Angled Garage and Bonus Room (See the Detailed Floor Plan)
Explore the 4-Bedroom Forrester Farmhouse with a Picturesque Wraparound Porch (View the 3,037 Sq. Ft. Floor Plan)
Discover This Traditional 3-Bedroom Classic Farmhouse with a 3,684 Sq. Ft. Living Space and Wraparound Porch (Don’t Miss This Floor Plan)
Tour This Inviting 4-Bedroom New American Farmhouse with a Side-Entry Double Garage and Open Living Area (2,092 Sq. Ft. Floor Plan)
Discover a Modern 3,005 Sq. Ft. 3-Bedroom Farmhouse with Wraparound Porch, In-Law Suite, and Bonus Level (Must-See Floor Plan)
Discover This 1,788 Sq. Ft. Stunning Black & White 3-Bedroom Farmhouse with Open Concept Living (Don’t Miss This Floor Plan)
Discover this Elegant 1,778 Sq. Ft. 3-Bedroom Bungalow with Large Attic Bonus Room (Floor Plan Included)
Step Inside This Stunning 3,078 Sq. Ft. 3-Bedroom Farmhouse with Open Concept Living and Three-Car Garage (Floor Plan Included)
Welcome to The Black Creek 2 Farmhouse with 4 Bedrooms Plus a Bonus Room and a Covered Front Porch (2,841 Sq. Ft. Floor Plan)
Step Inside This Expansive 4-Bedroom Two-Story 4,368 Sq. Ft. Farmhouse with Seamless Indoor-Outdoor Living (Includes Floor Plan)
Discover This Expansive 4,270 Sq. Ft. Modern 6-Bedroom Two-Story Farmhouse with Balcony (Floor Plan Included)
Step into This Craftsman Style Single-Story Home: 4-Bedroom Layout with a Bonus Room (2,329 Sq. Ft. Floor Plan)