Explore a Spacious 2-Bedroom Craftsman Bungalow with Distinctive Gabled Design (Includes 2,760 Sq. Ft. Floor Plan)
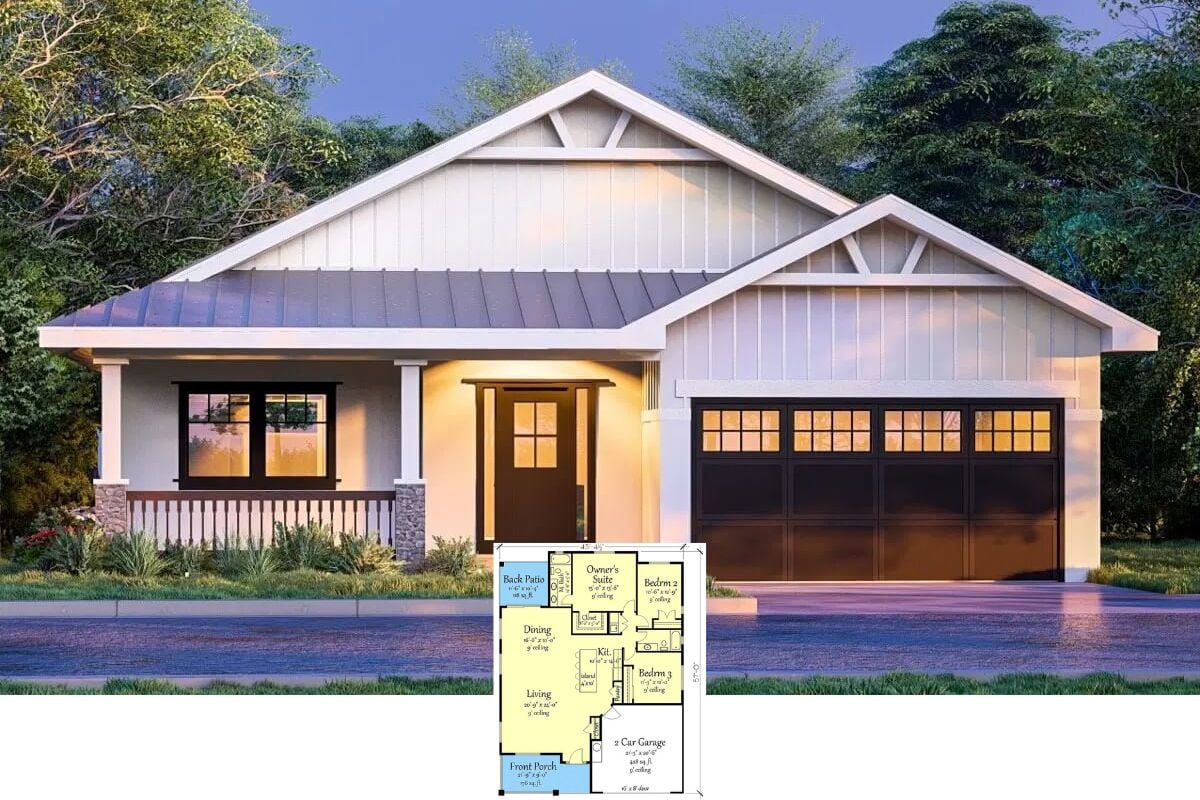
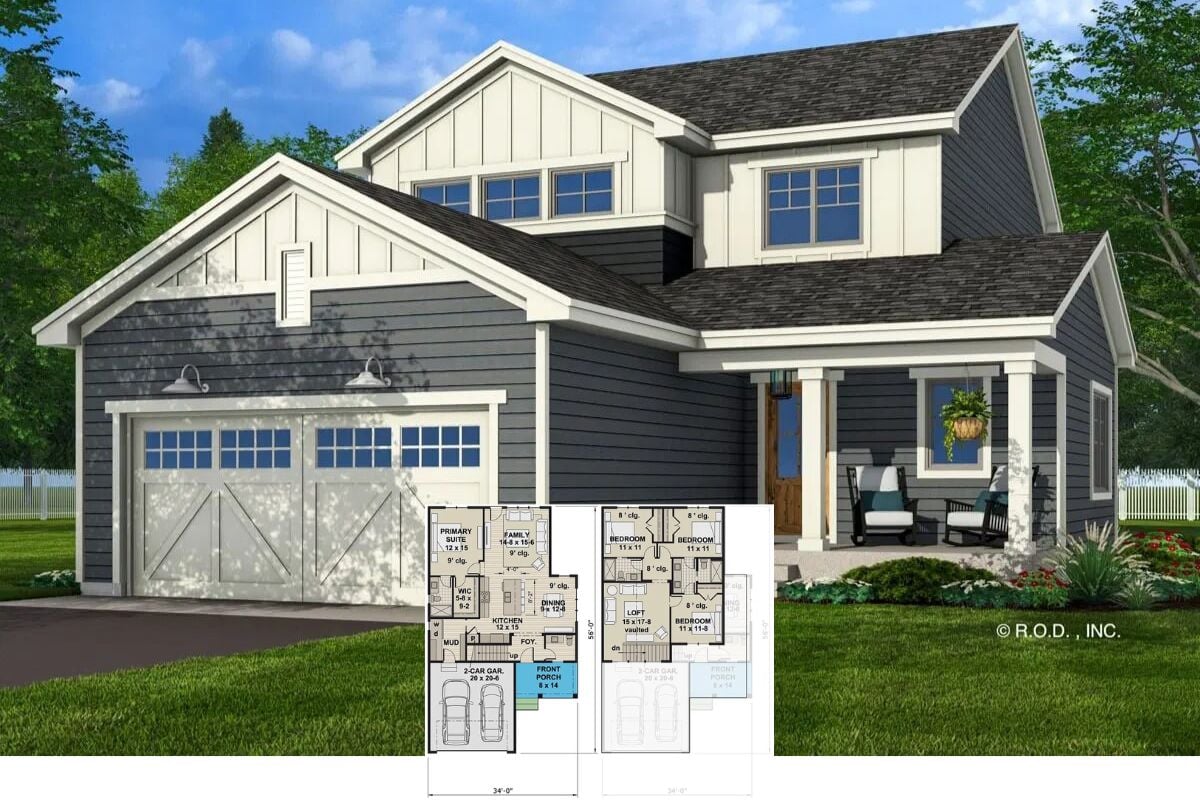
Discover the Charm of This 4-Bedroom Contemporary Farmhouse with Bold Black Accents (View the 1,828 Sq. Ft. Floor Plan)
Discover This Spacious 5-Bedroom, 2,974 Sq. Ft. Craftsman Beauty With Distinctive Rooflines (Must-See Floor Plan)
Discover This Bold Contemporary 5-Bedroom Home with a Dramatic Roofline and Expansive Living Spaces (View the 3,380 Sq. Ft. Floor Plan)
Step Inside This Beautiful 2,966 Sq. Ft. Craftsman Retreat: A 4-Bedroom, 4-Bathroom Oasis (Don’t Miss This Floor Plan)
Explore the Timeless Allure of This Elegant 5-Bedroom Craftsman Home (Includes 2,470 Sq. Ft. Floor Plan)
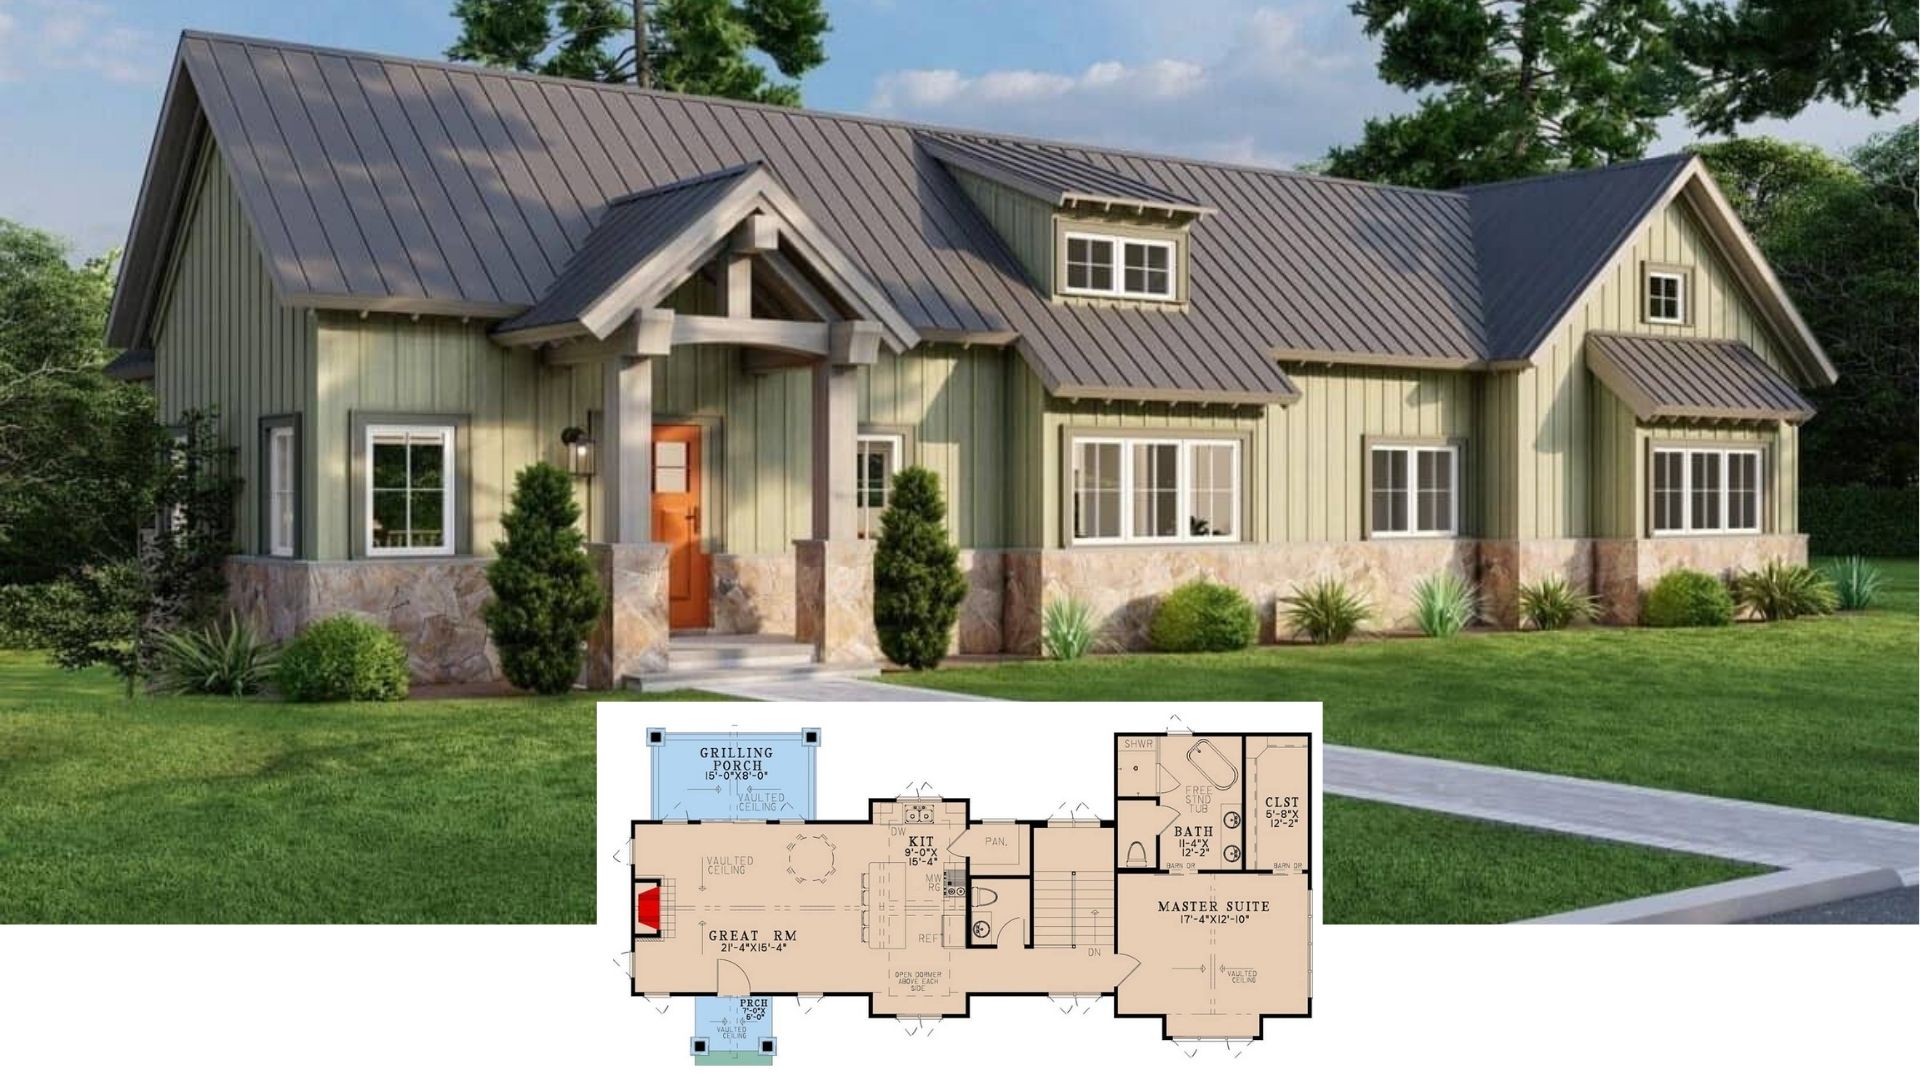
Discover This Alluring 2-Bedroom Craftsman Home with a Splash of Orange (1,846 Sq. Ft. Floor Plan Included)
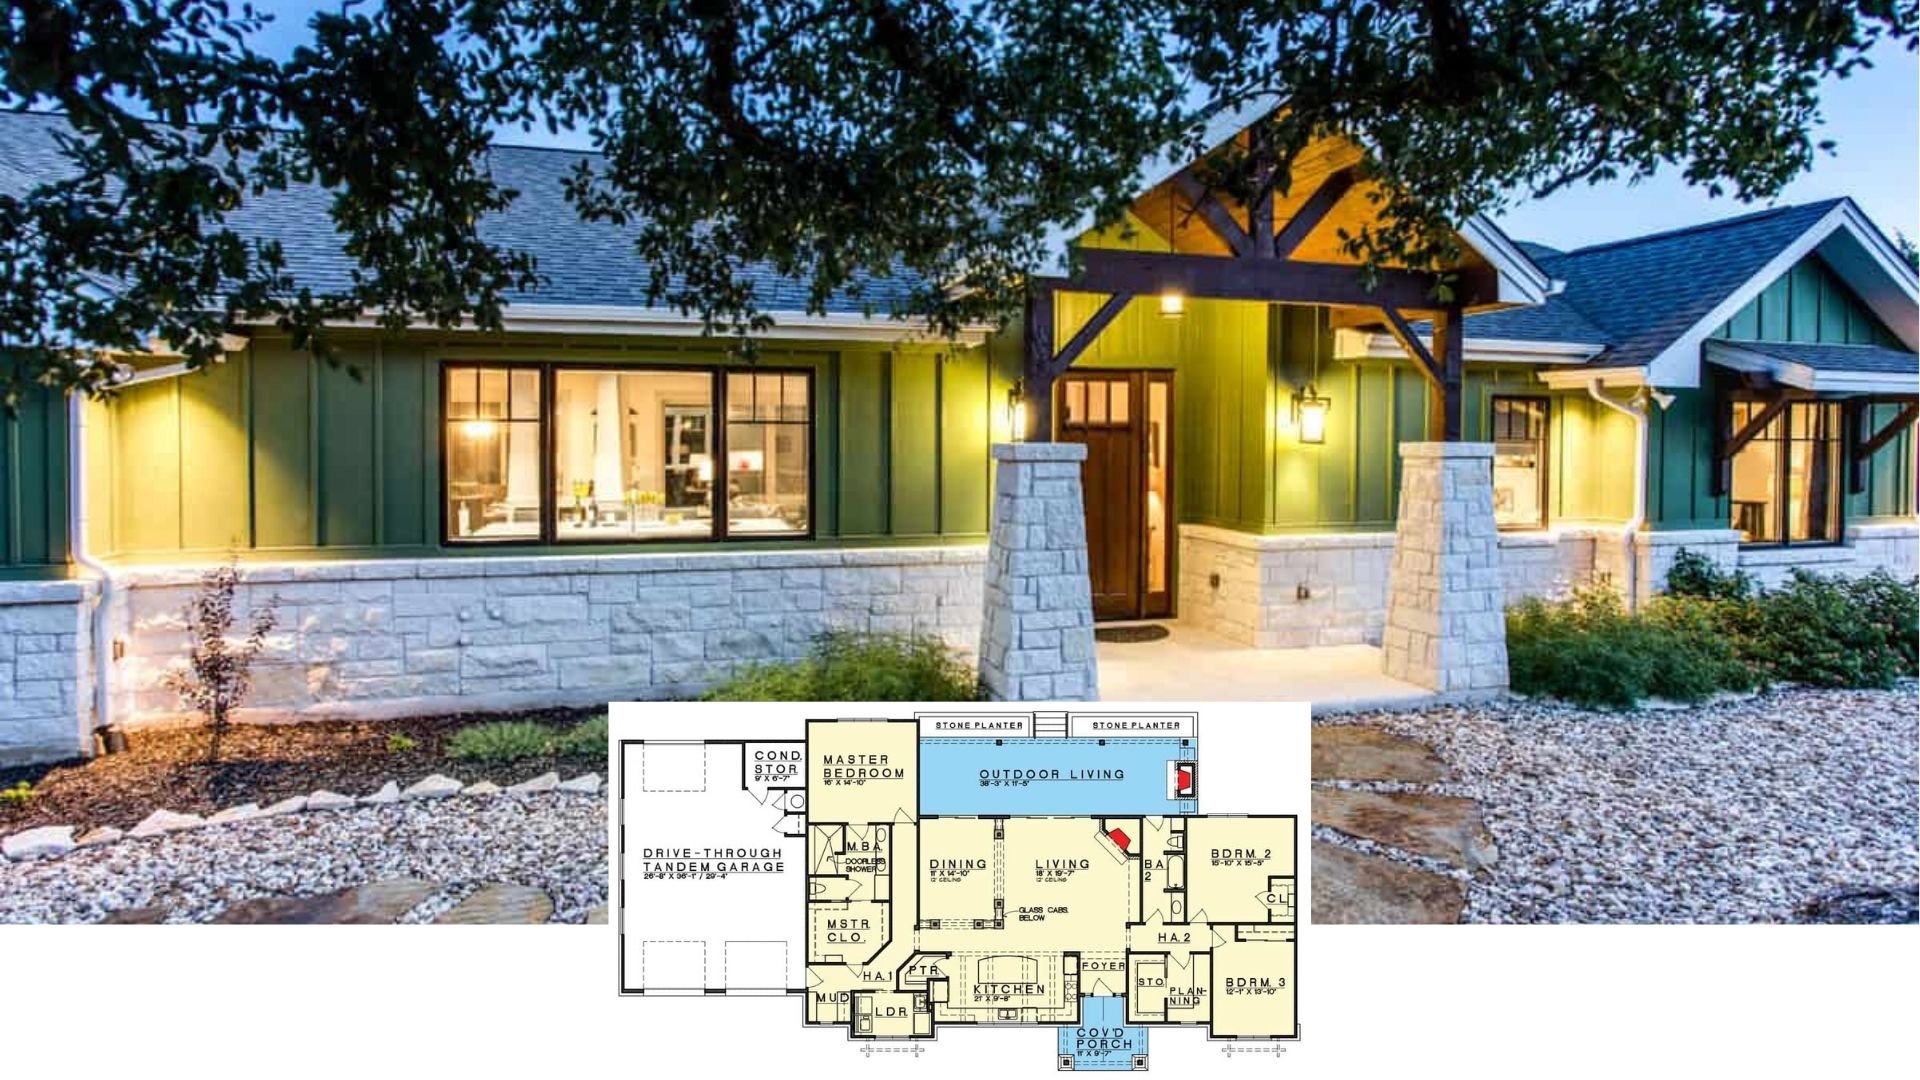
Explore This 3-Bedroom Craftsman Home Highlighting Stunning Stone Pathways and Expansive Outdoor Spaces (See the Impressive 2,497 Sq. Ft. Floor Plan)
Explore This Exquisite 3,773 Sq. Ft. Craftsman Home with 7 Bedrooms and Versatile Living Options (See the Impressive Floor Plan)
Discover the Timeless Elegance of This 3,572 Sq. Ft. Craftsman Masterpiece: A Spacious Haven with Up to 5 Bedrooms (Must-See Floor Plan)
Discover the Natural Elegance of This 4-Bedroom Craftsman Home with Thoughtful Landscaping (Don’t Miss This 3,132 Sq. Ft. Floor Plan)
Tour This Spacious 4-Bedroom Craftsman Home with Stone Accents and Open Floor Plan (Explore This 4,300+ Sq. Ft. Floor Plan)
Step Inside This Charming 2,358 Sq. Ft. 3-Bedroom Craftsman Home with Stone Detailing and Overhanging Eaves (Must-See Floor Plan)
Experience the Fusion of Craftsman Charm and Contemporary Flair in This 7-Bedroom Expansive Home (Don’t Miss This Impressive 6,134 Sq. Ft. Floor Plan)
Explore This 3-Bedroom Craftsman Home with a Stunning Stone Facade and Elegant Timber Accents (Includes 3,569 Sq. Ft. Floor Plan)
Discover This Stunning 4-Bedroom, 2,556 Sq. Ft. Craftsman Home with Breathtaking Mountain Views and Versatile Living Spaces (Must-See Floor Plan)