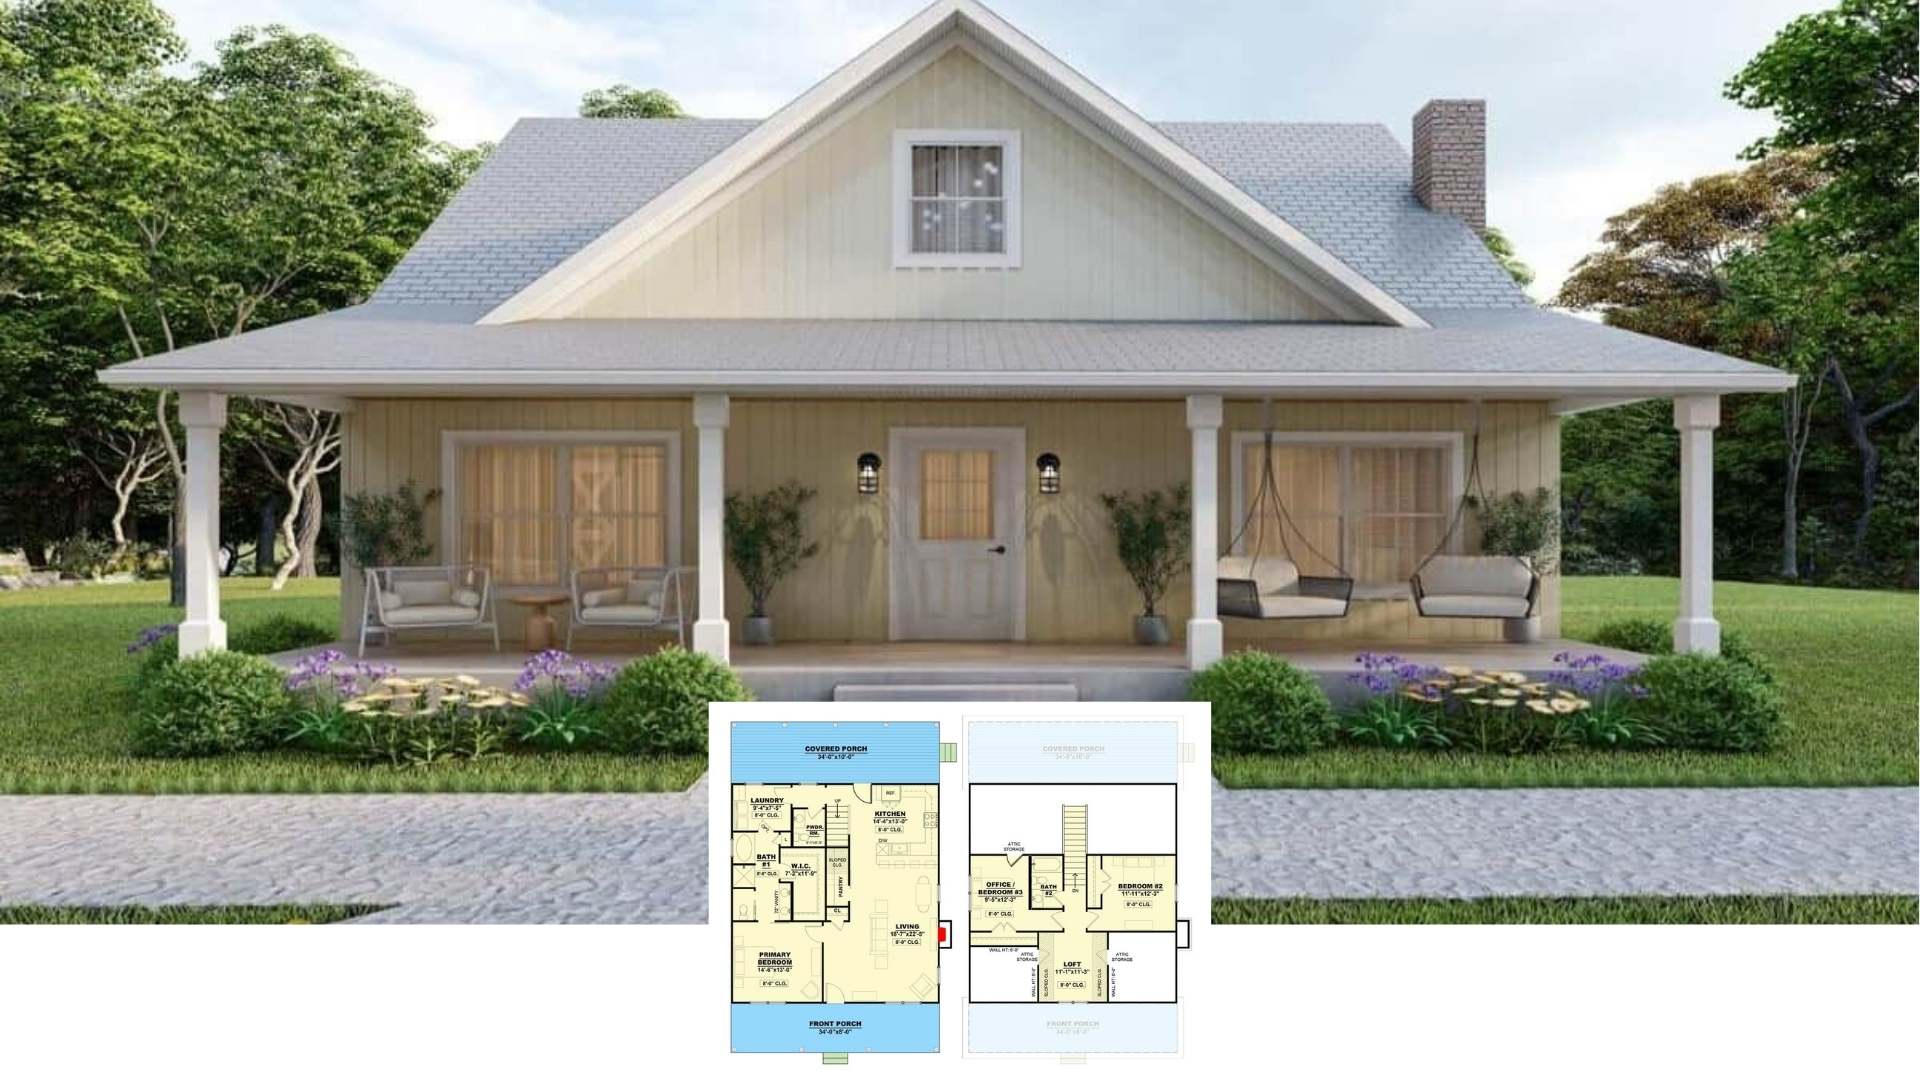
Discover the Inviting Charm of This Modern 2-Bedroom Craftsman Home (View the 1,846 Sq. Ft. Floor Plan)
Discover Timeless Elegance: A Stone-Embellished 4-Bedroom Retreat with Unique Charm (View the 4,112 Sq. Ft. Floor Plan)
Cherish the Timeless Appeal of This Rustic 3-Bedroom Craftsman Home (Explore the 4,071 Sq. Ft. Floor Plan)
Step Inside This Timeless 3-Bedroom Home Blending Classic Design with Modern Charm (Includes 1,553 Sq. Ft. Floor Plan)
Welcome to This 5,000+ Sq. Ft. Traditional Style Cottage with 4 Bedrooms Plus a Bonus Room (Corner Lot Floor Plan Included)
Discover this Charming 3-Bedroom Craftsman Home with Timeless Features and Thoughtful Design (Check Out the 1,974 Sq. Ft. Floor Plan)
Tour This Charming 3-Bedroom Craftsman Home with an Inviting Porch and Classic Style (View the 1,800 Sq. Ft. Floor Plan)
Step Inside This 4-Bedroom Craftsman Cottage with Distinctive Gable Accents (See the Impressive 4,466 Sq. Ft. Floor Plans)
Step Into This Classic 3-Bedroom Craftsman Home with a Timeless Brick Facade and Spacious Design (See the Detailed 2,330 Sq. Ft. Floor Plan Layout)
Step Inside The Lilycrest Cottage: Your Dream 2,243 Sq. Ft. 4-Bedroom Retreat (Don’t Miss This Floor Plan)
Welcome to the 4,860 Sq. Ft. 4-Bedroom Columbus Cottage with Walkout Basement and Expansive Deck (Check Out the Floor Plan)
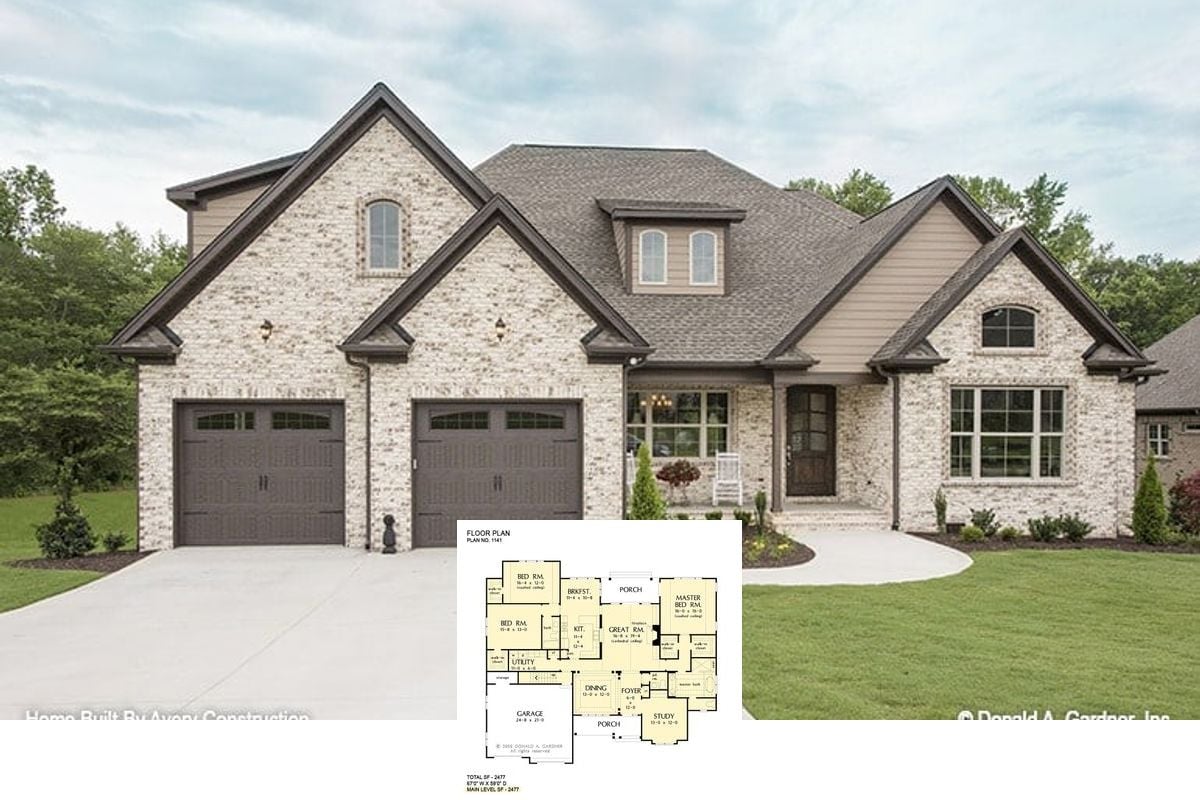
Tour The Calypso: Timeless Charm in a Spacious 2,477 Sq. Ft. 3-Bedroom Cottage (View the Detailed Floor Plan Sketches)
Discover The Summerhill: A Cozy 3-Bedroom Cottage with a Bonus Room (Don’t Miss This 2,193 Sq. Ft. Floor Plan)
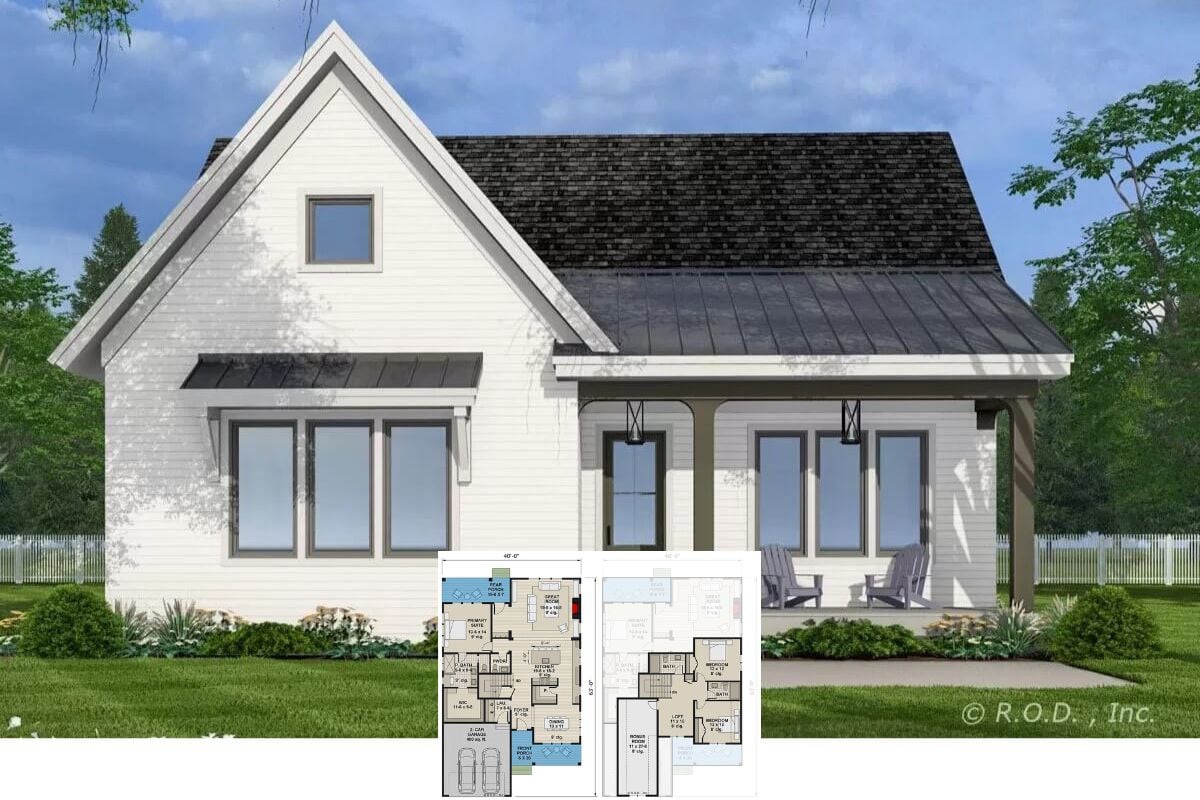
Discover This Modern 1,273 Sq. Ft. 3-Bedroom Cottage Designed for Narrow Spaces (Don’t Miss This Floor Plan)
Discover the Beauty and Functionality of This 3,110 Sq. Ft. 3-Bedroom Craftsman Cottage (See the Impressive Floor Plan)
Explore This Elegant 3-Bedroom Craftsman Abode with Timber Accents and Open Spaces (2,184 Sq. Ft.Floor Plan Included)