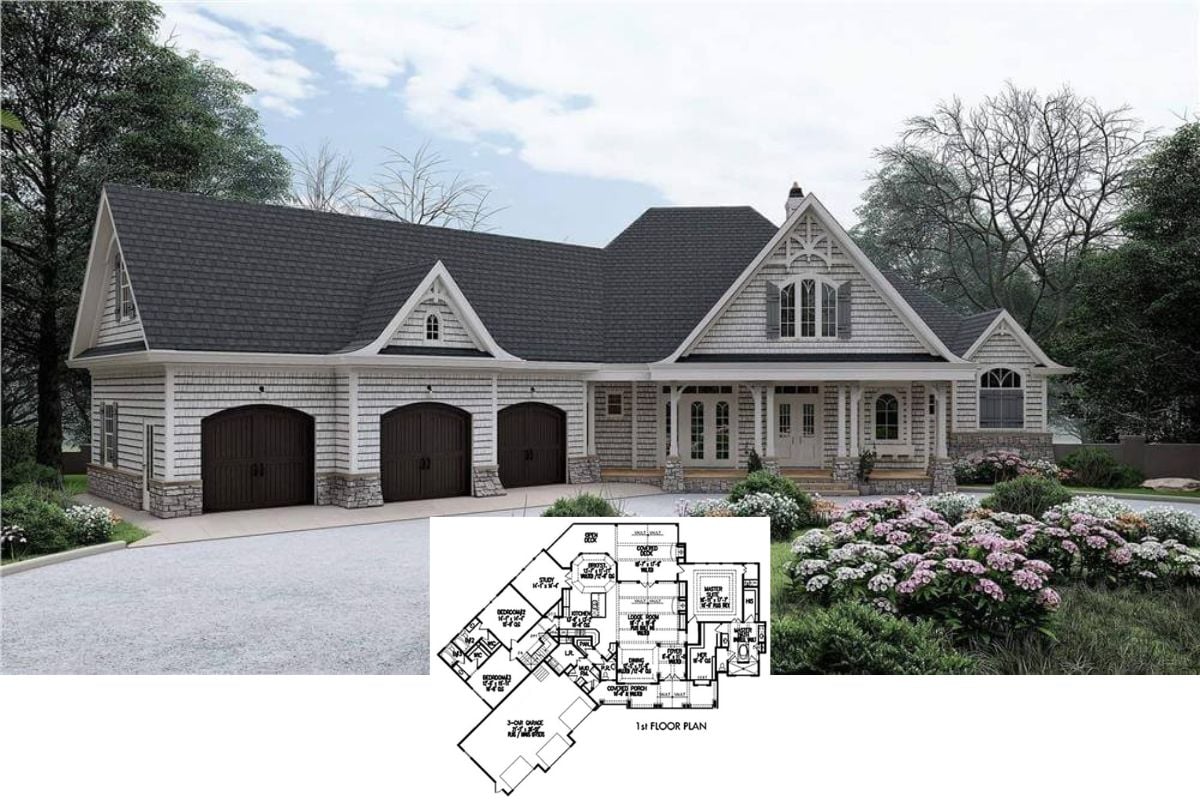
Experience the Blend of Rustic Charm and Classic Elegance in This 2,687 Sq. Ft. 3-Bedroom Craftsman Home (Check Out the Complete Floor Plan Here)
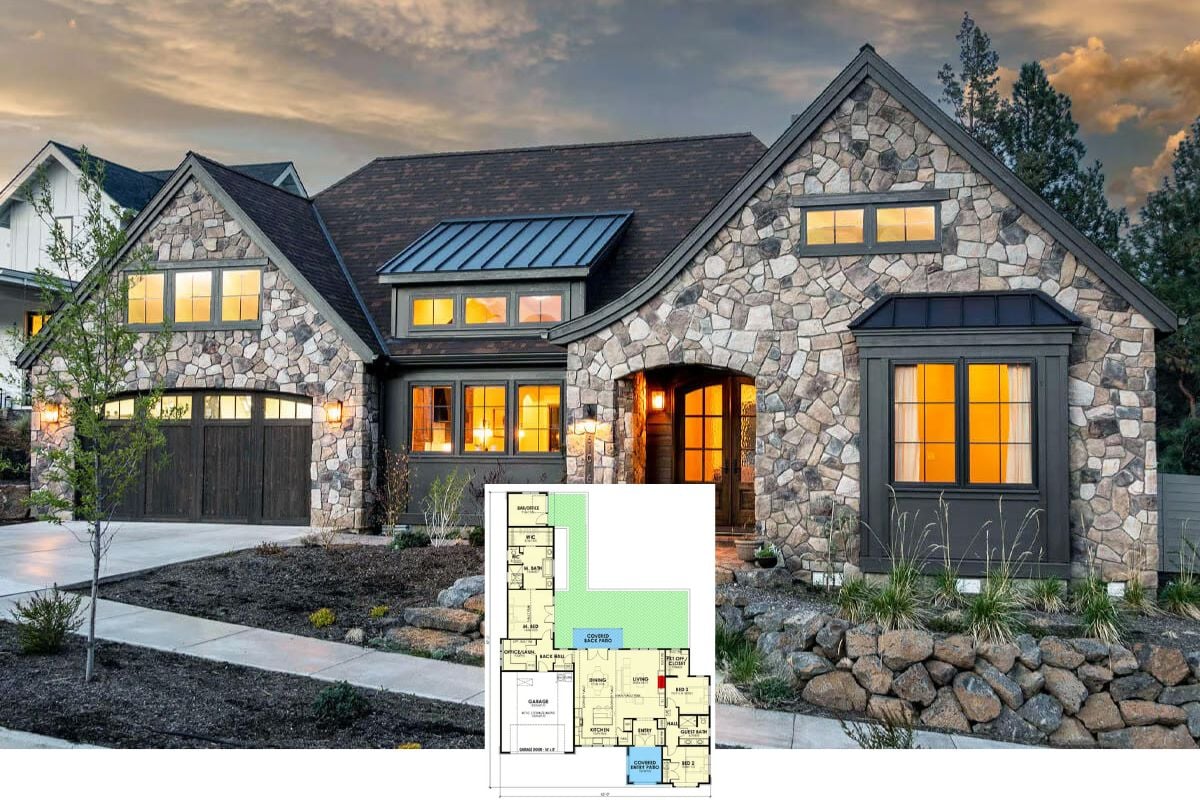
Step Inside This Stunning 2,453 Sq. Ft. Craftsman Home with Dual Master Suites and Stone Facade (Don’t Miss This Floor Plan)
Discover the Inviting Charm of This Modern 2-Bedroom Craftsman Home (View the 1,846 Sq. Ft. Floor Plan)
Discover Timeless Elegance: A Stone-Embellished 4-Bedroom Retreat with Unique Charm (View the 4,112 Sq. Ft. Floor Plan)
Cherish the Timeless Appeal of This Rustic 3-Bedroom Craftsman Home (Explore the 4,071 Sq. Ft. Floor Plan)
Step Inside This Timeless 3-Bedroom Home Blending Classic Design with Modern Charm (Includes 1,553 Sq. Ft. Floor Plan)
Welcome to This 5,000+ Sq. Ft. Traditional Style Cottage with 4 Bedrooms Plus a Bonus Room (Corner Lot Floor Plan Included)
Discover this Charming 3-Bedroom Craftsman Home with Timeless Features and Thoughtful Design (Check Out the 1,974 Sq. Ft. Floor Plan)
Tour This Charming 3-Bedroom Craftsman Home with an Inviting Porch and Classic Style (View the 1,800 Sq. Ft. Floor Plan)
Step Inside This 4-Bedroom Craftsman Cottage with Distinctive Gable Accents (See the Impressive 4,466 Sq. Ft. Floor Plans)
Step Into This Classic 3-Bedroom Craftsman Home with a Timeless Brick Facade and Spacious Design (See the Detailed 2,330 Sq. Ft. Floor Plan Layout)
Step Inside The Lilycrest Cottage: Your Dream 2,243 Sq. Ft. 4-Bedroom Retreat (Don’t Miss This Floor Plan)
Welcome to the 4,860 Sq. Ft. 4-Bedroom Columbus Cottage with Walkout Basement and Expansive Deck (Check Out the Floor Plan)
Tour The Calypso: Timeless Charm in a Spacious 2,477 Sq. Ft. 3-Bedroom Cottage (View the Detailed Floor Plan Sketches)
Discover The Summerhill: A Cozy 3-Bedroom Cottage with a Bonus Room (Don’t Miss This 2,193 Sq. Ft. Floor Plan)